1013 Pawley Way, Winter Garden, FL 34787
- $930,000
- 3
- BD
- 3
- BA
- 2,619
- SqFt








- Sold Price
- $930,000
- List Price
- $949,900
- Status
- Sold
- Days on Market
- 9
- Closing Date
- Aug 10, 2023
- MLS#
- O6124575
- Property Style
- Single Family
- Year Built
- 2015
- Bedrooms
- 3
- Bathrooms
- 3
- Baths Half
- 1
- Living Area
- 2,619
- Lot Size
- 6,684
- Acres
- 0.15
- Total Acreage
- 0 to less than 1/4
- Legal Subdivision Name
- Oakland Park 1a
- MLS Area Major
- Winter Garden/Oakland
Property Description
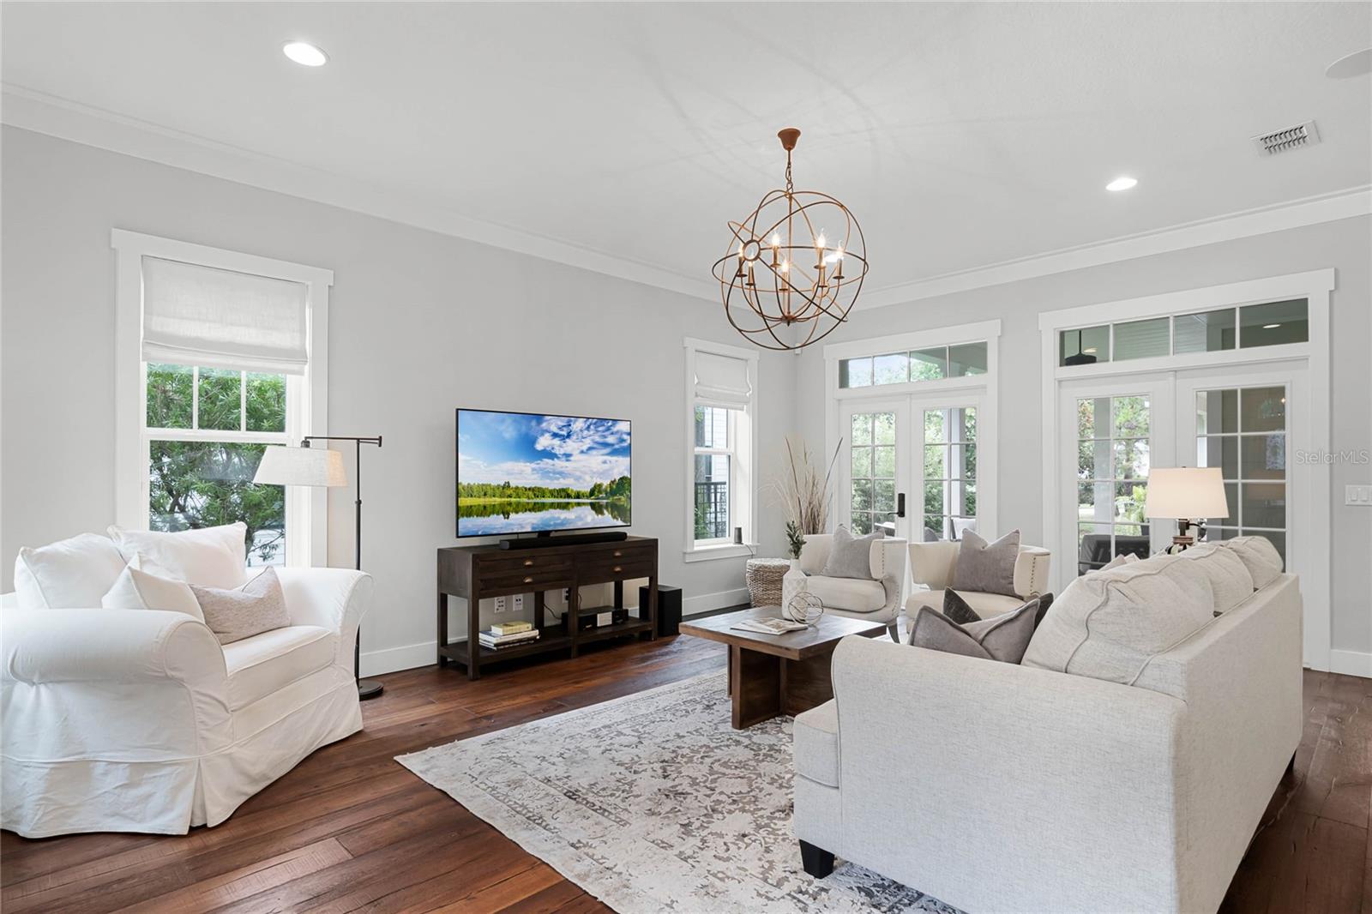
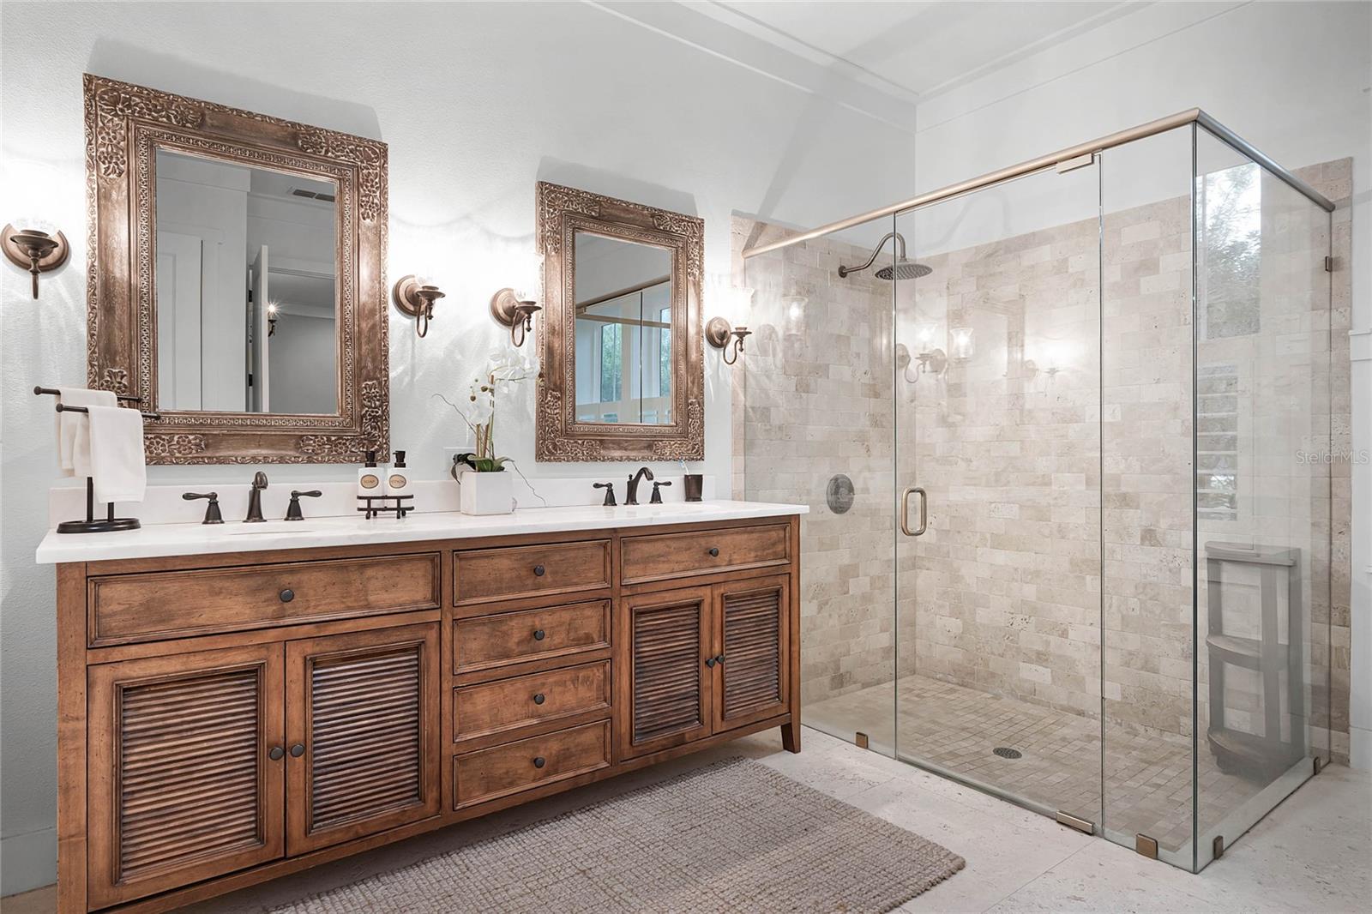
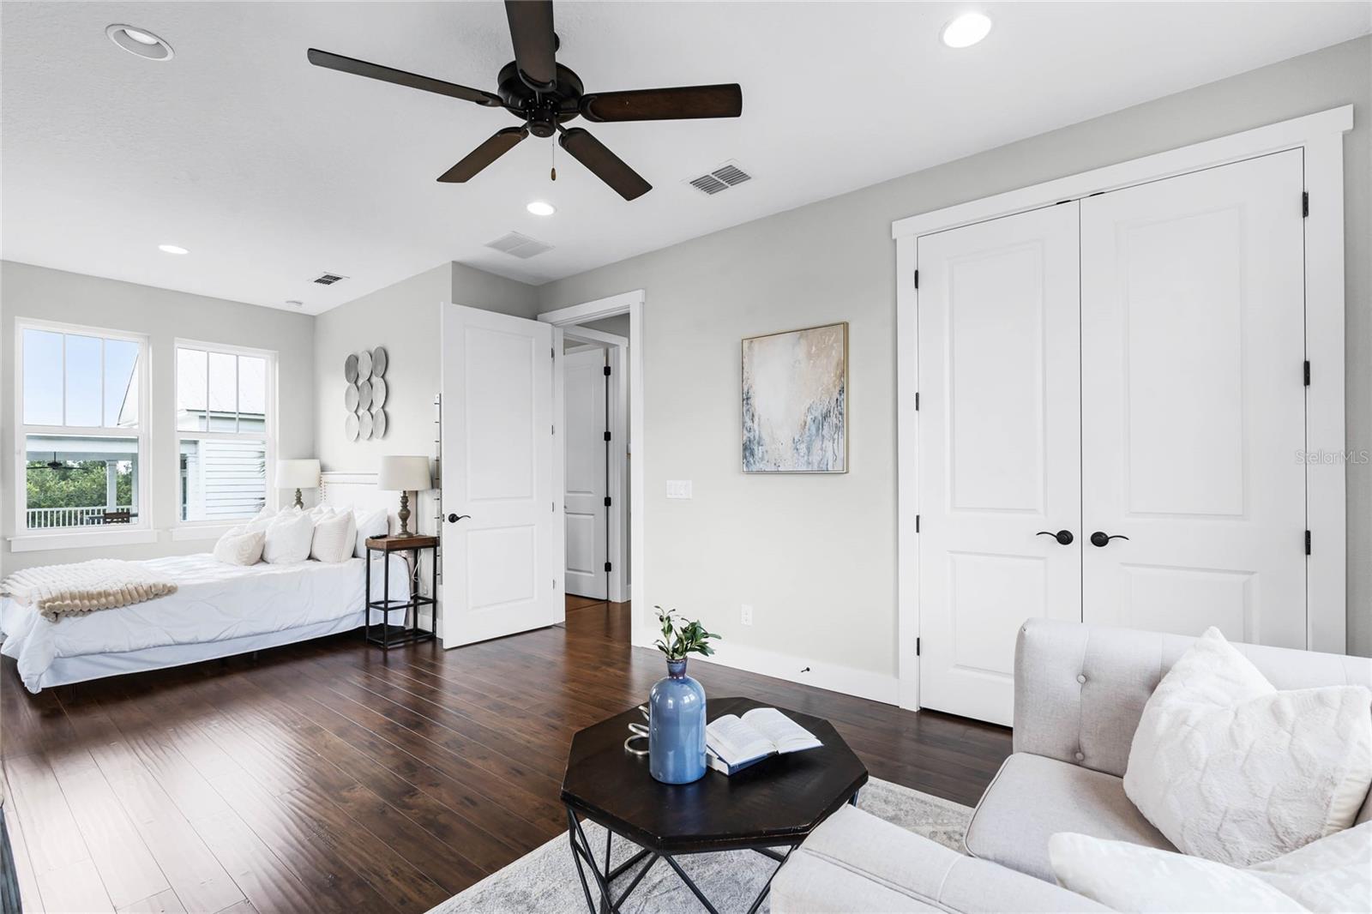
Wait until you see this Oakland Park beauty! Situated on one of our beautiful park locations, 1013 Pawley Way will impress with its architectural curb appeal. This 2nd story balcony has views to the north lawn & Lake Apopka on a picturesque tree lined street. Upon entering, you’re met with amazing custom details that sets this J&J Built, Morrissey design home apart from the rest! The formal dining space features wainscoting paneling, French doors, and extra transoms that allow natural light to flood the first floor. The open kitchen & great room living space is an entertainers dream with wide plank hard wood floors and designer lighting. This modern kitchen has leathered granite counter tops, stainless steel appliances & custom shaker cabinets. The real show stopper is the amazing butcher block island that gives warmth & personality to the entire space. Off the main living area, you find a charming powder room & convenient laundry room. The stunning first floor main suite is a welcome retreat! You’ll enjoy the walk in shower as well as an enchanting claw foot tub & the classic double vanity shows like a custom piece of furniture. The 2nd floor boasts an additional bathroom & two generous bedrooms. The balcony bedroom shows like a 2nd master suite….plenty of room to use as a game room, shared bedroom or large office space. The options are endless! The outdoor covered lanai has a charming side garden & perfect yard for your fur babies or novice gardener. The oversized 2 car garage has ample storage space for hobbies or golf cart. Oakland Park is a golf cart friendly community located just off the West Orange Trail and minutes from the historic Downtown Winter Garden, offering an abundance of local events, dining, and shopping. Oakland Park is also a master planned community that provides its residents with two pools,clubhouse, dog park, walking trails and amazing views! Schedule your private showing today!
/u.realgeeks.media/homesinorlando/NextHome-Neighborhood-Realty-Logo-Horizontal-OrangeOnWhite-Web-RGB.jpg)
Additional Information
- Taxes
- $5971
- Minimum Lease
- 8-12 Months
- HOA Fee
- $547
- HOA Payment Schedule
- Quarterly
- Maintenance Includes
- Common Area Taxes, Pool, Management
- Community Features
- Clubhouse, Community Mailbox, Deed Restrictions, Dog Park, Golf Carts OK, Lake, Park, Playground, Pool, Sidewalks
- Property Description
- Two Story
- Zoning
- PUD
- Interior Layout
- Built-in Features, Ceiling Fans(s), Chair Rail, Crown Molding, Kitchen/Family Room Combo, Primary Bedroom Main Floor, Open Floorplan, Stone Counters, Walk-In Closet(s), Window Treatments
- Interior Features
- Built-in Features, Ceiling Fans(s), Chair Rail, Crown Molding, Kitchen/Family Room Combo, Primary Bedroom Main Floor, Open Floorplan, Stone Counters, Walk-In Closet(s), Window Treatments
- Floor
- Hardwood
- Appliances
- Built-In Oven, Cooktop, Dishwasher, Disposal, Dryer, Electric Water Heater, Range, Range Hood, Refrigerator, Washer
- Utilities
- Cable Connected, Electricity Connected, Natural Gas Connected, Public, Sewer Connected, Street Lights, Underground Utilities, Water Connected
- Heating
- Central, Electric
- Air Conditioning
- Central Air
- Exterior Construction
- Block
- Exterior Features
- Balcony, French Doors, Irrigation System, Rain Gutters, Sidewalk
- Roof
- Shingle
- Foundation
- Stem Wall
- Pool
- Community
- Garage Carport
- 2 Car Garage
- Garage Spaces
- 2
- Garage Features
- Alley Access, Garage Door Opener, Garage Faces Rear, Oversized
- Garage Dimensions
- 23x25
- Elementary School
- Tildenville Elem
- Middle School
- Lakeview Middle
- High School
- West Orange High
- Pets
- Allowed
- Flood Zone Code
- X
- Parcel ID
- 21-22-27-6090-00-620
- Legal Description
- OAKLAND PARK UNIT 1 A 70/33 LOT 62
Listing courtesy of FOLIO REALTY LLC. 407-352-4020
Selling Office: THE REAL ESTATE COLLECTION LLC.Mortgage Calculator
StellarMLS is the source of this information via Internet Data Exchange Program. All listing information is deemed reliable but not guaranteed and should be independently verified through personal inspection by appropriate professionals. Listings displayed on this website may be subject to prior sale or removal from sale. Availability of any listing should always be independently verified. Listing information is provided for consumer personal, non-commercial use, solely to identify potential properties for potential purchase. All other use is strictly prohibited and may violate relevant federal and state law. Data last updated on