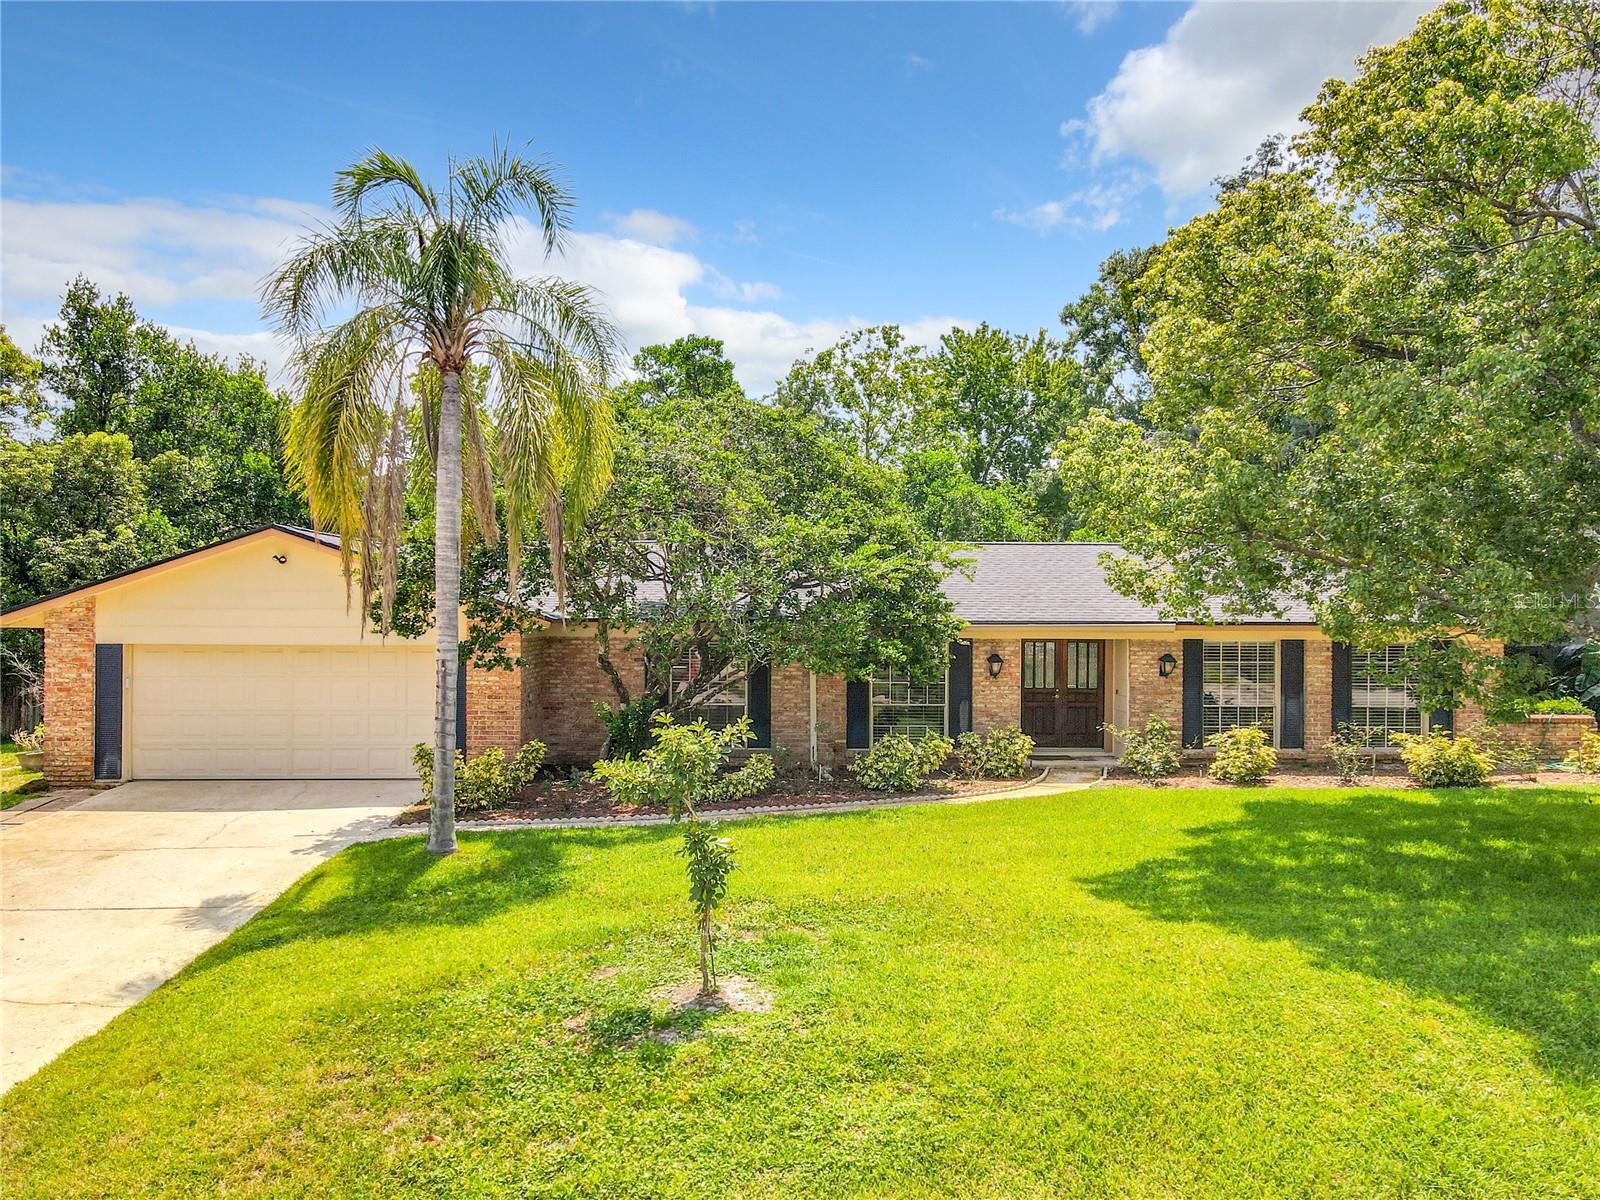
707 Fox Valley Drive, Longwood, FL 32779
- $521,000
- 4
- BD
- 2
- BA
- 2,147
- SqFt


- Sold Price
- $521,000
- List Price
- $525,000
- Status
- Sold
- Days on Market
- 5
- Closing Date
- Aug 04, 2023
- MLS#
- O6124571
- Property Style
- Single Family
- Year Built
- 1973
- Bedrooms
- 4
- Bathrooms
- 2
- Living Area
- 2,147
- Lot Size
- 14,638
- Acres
- 0.34
- Total Acreage
- 1/4 to less than 1/2
- Legal Subdivision Name
- Sweetwater Oaks Sec 06
- MLS Area Major
- Longwood/Wekiva Springs
Property Description
Welcome to your dream home in the highly sought-after Sweetwater Oaks community in Longwood, Florida. This stunning 4-bedroom, 2-bathroom pool home offers an array of desirable features and is perfect for families seeking a comfortable and elegant living space. Upon entering this charming residence, you'll appreciate the thoughtful layout with split bedrooms, providing privacy and convenience for everyone. The spacious kitchen boasts an eating area, allowing for casual meals and gatherings. For more formal occasions, there is a separate dining room and living room, perfect for hosting guests and creating lasting memories. The heart of the home lies in the inviting family room, complete with a wood-burning fireplace that adds warmth and coziness. This room overlooks the covered lanai, offering a seamless transition from indoor to outdoor living and providing a picturesque view of the captivating swimming pool. The pool is screen enclosed, ensuring year-round enjoyment for family and friends. Notable updates include a new roof in 2019, providing peace of mind and ensuring long-lasting durability. The HVAC system was replaced in 2016, ensuring optimal comfort and energy efficiency throughout the home. In addition, the property was re-piped in 2014, minimizing any concerns about plumbing issues. One of the standout features of this property is the separate well for lawn irrigation, reducing water expenses and keeping the lush landscaping vibrant and beautiful year-round. You'll appreciate the convenience and cost savings associated with this feature. Living in Sweetwater Oaks means you'll have access to a host of fantastic amenities, including a club house, private lake with a beach, boat ramp, fishing pier, playgrounds, tennis courts, pickleball courts and more. The community is known for its friendly atmosphere, excellent schools, and proximity to shopping, dining, and entertainment options. Don't miss the opportunity to make this exceptional home your own. Schedule a showing today and start living the Florida lifestyle you've always dreamed of in Sweetwater Oaks.
/u.realgeeks.media/homesinorlando/NextHome-Neighborhood-Realty-Logo-Horizontal-OrangeOnWhite-Web-RGB.jpg)
Additional Information
- Taxes
- $2461
- Minimum Lease
- No Minimum
- HOA Fee
- $325
- HOA Payment Schedule
- Semi-Annually
- Maintenance Includes
- Maintenance Grounds, Recreational Facilities
- Community Features
- Association Recreation - Owned, Clubhouse, Deed Restrictions, Lake, Playground, Sidewalks, Tennis Courts, Waterfront
- Property Description
- One Story
- Zoning
- PUD
- Interior Layout
- Ceiling Fans(s), Eat-in Kitchen, Master Bedroom Main Floor, Solid Wood Cabinets, Split Bedroom, Vaulted Ceiling(s), Walk-In Closet(s)
- Interior Features
- Ceiling Fans(s), Eat-in Kitchen, Master Bedroom Main Floor, Solid Wood Cabinets, Split Bedroom, Vaulted Ceiling(s), Walk-In Closet(s)
- Floor
- Luxury Vinyl
- Appliances
- Dishwasher, Disposal, Electric Water Heater, Exhaust Fan, Range, Refrigerator
- Utilities
- Cable Available, Electricity Connected, Sewer Connected, Street Lights, Water Connected
- Heating
- Central, Electric
- Air Conditioning
- Central Air
- Fireplace Description
- Family Room, Wood Burning
- Exterior Construction
- Block, Brick
- Exterior Features
- Irrigation System, Rain Gutters, Sidewalk, Sliding Doors
- Roof
- Shingle
- Foundation
- Slab
- Pool
- Private
- Pool Type
- Deck, Gunite, In Ground, Screen Enclosure
- Garage Carport
- 2 Car Garage
- Garage Spaces
- 2
- Garage Features
- Garage Door Opener
- Fences
- Chain Link, Wood
- Water Extras
- Boat Ramp - Private
- Water Access
- Beach, Lake
- Pets
- Allowed
- Flood Zone Code
- X
- Parcel ID
- 33-20-29-506-0C00-0280
- Legal Description
- LOT 28 BLOCK C SWEETWATER OAKS SEC 6 PB 18 PG 61 TO 63
Listing courtesy of RE/MAX CENTRAL REALTY. 407-333-4400
Selling Office: KELLY PRICE & COMPANY LLC.Mortgage Calculator
StellarMLS is the source of this information via Internet Data Exchange Program. All listing information is deemed reliable but not guaranteed and should be independently verified through personal inspection by appropriate professionals. Listings displayed on this website may be subject to prior sale or removal from sale. Availability of any listing should always be independently verified. Listing information is provided for consumer personal, non-commercial use, solely to identify potential properties for potential purchase. All other use is strictly prohibited and may violate relevant federal and state law. Data last updated on