12155 Rebeccas Run Drive, Winter Garden, FL 34787
- $915,000
- 4
- BD
- 3
- BA
- 3,572
- SqFt









- Sold Price
- $915,000
- List Price
- $899,900
- Status
- Sold
- Days on Market
- 4
- Closing Date
- Aug 22, 2023
- MLS#
- O6124521
- Property Style
- Single Family
- Architectural Style
- Contemporary
- Year Built
- 2001
- Bedrooms
- 4
- Bathrooms
- 3
- Living Area
- 3,572
- Lot Size
- 28,905
- Acres
- 0.66
- Total Acreage
- 1/2 to less than 1
- Legal Subdivision Name
- Windermere Crossing/Cambridge Crossing Ph 02
- MLS Area Major
- Winter Garden/Oakland
Property Description
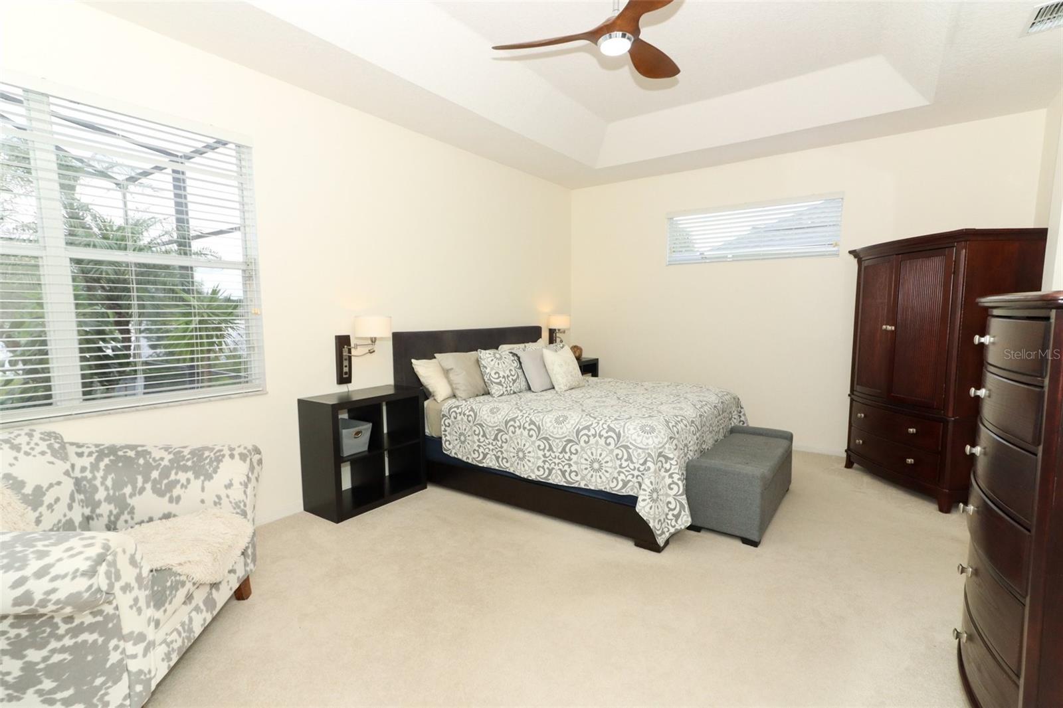
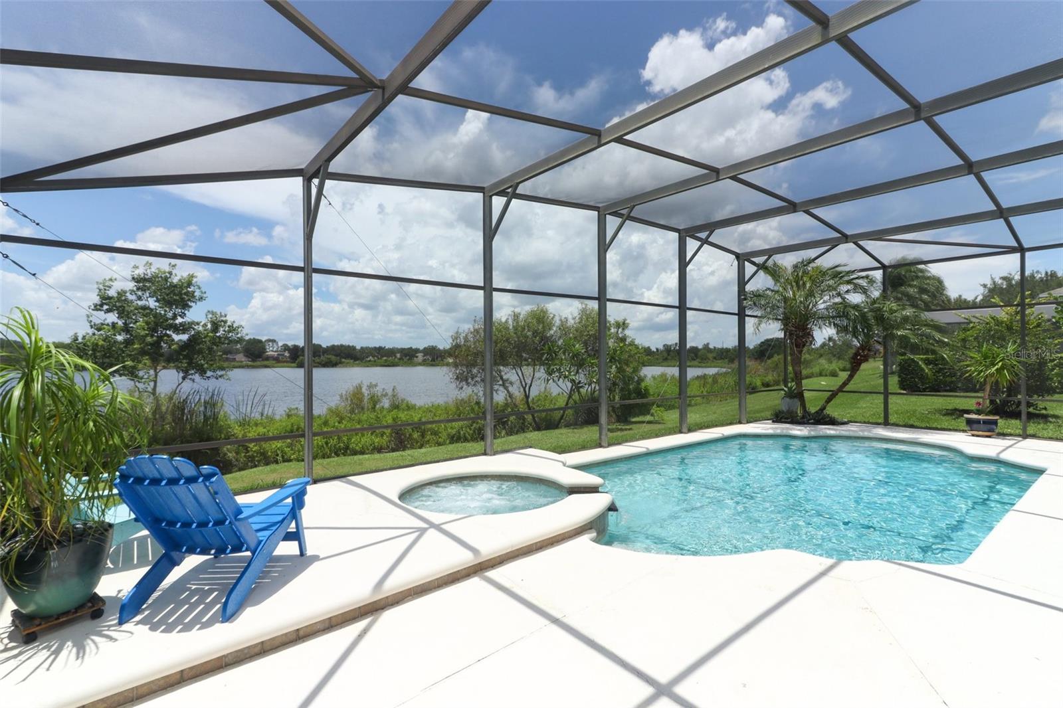
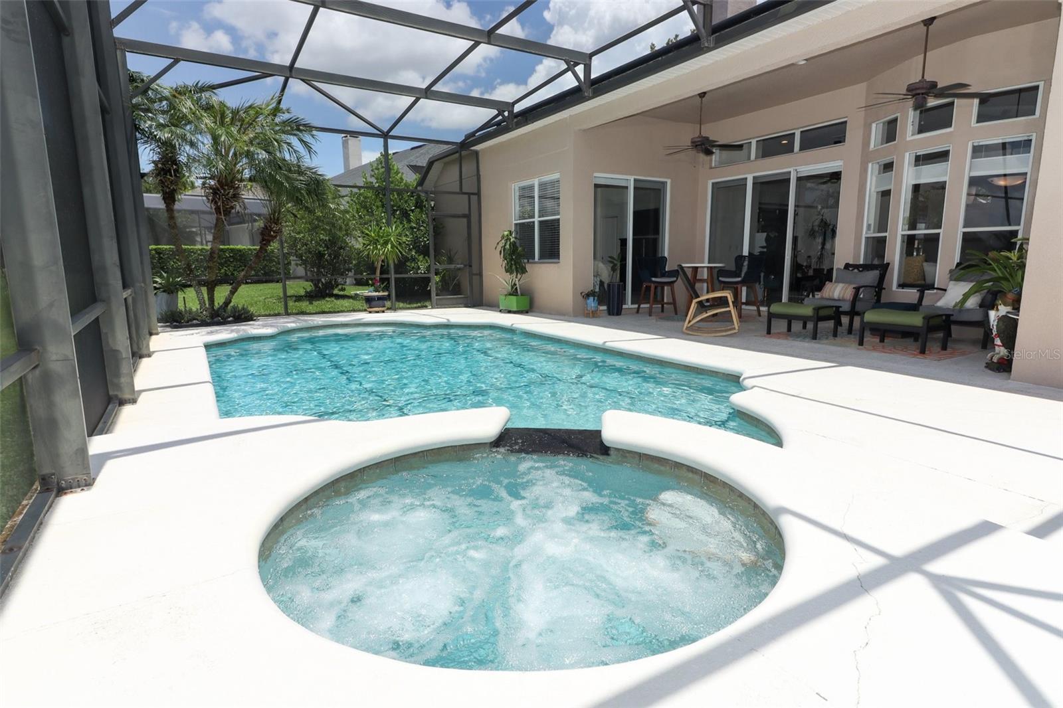
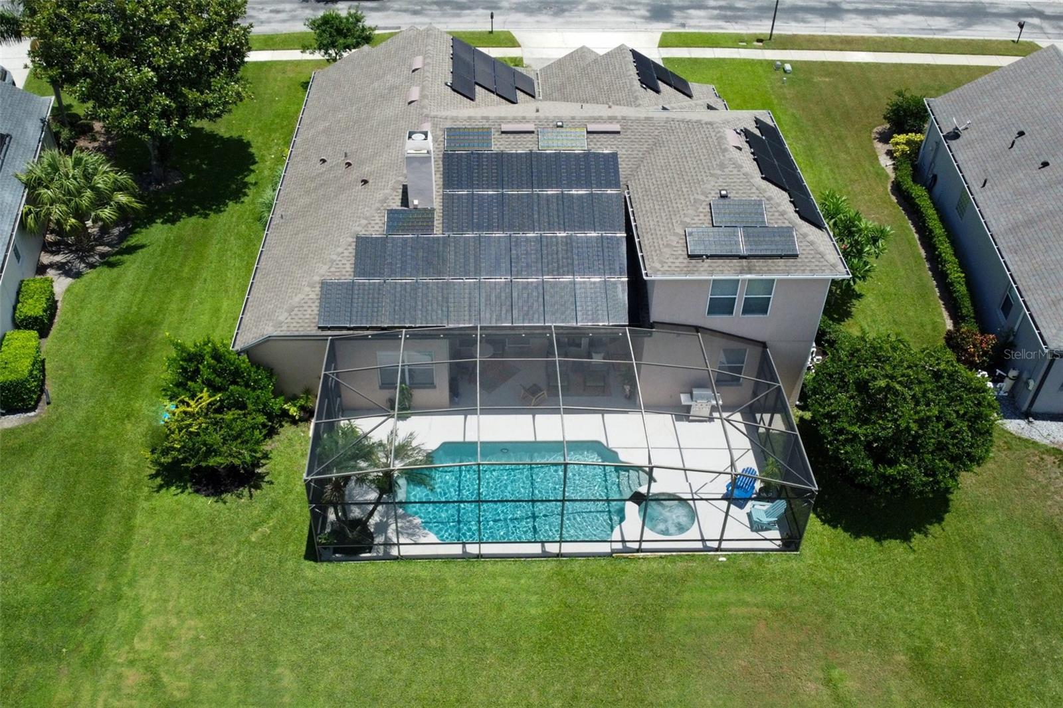
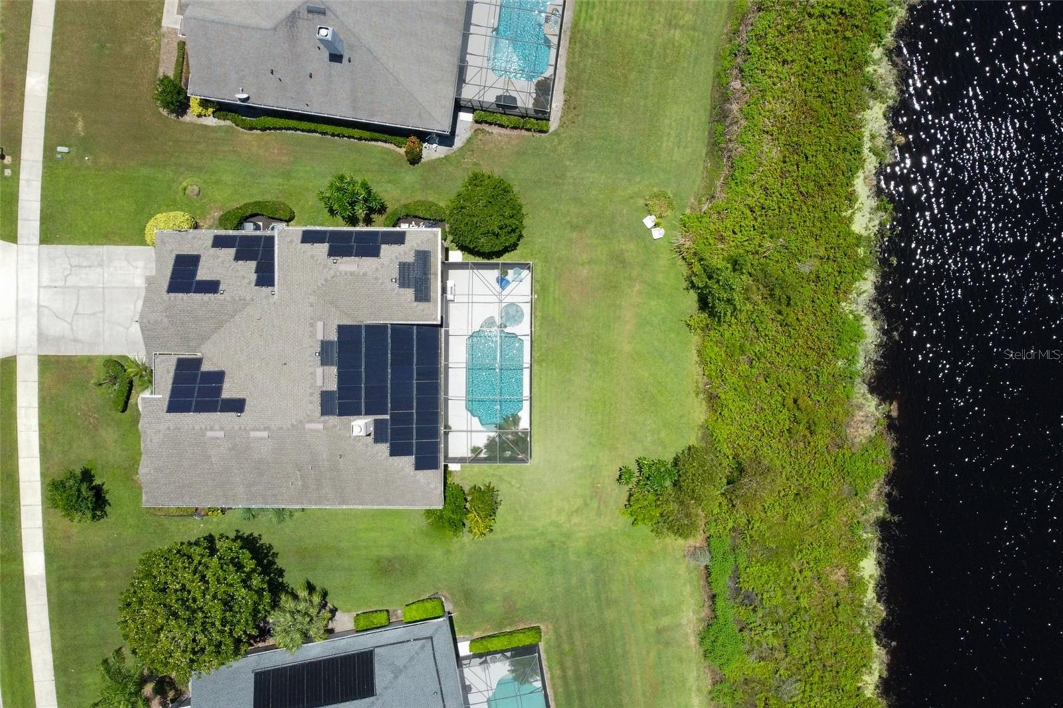
**Multiple offers* Highest and Best by 7/17 10am**Welcome to your dream home in Winter Garden! This stunning 4 bed 3 bath 3 car garage + Office and Flex Space oasis boasts a serene screened Pool and spa, offering breathtaking views of the picturesque lake. Step inside to discover a contemporary interior with high-end finishes throughout. The Open Tri-Split floor plan (Great for Multi-Generational Families) seamlessly integrates the living, dining, and kitchen areas, creating an inviting atmosphere for gatherings and relaxation.Beautifully remodeled modern kitchen features top-of-the-line appliances, sleek quartz countertops, ample storage space, Hidden Pantry, built-in beverage fridge, double oven, under cabinet lighting, 3D backsplash, oversized Peninsula with lots of seating making it a chef's delight. Custom Built in breakfast nook with extra storage under bench and in cabinets beneath window. Large living room boasts custom wood burning fireplace, crown molding and has access to the pool. Gorgeous formal dining room has crown molding, feature wall and large windows bringing in lots of natural light. This exceptional home also offers a separate office and flex space, allowing you to easily work from home and create your own personal sanctuary. All bedrooms are on the first floor. The first bedroom is at the front of the house next to the office and tastefully remodeled bathroom with walk-in shower.Huge Primary bedroom is located just off the living room and opens up to the pool. High tray ceilings. There are two large walk-in closets as you enter into the Primary bathroom which boasts 2 sinks, separate shower, and large garden tub perfect for relaxing bubblebath. The next 2 bedrooms are located on the other side of the home. Where you will also find the 3rd bathroom that has been beautifully remodeled and additional flex space. Upstairs, you'll find a bonus room that can be transformed into a game room, home theater, or even an additional bedroom - the possibilities are endless! This home has been tastefully remodeled with attention to detail, ensuring a seamless blend of style and functionality. Separate Laundry room has been tastefully remodeled. Includes stackable Washer/Dryer, Hanging racks, sink, butcher block folding area, and gorgeous backsplash. The real showstopper is the pool area. Imagine soaking up the Florida sunshine while enjoying the breathtaking views of the lake from your screened pool and spa. Whether you're hosting a summer barbecue or simply enjoying a quiet evening by the water, this backyard paradise is sure to impress. But that's not all – this home is also equipped with solar panels, harnessing the power of the sun to reduce energy costs and promote environmental sustainability. You can enjoy the benefits of eco-friendly living while saving on utility bills. This home also has custom blinds and two separate ac units to keep it nice and cool. Located in the desirable Winter Garden, you'll be surrounded by a plethora of amenities, including Top-Rated Schools, Parks, shopping centers, and dining options. Additionally, the community offers convenient access to major highways, allowing for easy commuting to Orlando and other nearby cities. Don't miss your opportunity to own this exceptional home in Winter Garden. Schedule a showing today and start living the life you've always dreamed of!
/u.realgeeks.media/homesinorlando/NextHome-Neighborhood-Realty-Logo-Horizontal-OrangeOnWhite-Web-RGB.jpg)
Additional Information
- Taxes
- $6270
- Minimum Lease
- No Minimum
- HOA Fee
- $530
- HOA Payment Schedule
- Semi-Annually
- Location
- City Limits, Sidewalk, Paved, Private
- Community Features
- Deed Restrictions, Playground
- Property Description
- Two Story
- Zoning
- R-1
- Interior Layout
- Cathedral Ceiling(s), Ceiling Fans(s), Crown Molding, Eat-in Kitchen, High Ceilings, Master Bedroom Main Floor, Open Floorplan, Split Bedroom, Tray Ceiling(s), Walk-In Closet(s)
- Interior Features
- Cathedral Ceiling(s), Ceiling Fans(s), Crown Molding, Eat-in Kitchen, High Ceilings, Master Bedroom Main Floor, Open Floorplan, Split Bedroom, Tray Ceiling(s), Walk-In Closet(s)
- Floor
- Carpet, Ceramic Tile
- Appliances
- Dishwasher, Disposal, Dryer, Range, Refrigerator, Washer, Wine Refrigerator
- Utilities
- Cable Available, Electricity Connected
- Heating
- Central
- Air Conditioning
- Central Air
- Fireplace Description
- Family Room, Wood Burning
- Exterior Construction
- Block, Stucco
- Exterior Features
- Irrigation System, Sliding Doors
- Roof
- Shingle
- Foundation
- Slab
- Pool
- Private
- Pool Type
- In Ground, Screen Enclosure
- Garage Carport
- 3 Car Garage
- Garage Spaces
- 3
- Garage Features
- Garage Door Opener
- Elementary School
- Lake Whitney Elem
- Middle School
- Sunridge Middle
- High School
- West Orange High
- Water Name
- Lake Reaves
- Water View
- Lake
- Water Access
- Lake
- Water Frontage
- Lake
- Pets
- Allowed
- Flood Zone Code
- X, A
- Parcel ID
- 36-22-27-1091-01-260
- Legal Description
- CAMBRIDGE CROSSING PHASE 2 43/147 LOT 126
Listing courtesy of RE/MAX ASSURED. 800-393-8600
Selling Office: RE/MAX MARKETPLACE.Mortgage Calculator
StellarMLS is the source of this information via Internet Data Exchange Program. All listing information is deemed reliable but not guaranteed and should be independently verified through personal inspection by appropriate professionals. Listings displayed on this website may be subject to prior sale or removal from sale. Availability of any listing should always be independently verified. Listing information is provided for consumer personal, non-commercial use, solely to identify potential properties for potential purchase. All other use is strictly prohibited and may violate relevant federal and state law. Data last updated on