3001 Cullen Lake Shore Drive, Belle Isle, FL 32812
- $1,900,000
- 4
- BD
- 4
- BA
- 4,042
- SqFt




- Sold Price
- $1,900,000
- List Price
- $1,999,995
- Status
- Sold
- Days on Market
- 135
- Closing Date
- Feb 16, 2024
- MLS#
- O6124492
- Property Style
- Single Family
- Architectural Style
- Ranch
- Year Built
- 1964
- Bedrooms
- 4
- Bathrooms
- 4
- Baths Half
- 1
- Living Area
- 4,042
- Lot Size
- 20,514
- Acres
- 0.47
- Total Acreage
- 1/4 to less than 1/2
- Legal Subdivision Name
- Lake Conway Estates
- MLS Area Major
- Orlando/Conway / Belle Isle
Property Description
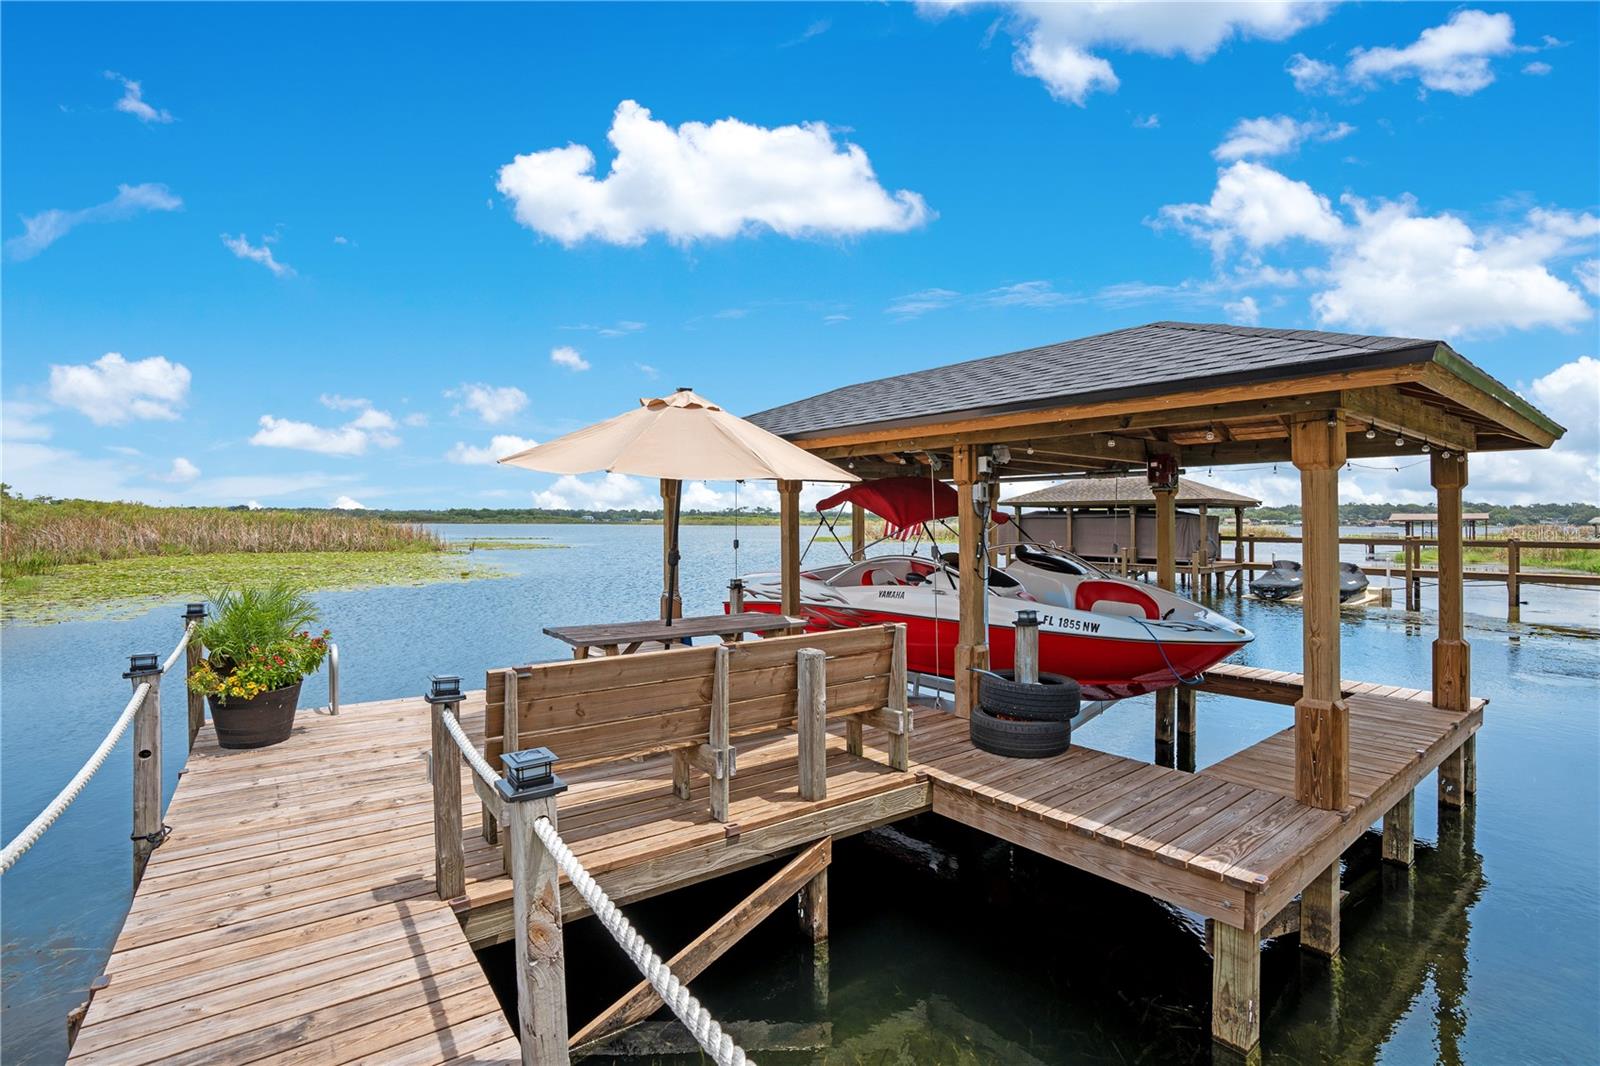
UNDER CONTRACT ACCEPTING BACK UP OFFERS$ BREATHTAKING PANORAMIC VIEWS THROUGHOUT YOUR ENTIRE HOUSE, YOU'VE FOUND IT! MINIMAL POWER BILLS, FULL SOLAR HERE, (AND PAID OFF)! OPEN FLOOR PLAN WITH LUXURY DESIGN AND 10FT CEILINGS, YOU'VE FOUND IT! LUXURY LAKE HOME CLOSE TO EVERYTHING, MINUTES FROM THE AIRPORT! This captivating lakefront showcasing over 4000 sq ft of luxurious panoramic lake views throughout the entire house! Positioned on 100 ft of pristine lake frontage along the Conway chain, conveniently located near downtown Orlando, ORMC, 408, 528, and I-4 interstates; this location effortlessly combines tranquility and convenience. (Highly rated Cornerstone Charter Academy School nearby, with K-12 grades), & No HOA! Custom designed in 2022-2023 inside and out, fully renovated and upgraded in every way! The fully Heated Saltwater Pool & Jacuzzi completed in (2023), and ready for you to enjoy! Immaculately maintained and artfully designed, this extraordinary property showcases a New Roof in June of 2023,(42)New Solar Panels(2022) to keep your power bill down to a minimum, New Fence(2022), New Industrial Generac Generator(2022), & a 2 NEW HVACs & AC units, one in (2022), and (2023.) NEW irrigation system(2022), NEW hot-water heater(2023), and one of the few houses on this chain of lakes that has public sewer, without a septic tank in the front lawn. Inside culinary enthusiasts will delight in the presence of 2 stoves(electric and gas), 2 dishwashers, 2 refrigerators, 2 large kitchen islands, and a generously sized walk-in pantry, ensuring that every culinary endeavor becomes a joyous affair. The master bedroom has 10ft ceilings, resort like lake views, offering a sanctuary of tranquility and luxury, with remote control blinds, featuring large his and hers walk-in closets, and a meticulously designed bathroom with exquisite his and hers vanities. Treat yourself to the large ensuite walk-in shower, complete with two separate shower heads for a spa-like experience within the comforts of your own home. This exceptional residence truly encompasses every desirable feature, including two stunning family rooms. One boasts a cozy fireplace, creating an intimate ambiance for gatherings, while the other showcases PANORAMIC WINDOWS with enhanced by a full entertainment system. Largest Residential Saltwater Fish Tank in Central Florida, Optional to stay, and a custom built with a High Performance Speaker Entertainment Sound System! Garage has attic storage space, ceiling storage racks, and epoxy flooring with a separated air conditioned room. Step outside and be enchanted by an OVERSIZED backyard oasis—a true paradise full of nature! Relax on the oversized boat dock equipped with a 7,000-pound boat lift, (2022). Every detail thought out and customized. This Modern Masterpiece is an absolute Must-See for those in search of the epitome of Luxury Lake Living. Immerse yourself in the unrivaled opulence and functionality that this home offers, where no detail has been overlooked. *Your Dream of lake living with your own private lakefront resort-style home awaits you!—WELCOME TO YOUR NEW LUXURY LAKE HOME!!*
/u.realgeeks.media/homesinorlando/NextHome-Neighborhood-Realty-Logo-Horizontal-OrangeOnWhite-Web-RGB.jpg)
Additional Information
- Taxes
- $12792
- Minimum Lease
- No Minimum
- Location
- Landscaped, Paved
- Community Features
- Boat Ramp, Golf Carts OK, Lake, Playground, Boat Ramp, Tennis Courts, Water Access, Waterfront, Wheelchair Access, No Deed Restriction
- Property Description
- One Story
- Zoning
- R-1-AA
- Interior Layout
- Ceiling Fans(s), Crown Molding, High Ceilings, Primary Bedroom Main Floor, Open Floorplan, Walk-In Closet(s), Window Treatments
- Interior Features
- Ceiling Fans(s), Crown Molding, High Ceilings, Primary Bedroom Main Floor, Open Floorplan, Walk-In Closet(s), Window Treatments
- Floor
- Hardwood, Epoxy
- Appliances
- Bar Fridge, Built-In Oven, Convection Oven, Cooktop, Dishwasher, Disposal, Ice Maker, Range, Range Hood, Refrigerator, Water Softener, Wine Refrigerator
- Utilities
- Electricity Connected, Propane, Public, Sewer Connected, Solar, Sprinkler Meter, Street Lights, Water Connected
- Heating
- Electric, Solar
- Air Conditioning
- Central Air
- Fireplace Description
- Living Room, Wood Burning
- Exterior Construction
- Stone, Stucco
- Exterior Features
- Irrigation System, Lighting, Outdoor Grill, Outdoor Kitchen, Private Mailbox, Rain Gutters, Sliding Doors, Sprinkler Metered
- Roof
- Shingle
- Foundation
- Slab
- Pool
- Private
- Pool Type
- Heated, In Ground, Lighting, Salt Water, Self Cleaning, Solar Heat
- Garage Carport
- 2 Car Garage
- Garage Spaces
- 2
- Garage Features
- Driveway, Garage Door Opener, Ground Level, Guest, Oversized, Parking Pad
- Elementary School
- Shenandoah Elem
- Middle School
- Conway Middle
- High School
- Oak Ridge High
- Fences
- Fenced
- Water Name
- Lake Conway Chain Of Lakes
- Water Extras
- Boat Ramp - Private, Boathouse, Dock - Open, Dock - Wood, Dock w/Electric, Lift, Lift - Covered, Seawall - Concrete, Skiing Allowed
- Water View
- Lake, Lake - Chain of Lakes
- Water Access
- Lake, Lake - Chain of Lakes
- Water Frontage
- Lake, Lake
- Pets
- Allowed
- Flood Zone Code
- AE
- Parcel ID
- 18-23-30-4386-03-690
- Legal Description
- LAKE CONWAY ESTATES SECTION 7 Z/38 LOT 369
Listing courtesy of LPT REALTY. 877-366-2213
Selling Office: VITORIA REALTY CORPORATION.Mortgage Calculator
StellarMLS is the source of this information via Internet Data Exchange Program. All listing information is deemed reliable but not guaranteed and should be independently verified through personal inspection by appropriate professionals. Listings displayed on this website may be subject to prior sale or removal from sale. Availability of any listing should always be independently verified. Listing information is provided for consumer personal, non-commercial use, solely to identify potential properties for potential purchase. All other use is strictly prohibited and may violate relevant federal and state law. Data last updated on