3782 Upper Union Road, Orlando, FL 32814
- $1,300,000
- 4
- BD
- 4
- BA
- 3,017
- SqFt








- Sold Price
- $1,300,000
- List Price
- $1,350,000
- Status
- Sold
- Days on Market
- 0
- Closing Date
- Aug 31, 2023
- MLS#
- O6124470
- Property Style
- Single Family
- Year Built
- 2005
- Bedrooms
- 4
- Bathrooms
- 4
- Baths Half
- 1
- Living Area
- 3,017
- Lot Size
- 9,977
- Acres
- 0.23
- Total Acreage
- 0 to less than 1/4
- Legal Subdivision Name
- Baldwin Park
- MLS Area Major
- Orlando
Property Description
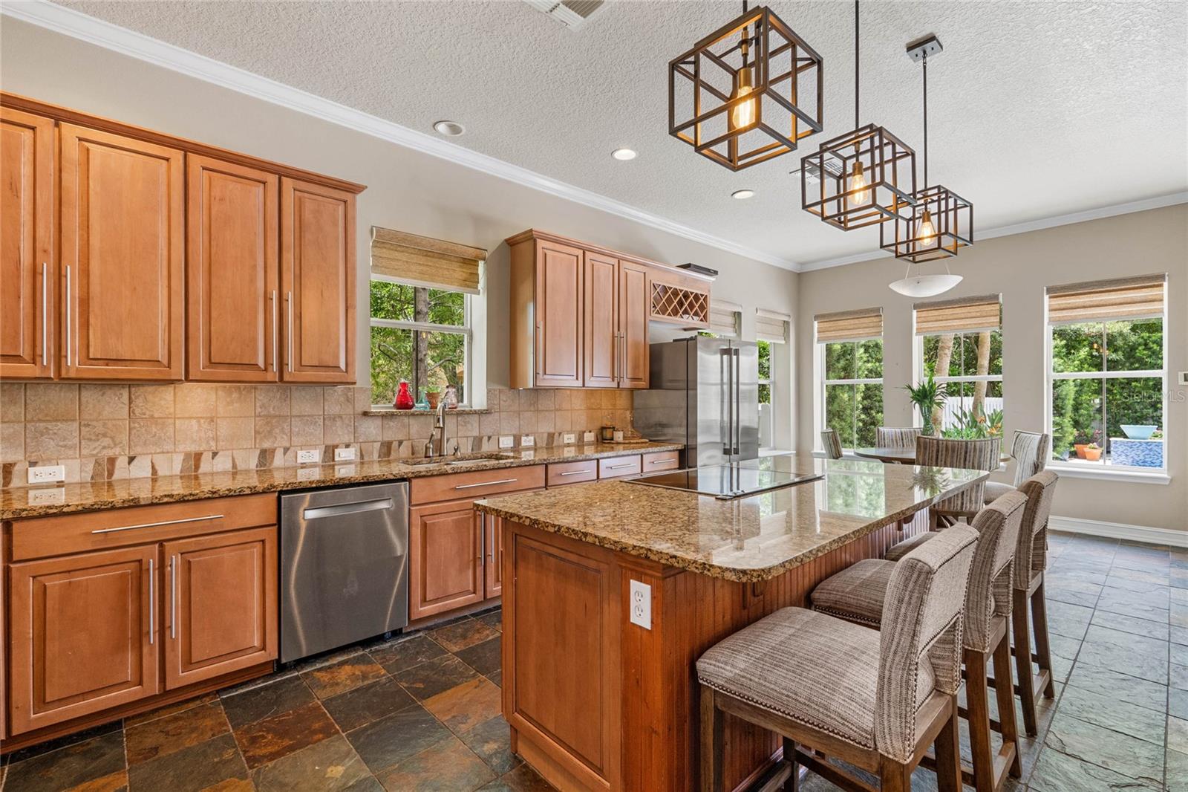
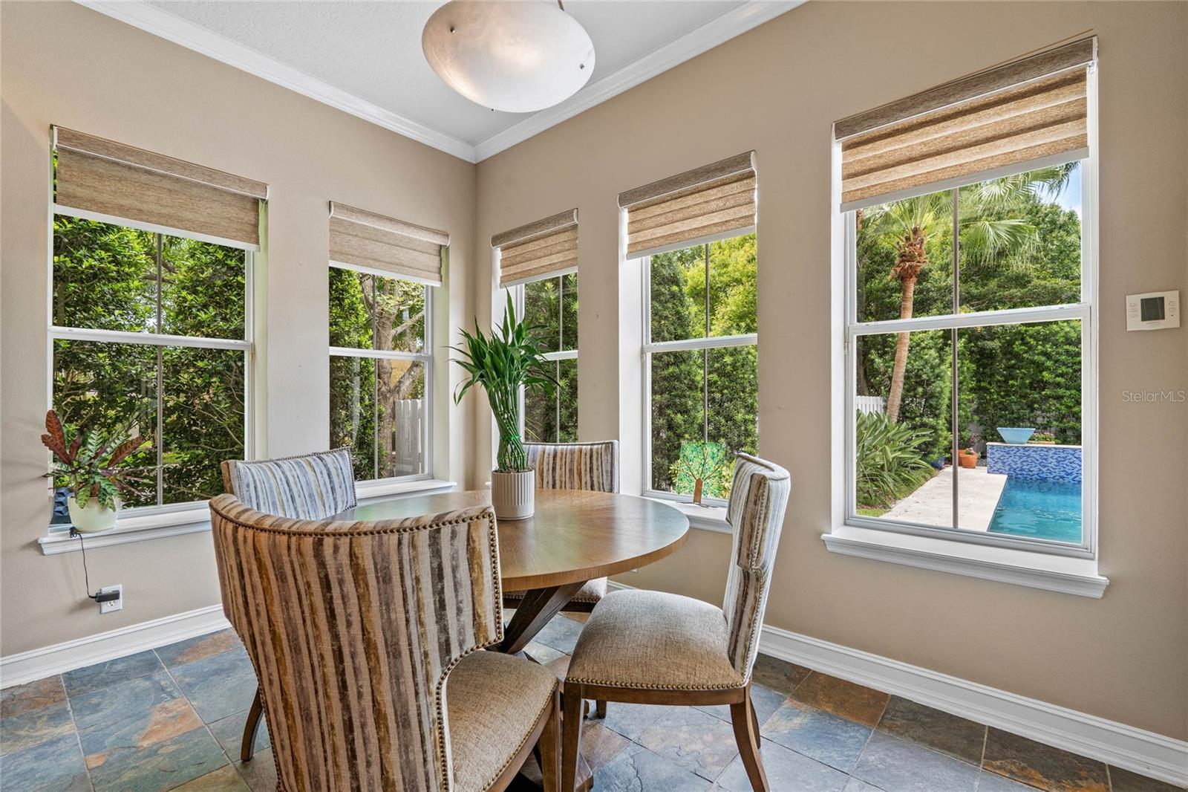
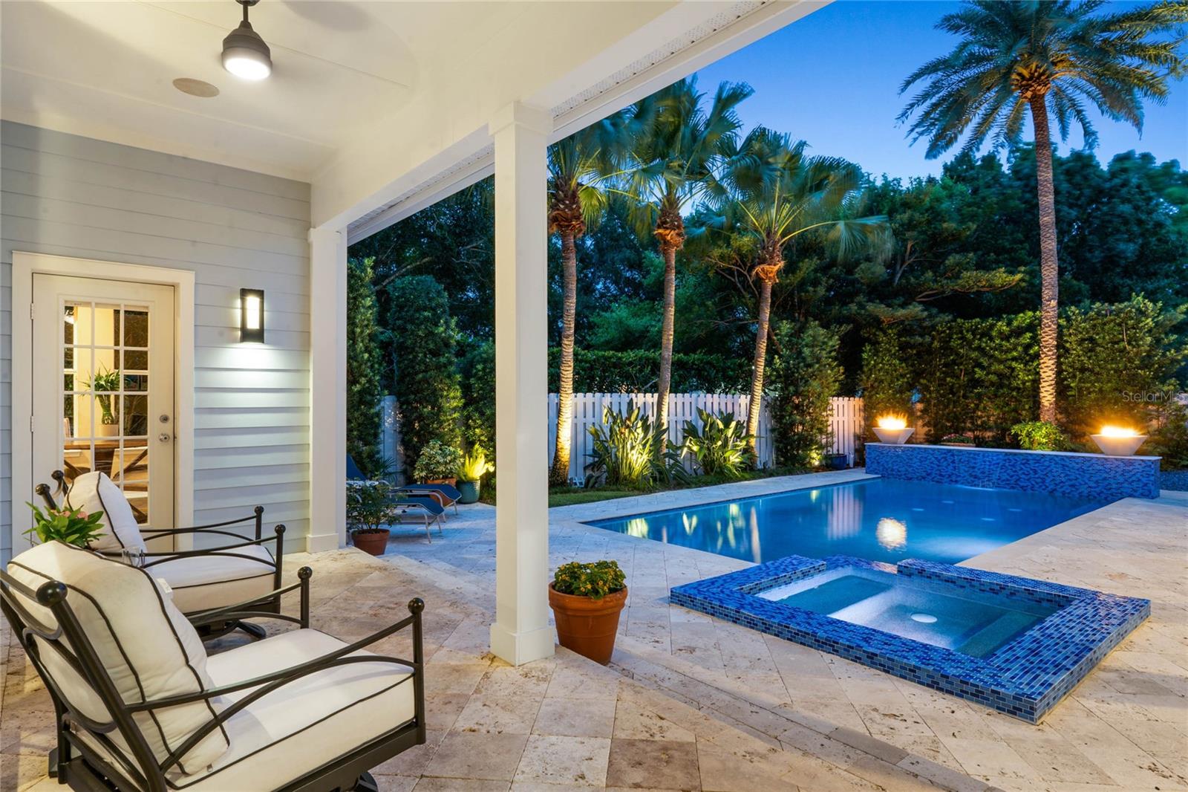
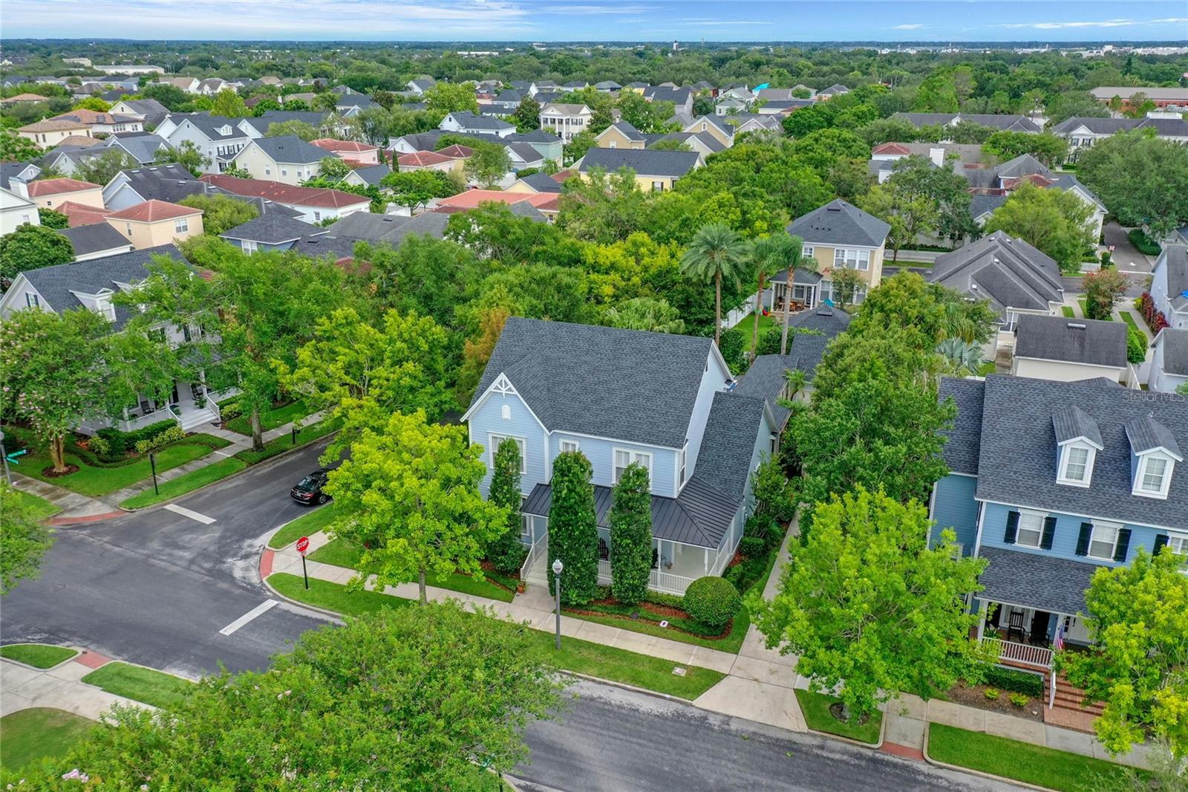
Located on a premium lot in beautiful Baldwin Park, this four-bedroom, three-and-a-half-bath home is located on a corner lot where you can enjoy views of a quiet park from your extended front porch. The 3,017-square-foot home is move-in ready and boasts many features and updates. The property, which was recently painted and has a new roof, is lushly landscaped and is a true oasis providing great privacy. The back of the home has a resort-like feel with its saltwater pool and spa, both heated. Other extensive updates include custom glass tilework, two gas fire bowls, a waterfall feature, travertine flooring, all new pool equipment, Klipsch outdoor speakers and Coastal Source outdoor landscape lighting. The home has a detached two-car garage which can be accessed via covered breezeway, and a long driveway which offers ample parking for all your guests. The main level of this home is ideal with formal living and dining spaces, a large kitchen with 42-inch wood cabinets and an island that opens to the family room with wood-burning fireplace and custom cabinetry. On the first floor, you’ll also find the owner’s retreat offering private access to the extended front porch and a breathtaking en suite with free-standing Victoria + Albert Amalfi Slipper tub, walk-in shower with dual shower heads and Kohler brass fixtures. The open rake stairs lead up to three bedrooms and a spacious retreat. All bedrooms include closets that are built out nicely. The upstairs has been recently painted, and the entire home boasts LED can lights throughout, and all hard surface floors (no carpet). Other notable updates include interior automation via Control4 home automation system – personalized home system elements including audio – Sony receiver and all components, video – 65” LG OLED TV, lighting – indoor/outdoor, blinds – custom double roller shades. The kitchen is equipped with GE Monogram appliances, Advantium microwave oven, new glass cooktop with downdraft, new French door refrigerator and wine refrigerator.
/u.realgeeks.media/homesinorlando/NextHome-Neighborhood-Realty-Logo-Horizontal-OrangeOnWhite-Web-RGB.jpg)
Additional Information
- Taxes
- $10264
- Minimum Lease
- 8-12 Months
- HOA Fee
- $517
- HOA Payment Schedule
- Semi-Annually
- Maintenance Includes
- Management, Pool, Recreational Facilities
- Location
- Corner Lot, City Limits, Landscaped, Level, Sidewalk
- Community Features
- Clubhouse, Deed Restrictions, Fishing, Fitness Center, Golf Carts OK, Irrigation-Reclaimed Water, Park, Playground, Pool, Sidewalks, Waterfront
- Property Description
- Two Story
- Zoning
- PD
- Interior Layout
- Built-in Features, Ceiling Fans(s), Chair Rail, Crown Molding, Eat-in Kitchen, High Ceilings, Kitchen/Family Room Combo, Living Room/Dining Room Combo, Master Bedroom Main Floor, Smart Home, Solid Wood Cabinets, Split Bedroom, Stone Counters, Thermostat, Walk-In Closet(s), Window Treatments
- Interior Features
- Built-in Features, Ceiling Fans(s), Chair Rail, Crown Molding, Eat-in Kitchen, High Ceilings, Kitchen/Family Room Combo, Living Room/Dining Room Combo, Master Bedroom Main Floor, Smart Home, Solid Wood Cabinets, Split Bedroom, Stone Counters, Thermostat, Walk-In Closet(s), Window Treatments
- Floor
- Ceramic Tile, Wood
- Appliances
- Built-In Oven, Cooktop, Dishwasher, Disposal, Dryer, Electric Water Heater, Microwave, Refrigerator, Washer, Wine Refrigerator
- Utilities
- Cable Connected, Electricity Connected, Propane, Public, Sewer Connected, Sprinkler Meter, Sprinkler Recycled, Street Lights, Underground Utilities, Water Connected
- Heating
- Central, Electric, Heat Pump, Propane, Zoned
- Air Conditioning
- Central Air, Zoned
- Fireplace Description
- Family Room, Wood Burning
- Exterior Construction
- Cement Siding
- Exterior Features
- Garden, Irrigation System, Lighting, Outdoor Shower, Private Mailbox, Rain Gutters, Sidewalk, Sprinkler Metered
- Roof
- Shingle
- Foundation
- Slab
- Pool
- Community, Private
- Pool Type
- Gunite, Heated, In Ground, Lighting, Salt Water
- Garage Carport
- 2 Car Garage
- Garage Spaces
- 2
- Garage Features
- Driveway, Garage Door Opener
- Garage Dimensions
- 22x20
- Elementary School
- Baldwin Park Elementary
- Middle School
- Glenridge Middle
- High School
- Winter Park High
- Fences
- Vinyl
- Pets
- Allowed
- Flood Zone Code
- X
- Parcel ID
- 17-22-30-0524-08-630
- Legal Description
- BALDWIN PARK UNIT 4 54/86 LOT 863
Listing courtesy of PREMIER SOTHEBY'S INTL. REALTY. 407-644-3295
Selling Office: BALDWIN PARK REALTY LLC.Mortgage Calculator
StellarMLS is the source of this information via Internet Data Exchange Program. All listing information is deemed reliable but not guaranteed and should be independently verified through personal inspection by appropriate professionals. Listings displayed on this website may be subject to prior sale or removal from sale. Availability of any listing should always be independently verified. Listing information is provided for consumer personal, non-commercial use, solely to identify potential properties for potential purchase. All other use is strictly prohibited and may violate relevant federal and state law. Data last updated on