1529 Pickwood Ave Avenue, Fern Park, FL 32730
- $345,000
- 3
- BD
- 3
- BA
- 1,872
- SqFt








- Sold Price
- $345,000
- List Price
- $350,000
- Status
- Sold
- Days on Market
- 17
- Closing Date
- Aug 25, 2023
- MLS#
- O6124441
- Property Style
- Townhouse
- Architectural Style
- Contemporary
- Year Built
- 1984
- Bedrooms
- 3
- Bathrooms
- 3
- Baths Half
- 1
- Living Area
- 1,872
- Lot Size
- 2,755
- Acres
- 0.06
- Total Acreage
- 0 to less than 1/4
- Building Name
- 1529
- Legal Subdivision Name
- Lake Of The Woods Sec 12 Twnhs
- Complex/Comm Name
- Lake Of The Woods
- MLS Area Major
- Casselberry/Fern Park
Property Description
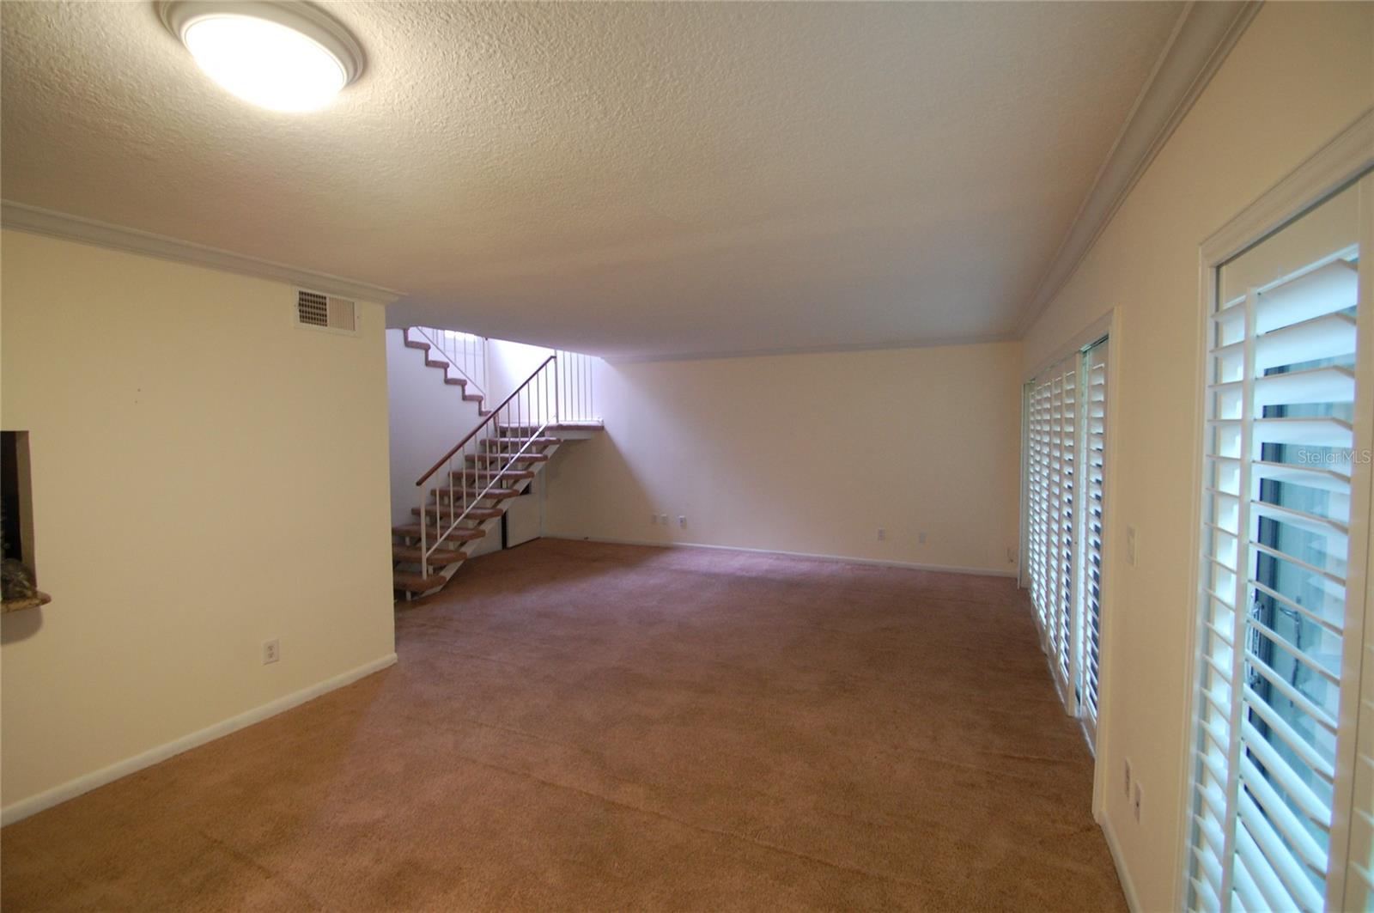
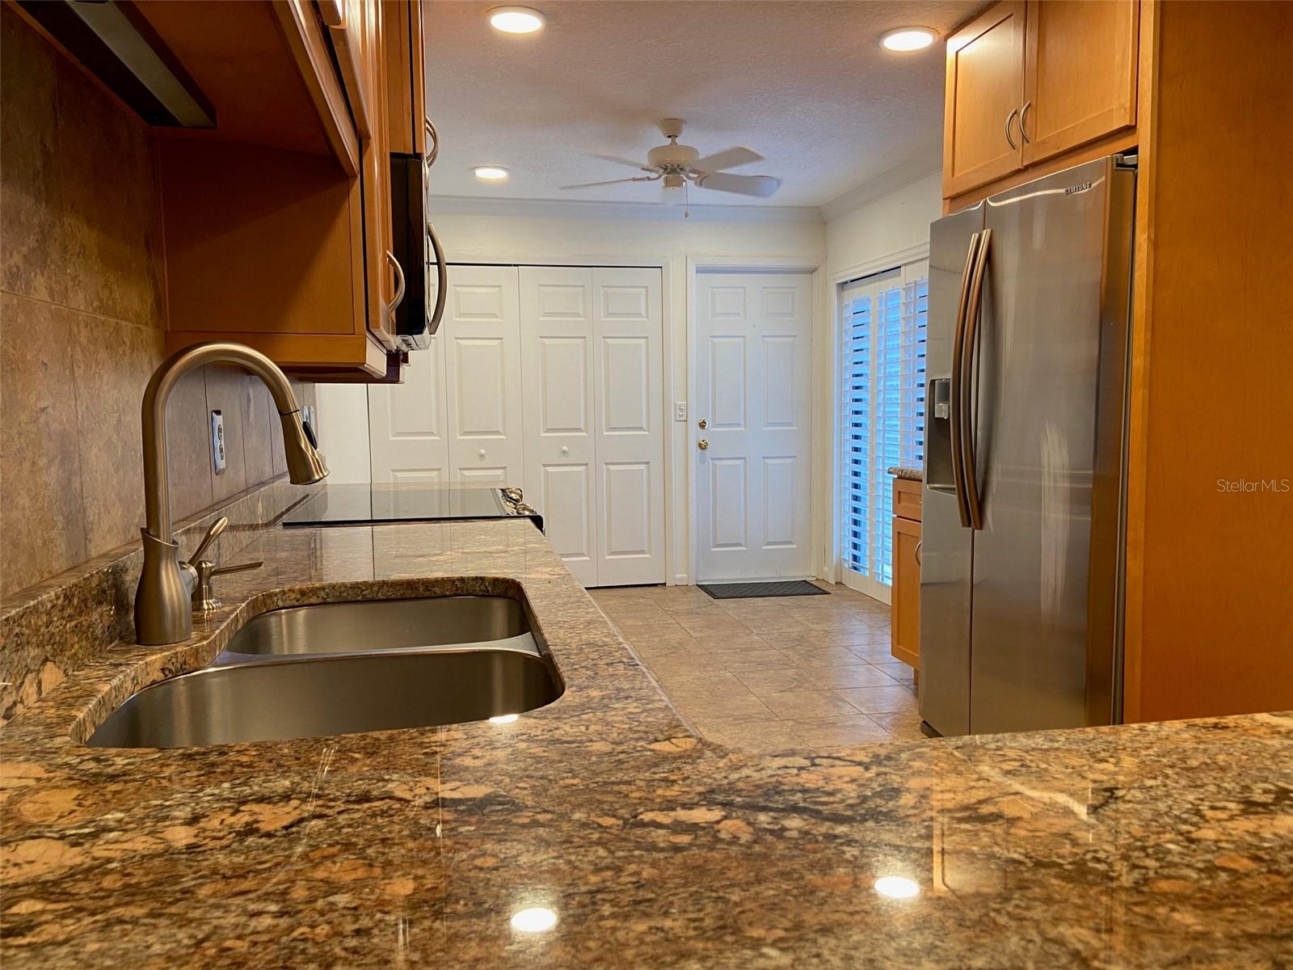
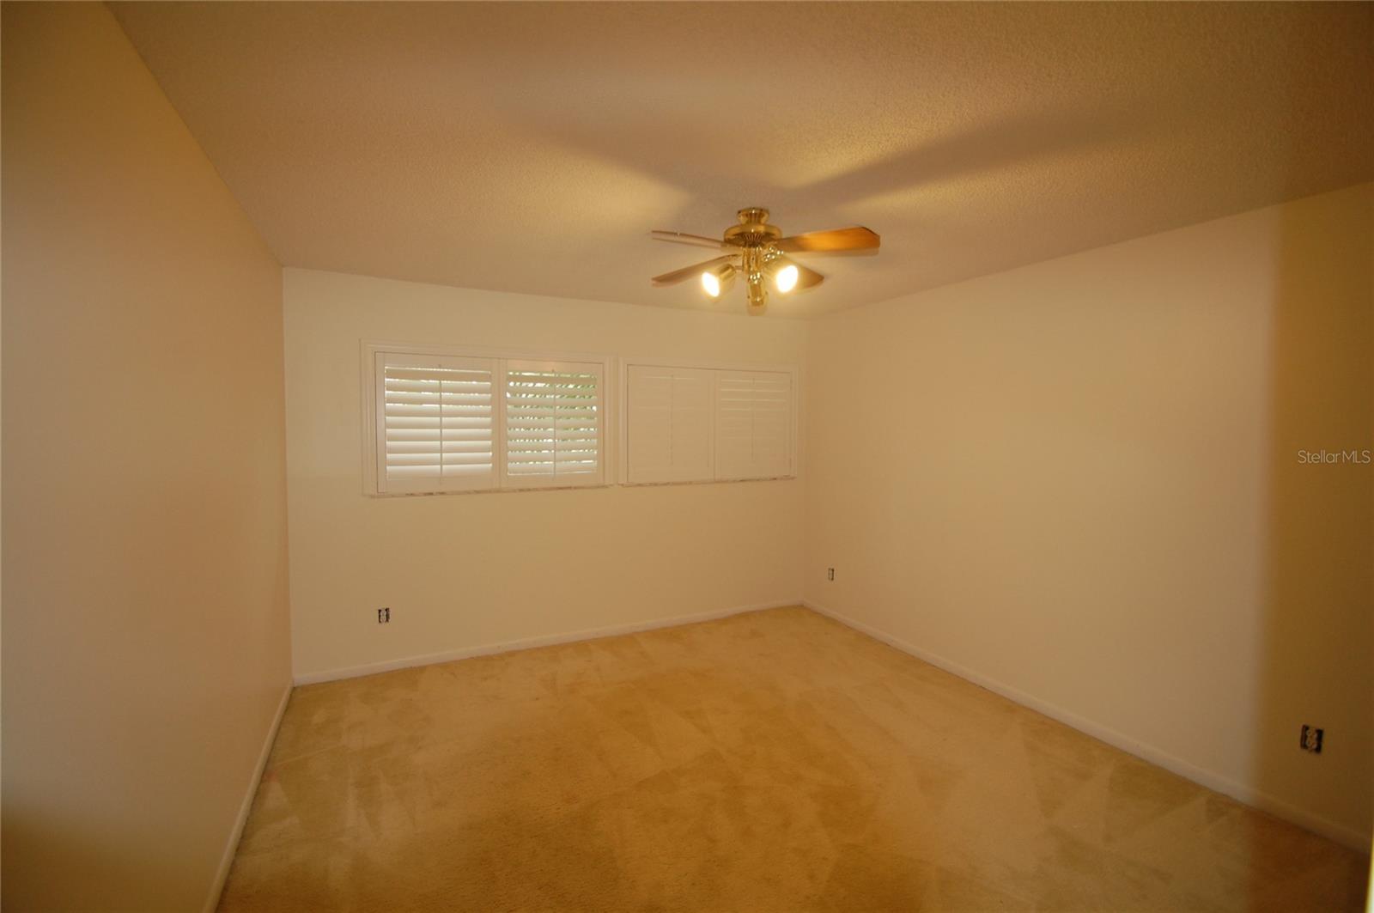
Centrally located Lake of the Woods community very convenient to Downtown Orlando, Universities, Winter Park, Shopping, Banks, Hospitals, International Airports and the Beaches. This "Maple" floor plan has 3 bedrooms and 2 1/2 baths, an open floor plan, eat-in-kitchen with very large bedrooms and an attached 2 car garage with entry access directly into the kitchen. E. V. car charger system located in garage. Upgraded kitchen and appliances, Custom Bahamian style shutters throughout the home. Covered private screened patio off the rear of the townhome. Also has energy efficient heat exchange water heater, Cat 6 wiring for internet / networking abilities. Private front patio entry which offers an area for as a personal gardening area. Community amenities have a clubhouse for gatherings, events and other activities, playground, fishing dock, fitness center, community pool located along the lakefront as well as basketball and tennis courts.
/u.realgeeks.media/homesinorlando/NextHome-Neighborhood-Realty-Logo-Horizontal-OrangeOnWhite-Web-RGB.jpg)
Additional Information
- Taxes
- $3275
- Minimum Lease
- 1-2 Years
- Hoa Fee
- $246
- HOA Payment Schedule
- Monthly
- Maintenance Includes
- Pool, Maintenance Structure, Maintenance Grounds, Pool, Recreational Facilities
- Location
- In County, Level, Paved
- Community Features
- Clubhouse, Deed Restrictions, Fitness Center, Pool, Tennis Courts, Maintenance Free
- Property Description
- Two Story
- Zoning
- R-3A
- Interior Layout
- Eat-in Kitchen, Living Room/Dining Room Combo, Master Bedroom Upstairs, Open Floorplan, Walk-In Closet(s), Window Treatments
- Interior Features
- Eat-in Kitchen, Living Room/Dining Room Combo, Master Bedroom Upstairs, Open Floorplan, Walk-In Closet(s), Window Treatments
- Floor
- Carpet, Ceramic Tile, Tile
- Appliances
- Dishwasher, Disposal, Electric Water Heater, Microwave, Range, Refrigerator
- Utilities
- Cable Available, Electricity Connected, Sewer Connected, Underground Utilities, Water Connected
- Heating
- Central, Electric
- Air Conditioning
- Central Air
- Exterior Construction
- Block, Stucco, Wood Frame
- Exterior Features
- Courtyard, Sliding Doors
- Roof
- Other, Shingle
- Foundation
- Slab
- Pool
- Community
- Pool Type
- Gunite, In Ground
- Garage Carport
- 2 Car Garage
- Garage Spaces
- 2
- Garage Features
- Driveway, Garage Door Opener
- Garage Dimensions
- 20x21
- Fences
- Masonry
- Water Name
- Lake Of The Woods
- Water Access
- Lake
- Pets
- Allowed
- Flood Zone Code
- X
- Parcel ID
- 19-21-30-526-0000-5030
- Legal Description
- LOT 503 LAKE OF THE WOODS TOWNHOUSE SEC 12 PB 26 PGS 68 & 69
Listing courtesy of ABSOLUTE REALTY GROUP, LLC. 407-673-1400
Selling Office: CHARLES RUTENBERG REALTY ORLANDO.Mortgage Calculator
StellarMLS is the source of this information via Internet Data Exchange Program. All listing information is deemed reliable but not guaranteed and should be independently verified through personal inspection by appropriate professionals. Listings displayed on this website may be subject to prior sale or removal from sale. Availability of any listing should always be independently verified. Listing information is provided for consumer personal, non-commercial use, solely to identify potential properties for potential purchase. All other use is strictly prohibited and may violate relevant federal and state law. Data last updated on