501 Dunoon Street, Ocoee, FL 34761
- $510,000
- 4
- BD
- 2
- BA
- 1,857
- SqFt




- Sold Price
- $510,000
- List Price
- $520,000
- Status
- Sold
- Days on Market
- 7
- Closing Date
- Sep 14, 2023
- MLS#
- O6124416
- Property Style
- Single Family
- Year Built
- 1997
- Bedrooms
- 4
- Bathrooms
- 2
- Living Area
- 1,857
- Lot Size
- 9,168
- Acres
- 0.21
- Total Acreage
- 0 to less than 1/4
- Legal Subdivision Name
- Cheshire Woods
- MLS Area Major
- Ocoee
Property Description
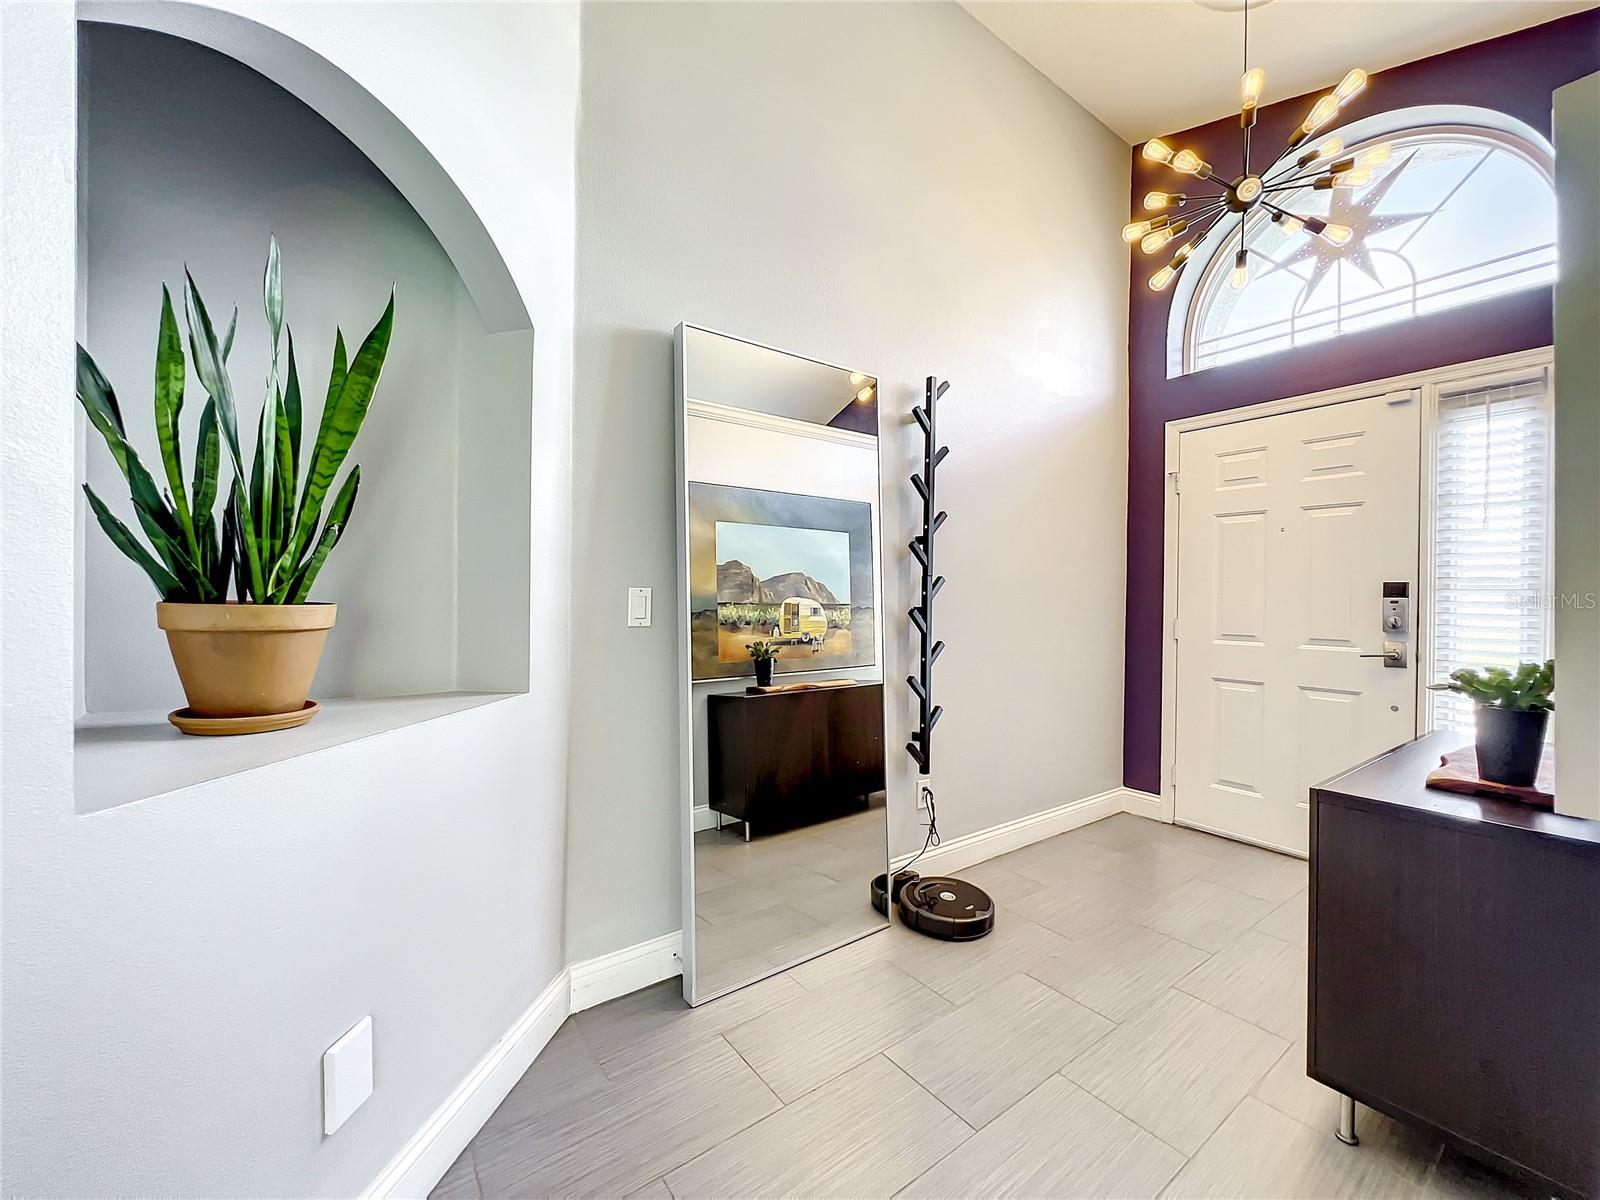
ACCEPTING BACK-UP OFFERS! Welcome to this stunning 4-bedroom, 2-bathroom home in the gated community of Wesmere that’s oversized conservation lot backs up to a nature reserve! Situated in a desirable location, this residence offers a harmonious blend of comfort, style, and functionality. Step inside and be captivated by high ceilings throughout and a modern and thoughtfully designed interior. From the moment you enter, you'll appreciate the tasteful finishes and attention to detail that sets this home apart. The open concept living area seamlessly connects the kitchen, dining, and living room, creating an inviting atmosphere. The large kitchen is a chef's delight featuring ample quartz counter space, a separate pantry and plenty of additional storage. Prepare delicious meals effortlessly while staying connected with your family and guests. The primary bedroom with an ensuite bathroom features separate dual sinks, large shower, and a private commode. Both bathrooms have been tastefully updated to provide a spa-like experience. The living area with gliding patio doors will connect you to your own private oasis with a screened patio and an area for outdoor gatherings, gardening or simply unwinding. All windows are dual pane insulated tempered glass. Ideally located in a sought-after neighborhood, this home offers convenience and proximity to a variety of amenities including schools, parks, shopping centers, and major transportation routes. Take advantage of the community amenities available, such as a neighborhood pool, clubhouse, soccer field or playground, providing additional entertainment options and fostering a sense of community. New Roof. New A/C. No carpet. Windows have custom hurricane shutters, for easy installation. This home features a 2-car garage. With its combination of size, location, and impressive features, this home represents exceptional value in today's market. Don't miss the opportunity to make it yours!
/u.realgeeks.media/homesinorlando/NextHome-Neighborhood-Realty-Logo-Horizontal-OrangeOnWhite-Web-RGB.jpg)
Additional Information
- Taxes
- $2833
- Minimum Lease
- 1-2 Years
- HOA Fee
- $220
- HOA Payment Schedule
- Monthly
- Maintenance Includes
- Pool, Management, Pool, Recreational Facilities
- Location
- Conservation Area, Irregular Lot, Landscaped, Sidewalk, Paved
- Community Features
- Clubhouse, Deed Restrictions, Fishing, Gated Community - No Guard, Playground, Pool, Sidewalks, Tennis Courts
- Property Description
- One Story
- Zoning
- PUD-LD
- Interior Layout
- Built-in Features, Ceiling Fans(s), High Ceilings, Kitchen/Family Room Combo, Living Room/Dining Room Combo, Solid Surface Counters, Solid Wood Cabinets, Split Bedroom, Stone Counters, Thermostat, Vaulted Ceiling(s), Walk-In Closet(s), Window Treatments
- Interior Features
- Built-in Features, Ceiling Fans(s), High Ceilings, Kitchen/Family Room Combo, Living Room/Dining Room Combo, Solid Surface Counters, Solid Wood Cabinets, Split Bedroom, Stone Counters, Thermostat, Vaulted Ceiling(s), Walk-In Closet(s), Window Treatments
- Floor
- Ceramic Tile, Luxury Vinyl
- Appliances
- Convection Oven, Dishwasher, Disposal, Dryer, Electric Water Heater, Microwave, Range, Refrigerator, Washer
- Utilities
- Cable Connected, Electricity Connected, Sewer Connected, Sprinkler Recycled, Street Lights, Underground Utilities, Water Connected
- Heating
- Central, Electric
- Air Conditioning
- Central Air
- Exterior Construction
- Block, Concrete, Stucco
- Exterior Features
- Irrigation System, Lighting, Private Mailbox, Sidewalk, Sliding Doors
- Roof
- Shingle
- Foundation
- Slab
- Pool
- Community
- Garage Carport
- 2 Car Garage
- Garage Spaces
- 2
- Garage Features
- Covered, Driveway, Garage Door Opener
- Elementary School
- Westbrooke Elementary
- Middle School
- Sunridge Middle
- High School
- West Orange High
- Fences
- Other, Wood
- Pets
- Allowed
- Flood Zone Code
- 00
- Parcel ID
- 31-22-28-1207-00-100
- Legal Description
- CHESHIRE WOODS 37/147 LOT 10
Listing courtesy of METRO CITY REALTY. 407-237-3331
Selling Office: EXP REALTY LLC.Mortgage Calculator
StellarMLS is the source of this information via Internet Data Exchange Program. All listing information is deemed reliable but not guaranteed and should be independently verified through personal inspection by appropriate professionals. Listings displayed on this website may be subject to prior sale or removal from sale. Availability of any listing should always be independently verified. Listing information is provided for consumer personal, non-commercial use, solely to identify potential properties for potential purchase. All other use is strictly prohibited and may violate relevant federal and state law. Data last updated on