540 Diane Circle, Casselberry, FL 32707
- $424,500
- 4
- BD
- 2
- BA
- 1,613
- SqFt




- Sold Price
- $424,500
- List Price
- $424,700
- Status
- Sold
- Days on Market
- 6
- Closing Date
- Aug 07, 2023
- MLS#
- O6124319
- Property Style
- Single Family
- Architectural Style
- Ranch
- Year Built
- 1971
- Bedrooms
- 4
- Bathrooms
- 2
- Living Area
- 1,613
- Lot Size
- 10,491
- Acres
- 0.24
- Total Acreage
- 0 to less than 1/4
- Legal Subdivision Name
- Lake Kathryn Woods
- MLS Area Major
- Casselberry
Property Description
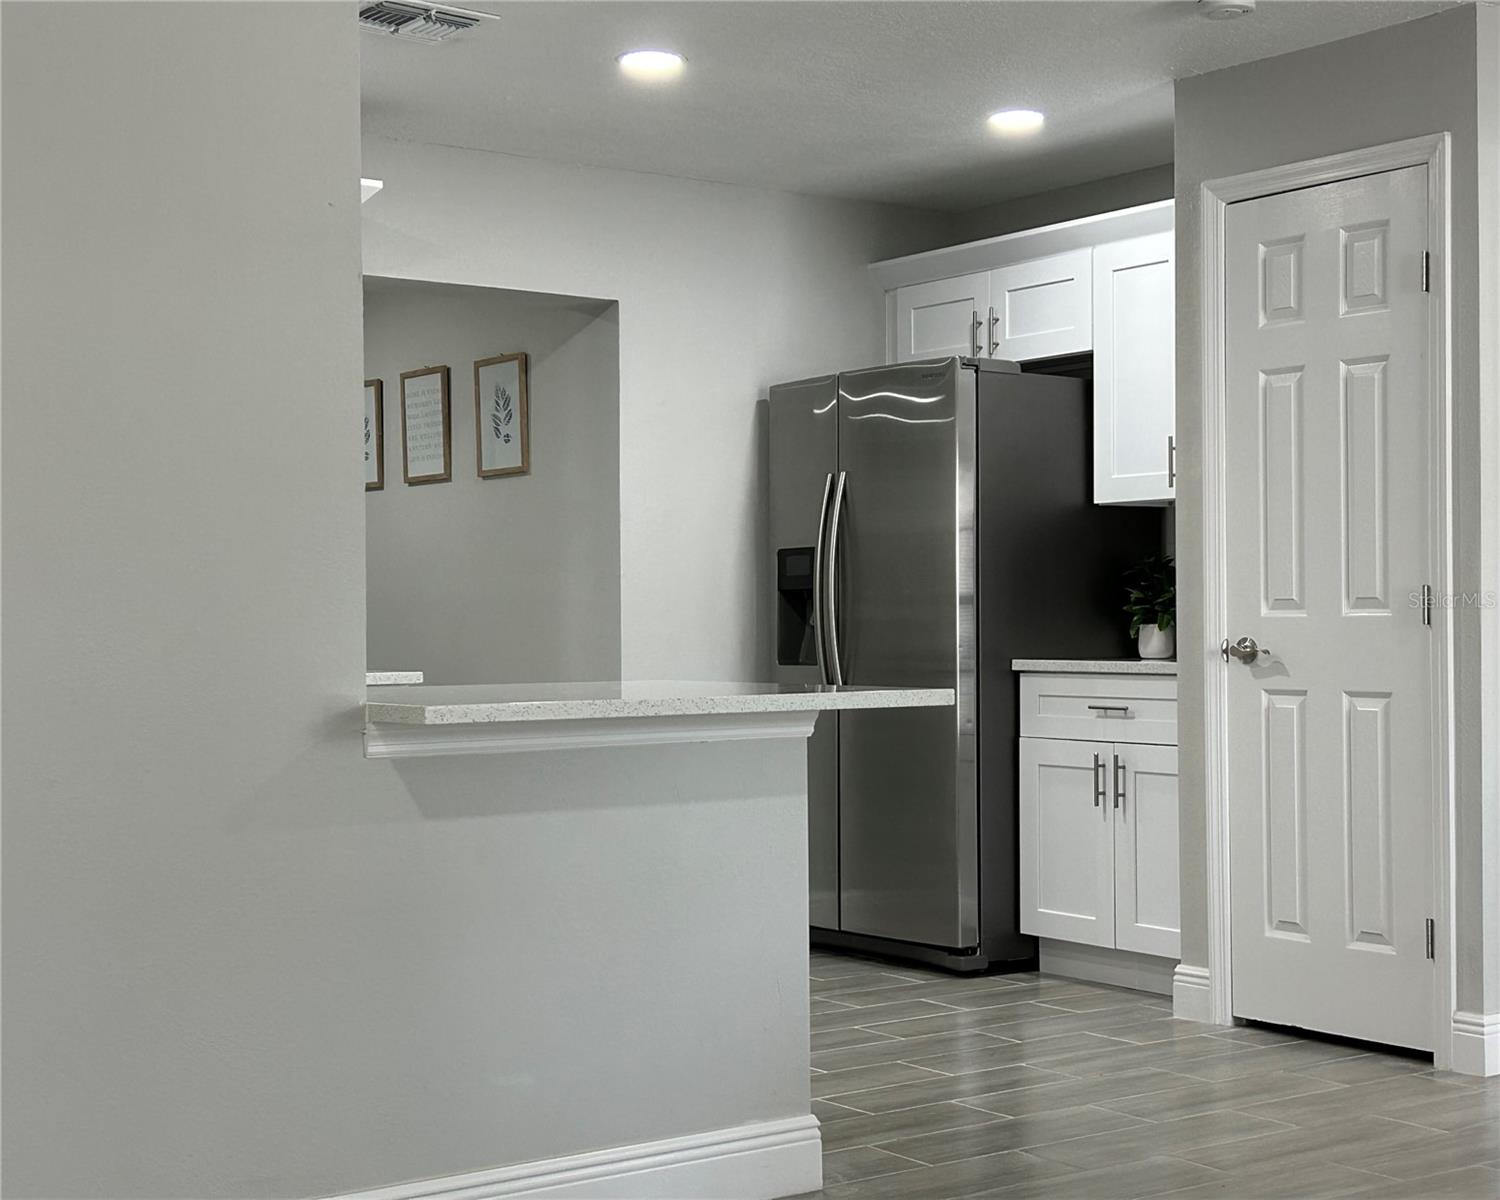
Under contract-accepting backup offers. Sharpen your pencils to start ticking off the boxes on your checklist with this wonderful home located in Seminole County. This centrally located ¼ acre Casselberry home is in the Lake Kathryn subdivision, minutes away from Altamonte Springs, Lake Mary and Orlando. There’s plenty of shopping and even golf nearby at Casselberry Golf Club and more. This home offers a great opportunity for just about every homebuyer- with its large lot, double gate(16’ wide) and no HOA you can keep your boat, toys, or work trailer in the safety and security of your own backyard. While you’re at it…lock up your tools, work on your projects, or start a hobby in the finished shed in the large fenced backyard. You’ll have plenty of time to spend doing the things you love because this home has been completely remodeled and is ready to enjoy. From door to door this home has been given the attention it deserves. Walk in to brand new ceramic tile floors, fresh paint, a new kitchen and bathrooms and more. The thoughtfully planned floor plan is open- yet gives everyone a enough space to enjoy throughout the split floor plan. Two bedrooms and a fresh new bathroom are on the left side of the hall from the dining area and the kitchen which has all new wooden cabinets with dovetail drawers and soft close doors… Kitchen Aid appliances and Samsung Refrigerator. A great space to cook and serve that you’ll feel free to move around in. Did I mention the coffee bar? Yup!...and it’s even easy to convert to a wet bar. Whether your starting a family or a business this home is ready for you with this thoughtful design feature…just off the dining/kitchen area in the front of the house is a large room perfect for a Nursery, Office or Fourth Bedroom, adjacent to a large custom bathroom that is actually a Jack and Jill and attached to the Main Bedroom with a full walk in closet. While you are on the furthest part of the house it’s just a couple of steps to the kitchen from here but stop and relax in the oversize family room first, complete with wood burning fireplace, It’s a great place for guests to gather where you can serve through the kitchen or where you can relax and spend a cozy evening with just you and yours. The split floor plan provides enough privacy for everyone. Want to move the company outdoors? Don’t forget there is a cover screened porch that leads out to the spacious backyard. These are some of the main highlights or the house: New tile throughout the house. New roof 2023, new soffit, fascia and gutters. 2019 AC with new ducts , updated re-pipe plumbing, updated rewire and electrical panel, new knockdown texture . New kitchen with solid wood kitchen cabinets dovetail drawers and soft close door including coffee station. Stainless Kitchen Aid appliances, double oven range. We invite you to look for yourself what this property has to offer!
/u.realgeeks.media/homesinorlando/NextHome-Neighborhood-Realty-Logo-Horizontal-OrangeOnWhite-Web-RGB.jpg)
Additional Information
- Taxes
- $2972
- Minimum Lease
- 8-12 Months
- Community Features
- No Deed Restriction
- Property Description
- One Story
- Zoning
- R-9
- Interior Layout
- Ceiling Fans(s), Dry Bar, Solid Wood Cabinets, Split Bedroom, Thermostat, Walk-In Closet(s)
- Interior Features
- Ceiling Fans(s), Dry Bar, Solid Wood Cabinets, Split Bedroom, Thermostat, Walk-In Closet(s)
- Floor
- Ceramic Tile
- Appliances
- Dishwasher, Disposal, Electric Water Heater, Range, Refrigerator
- Utilities
- Cable Available, Electricity Connected, Public, Sewer Connected, Water Connected
- Heating
- Central, Electric
- Air Conditioning
- Central Air
- Fireplace Description
- Family Room, Wood Burning
- Exterior Construction
- Block, Stucco
- Exterior Features
- Sidewalk, Sliding Doors, Storage
- Roof
- Shingle
- Foundation
- Slab
- Pool
- No Pool
- Garage Carport
- 1 Car Garage
- Garage Spaces
- 1
- Elementary School
- Casselberry Elementary
- Middle School
- South Seminole Middle
- High School
- Winter Springs High
- Flood Zone Code
- x
- Parcel ID
- 09-21-30-515-0B00-0070
- Legal Description
- LOT 7 BLK B LAKE KATHRYN WOODS PB 16 PG 13
Listing courtesy of RE/MAX 200 REALTY. 407-629-6330
Selling Office: FLORIDA BREEZE REALTY.Mortgage Calculator
StellarMLS is the source of this information via Internet Data Exchange Program. All listing information is deemed reliable but not guaranteed and should be independently verified through personal inspection by appropriate professionals. Listings displayed on this website may be subject to prior sale or removal from sale. Availability of any listing should always be independently verified. Listing information is provided for consumer personal, non-commercial use, solely to identify potential properties for potential purchase. All other use is strictly prohibited and may violate relevant federal and state law. Data last updated on