7591 Purple Finch Street, Winter Garden, FL 34787
- $700,000
- 4
- BD
- 3
- BA
- 2,385
- SqFt










- Sold Price
- $700,000
- List Price
- $700,000
- Status
- Sold
- Days on Market
- 4
- Closing Date
- Jul 27, 2023
- MLS#
- O6124285
- Property Style
- Single Family
- Architectural Style
- Contemporary
- Year Built
- 2016
- Bedrooms
- 4
- Bathrooms
- 3
- Baths Half
- 1
- Living Area
- 2,385
- Lot Size
- 9,088
- Acres
- 0.21
- Total Acreage
- 0 to less than 1/4
- Legal Subdivision Name
- Summerlake Pd Ph 3a
- MLS Area Major
- Winter Garden/Oakland
Property Description
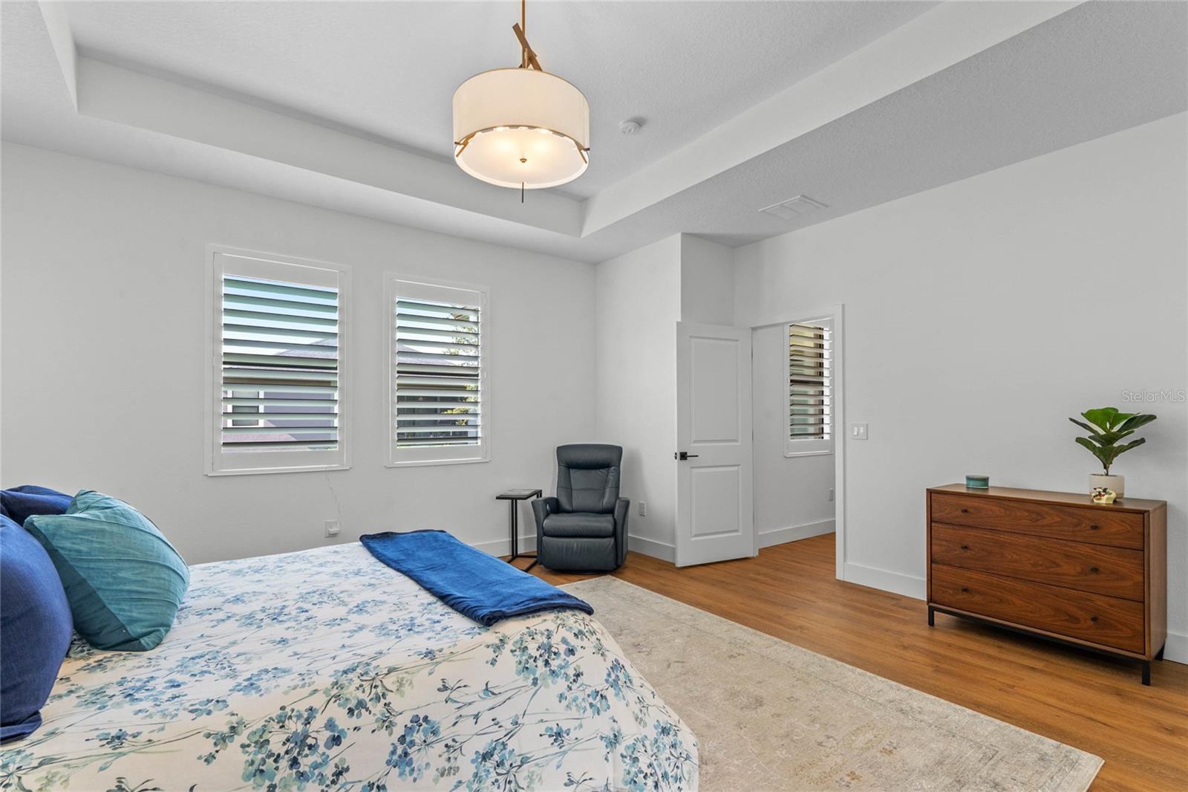
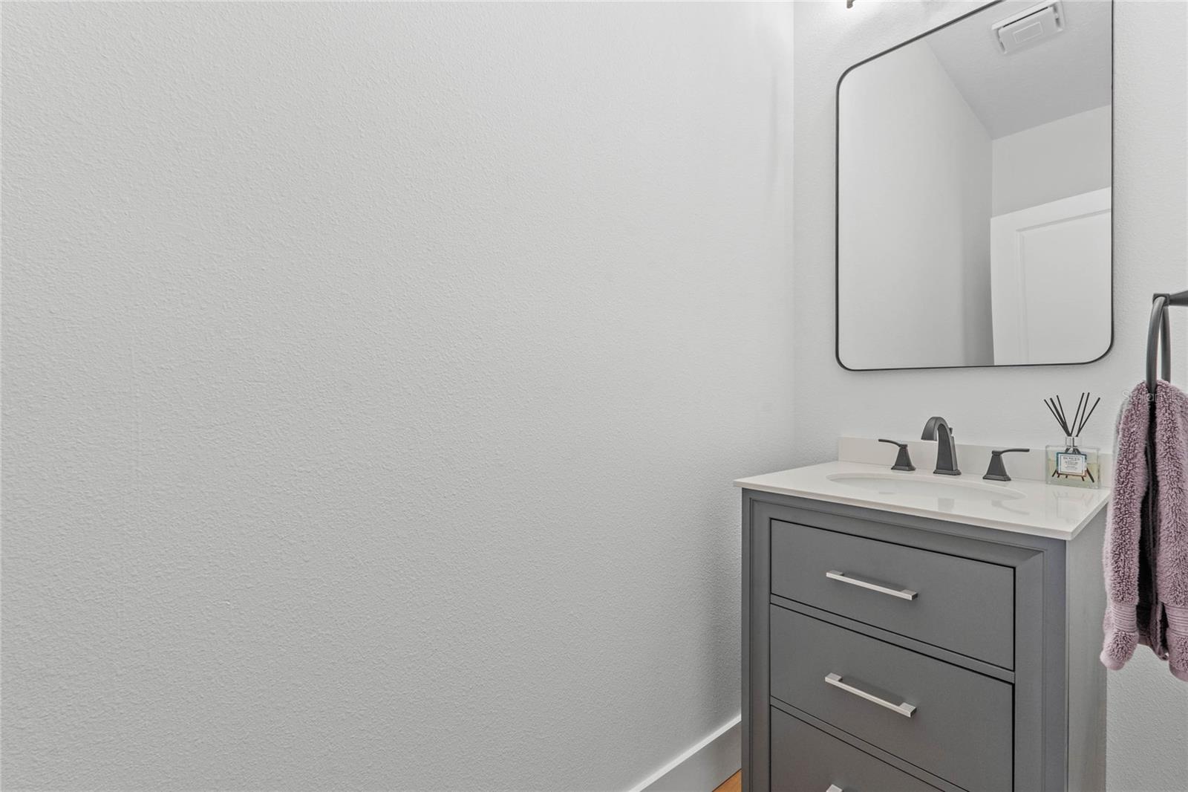
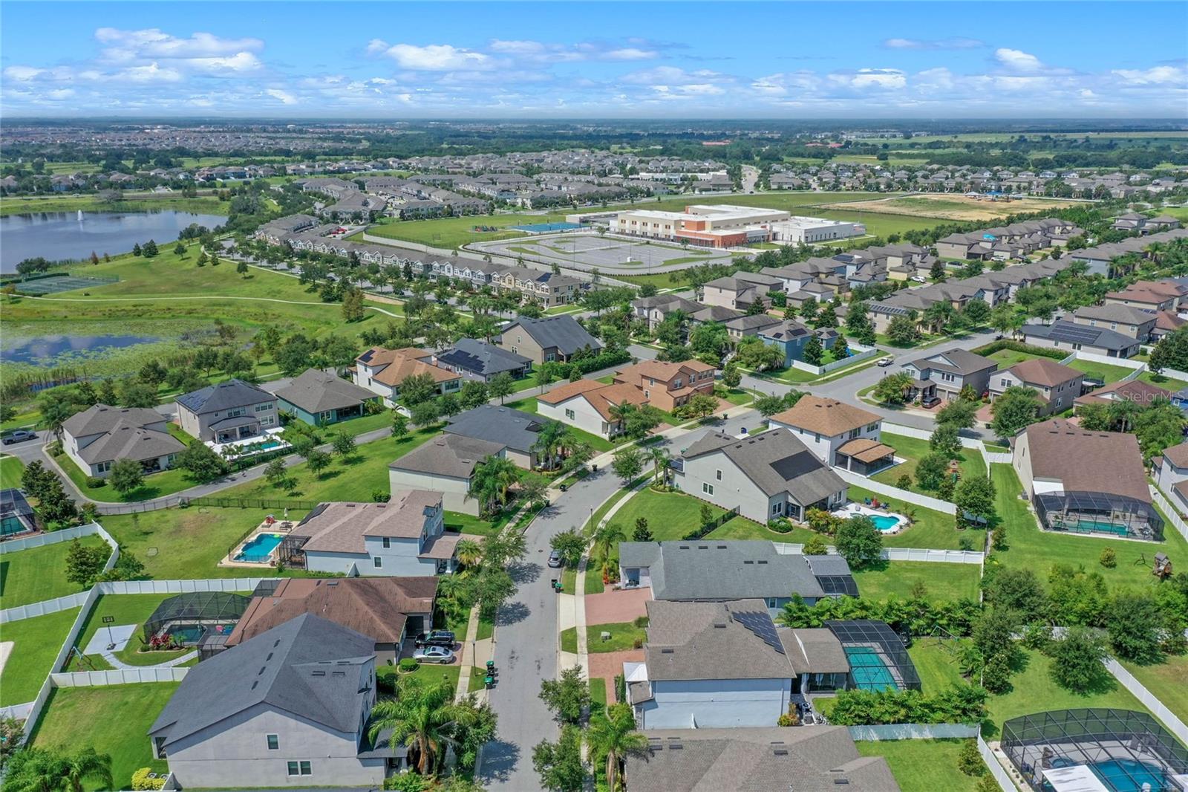
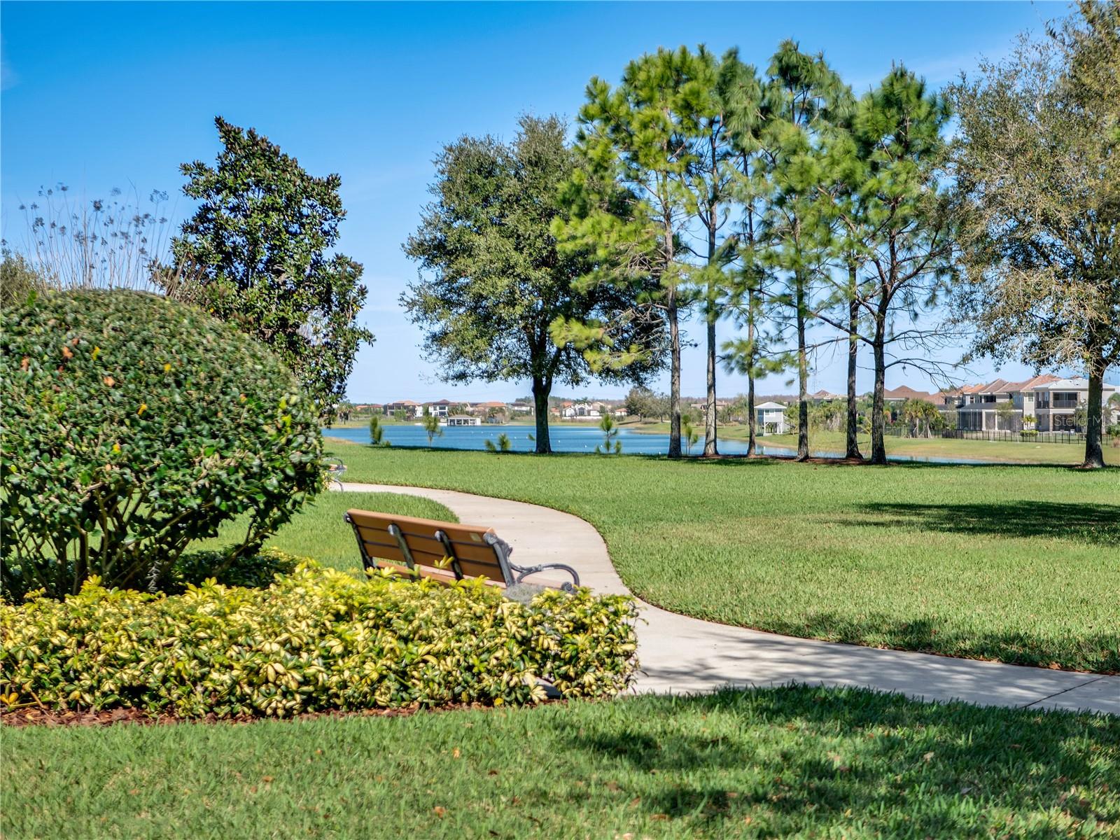
Elegance and sophistication await in this beautifully appointed home in HORIZON WEST! Imagine coming home to enjoy the modern comfort & amazing energy savings of this fabulous 4 bed, 2.5 bath SMART Home. Built in 2016, this stunning, OPEN FLOORPLAN, has been painstakingly updated with interior upgrades surpassing any new construction home on the market! From the moment you step inside the spacious foyer, you will be whisked away into your favorite HGTV show starring High-End LVP flooring, California Closet Systems, Modern SMART-enabled LED Lighting, and NORMAN Plantation Shutters throughout! If the heart of the home is the KITCHEN: this one is sure to impress! An abundance of 42" espresso cabinets with soft-close doors, a Walk-In CALIFORNIA CLOSET System Pantry, GE Profile stainless steel appliances including a GAS range, BOSCH ultra-quiet Dishwasher, SILESTONE QUARTZ COUNTERTOPS, Champagne Bronze DELTA touch faucet, a BLANCO SILGRANIT Sink, & an impressive island with room for 4 or more truly binds the page-worthy space together! The focal point of the GREAT ROOM is the LED Chandelier while the adjoining CASUAL DINING space is perfect for a farmhouse table and entertaining guests! The half-bath is centrally located and easily accessible for guest use. After the recent renovation, it now features multi-drawer storage including soft close drawers, and is very inviting for guest use. The PRIMARY SUITE is completely remodeled and redesigned with luxurious comfort in mind. It features Gorgeous Plank Floors, Hubbardton Forge LED Chandelier, loads of natural light, a stunning SUPER-SHOWER with a rain shower, full tile wall, Custom Glass enclosure, an ELEGANT KOHLER SOAKING TUB, Free-standing Tub Filler including a convenient hand-shower wand, QUARTZ counters with dual sinks, and an incredible CALIFORNIA CLOSET with built-in drawers, shoe storage, and hidden hampers. The 3 SECONDARY bedrooms feature upgraded closet systems, modern smart lighting, and the beautifully renovated full bath with walk-in shower and quartz counters located towards the front of the home and away from the main living area, making this a perfect retreat for guests or multi-generational living. Check out the CUSTOM DROP ZONE featuring bench seating, storage, display area with frosted glass doors, and integrated LED lighting built by California Closets on your way to the impressive Laundry Room where you will enjoy more custom cabinetry and Whirlpool HE Steam Washer and GAS Dryer. Don't forget to check out the AMAZING 3-CAR TANDEM GARAGE featuring Mini-Split A/C system, TESLA Charging, NEW WIFI Enabled Garage Door Openers and hardware, overhead storage, CRAFTSMAN Wall Cabinetry, Insulated Doors, and Epoxy Floors! This fabulous home also features NO CARPET, 5 ¼ inch baseboards, modern recessed lighting, upgraded DELTA fixtures, and a covered lanai for you to enjoy outside on this oversized lot. You will have to see it to believe it! SUMMERLAKE is located just minutes from food, shopping, Disney, and the new Orlando Health Horizon West hospital. The community includes a Resort Style pool, a Clubhouse, Playground with Zipline, a gym, a fishing pier, and walking trails to enjoy. The home neighborhood is conveniently located to the 429 - which means Downtown Orlando, sunny beaches & the theme parks that make living in Central Florida so much fun are an easy commute! You have to see it to believe it! Call today for your Private Tour and let's make this dream home your reality.
/u.realgeeks.media/homesinorlando/NextHome-Neighborhood-Realty-Logo-Horizontal-OrangeOnWhite-Web-RGB.jpg)
Additional Information
- Taxes
- $6440
- Minimum Lease
- 1-2 Years
- HOA Fee
- $230
- HOA Payment Schedule
- Monthly
- Maintenance Includes
- Maintenance Grounds, Recreational Facilities
- Community Features
- Clubhouse, Deed Restrictions, Fitness Center, Park, Playground, Pool, Tennis Courts
- Property Description
- One Story
- Zoning
- P-D
- Interior Layout
- Built-in Features, Ceiling Fans(s), Eat-in Kitchen, High Ceilings, Kitchen/Family Room Combo, Open Floorplan, Smart Home, Split Bedroom, Stone Counters, Thermostat, Walk-In Closet(s), Window Treatments
- Interior Features
- Built-in Features, Ceiling Fans(s), Eat-in Kitchen, High Ceilings, Kitchen/Family Room Combo, Open Floorplan, Smart Home, Split Bedroom, Stone Counters, Thermostat, Walk-In Closet(s), Window Treatments
- Floor
- Luxury Vinyl
- Appliances
- Dishwasher, Disposal, Dryer, Microwave, Range, Refrigerator, Tankless Water Heater, Washer
- Utilities
- BB/HS Internet Available, Cable Available, Electricity Connected, Natural Gas Connected, Sewer Connected, Water Connected
- Heating
- Electric
- Air Conditioning
- Central Air
- Exterior Construction
- Block, Concrete, Stucco
- Exterior Features
- Lighting, Sidewalk
- Roof
- Shingle
- Foundation
- Block
- Pool
- Community
- Garage Carport
- 3 Car Garage
- Garage Spaces
- 3
- Garage Features
- Electric Vehicle Charging Station(s), Garage Door Opener, Oversized, Tandem
- Elementary School
- Summerlake Elementary
- High School
- Horizon High School
- Pets
- Allowed
- Flood Zone Code
- X
- Parcel ID
- 28-23-27-8318-10-210
- Legal Description
- SUMMERLAKE PD PHASE 3A 84/97 LOT 21 BLKJJ
Listing courtesy of CREEGAN GROUP. 407-622-1111
Selling Office: WRA BUSINESS & REAL ESTATE.Mortgage Calculator
StellarMLS is the source of this information via Internet Data Exchange Program. All listing information is deemed reliable but not guaranteed and should be independently verified through personal inspection by appropriate professionals. Listings displayed on this website may be subject to prior sale or removal from sale. Availability of any listing should always be independently verified. Listing information is provided for consumer personal, non-commercial use, solely to identify potential properties for potential purchase. All other use is strictly prohibited and may violate relevant federal and state law. Data last updated on