4113 Derby Place, Oviedo, FL 32765
- $495,000
- 4
- BD
- 3
- BA
- 2,028
- SqFt




- Sold Price
- $495,000
- List Price
- $499,900
- Status
- Sold
- Days on Market
- 3
- Closing Date
- Oct 04, 2023
- MLS#
- O6124258
- Property Style
- Single Family
- Year Built
- 1986
- Bedrooms
- 4
- Bathrooms
- 3
- Baths Half
- 1
- Living Area
- 2,028
- Lot Size
- 15,136
- Acres
- 0.35
- Total Acreage
- 1/4 to less than 1/2
- Legal Subdivision Name
- Foxchase Ph 1
- MLS Area Major
- Oviedo
Property Description
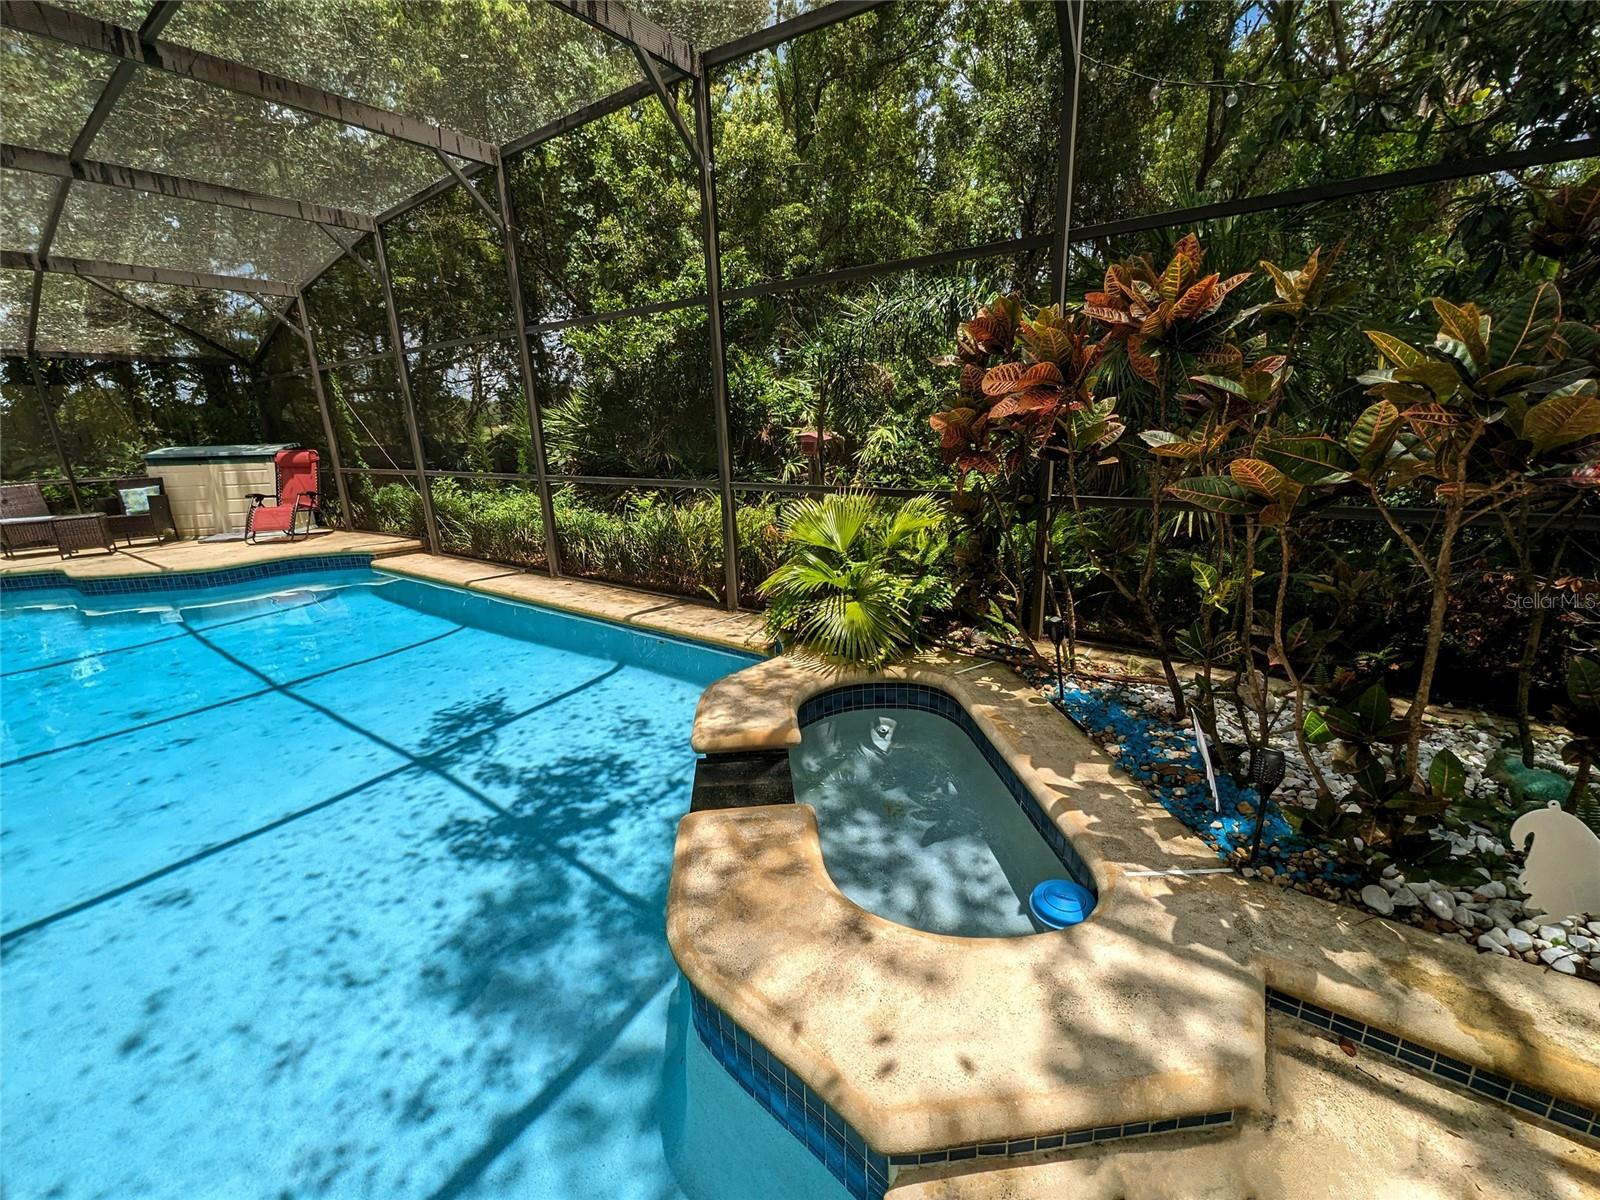
Welcome to 4113 Derby Place, a lovely 4-bedroom, 2.5-bathroom home with a refreshing screened pool on an oversized lot. NEW ROOF (May 2022), Replumbed (Aug 2021), EXTERIOR PAINT (Aug 2023), DISHWAHSER (2022). A dreamy place to call home or a great investment opportunity as the home is tenant occupied. Located in the charming city of Oviedo, FL, situated in a cul-de-sac, this beautiful home offers privacy and tranquility. Upon entering, you'll be greeted by an inviting foyer that leads to the spacious living area, featuring abundant natural light and a cozy atmosphere with a lovely fireplace. Also, with ample space in the kitchen and a spacious pantry, you'll have everything you need to delight your family and friends. The MASTER SUITE ON THE FIRST FLOOR is a true retreat, offering a tranquil ambiance and a private en-suite bathroom. Three additional well-appointed bedrooms upstairs provide comfort and privacy for family members or guests. Step outside into your own personal oasis. The backyard features a sparkling pool, perfect for enjoying the warm Florida weather or hosting unforgettable poolside gatherings. Conveniently located in Oviedo, you'll have easy access to a variety of amenities, including shopping centers, restaurants, parks, and top-rated schools. The location is highly desirable, with proximity to the city of Orlando, the University of Central Florida & Research Park. Commuting is a breeze with easy access to SR 417 and SR 408. Enjoy the Top Rated Seminole County school district plus all the amazing amenities in the Oviedo community! Schedule a showing today and experience the lifestyle you've always dreamed of!
/u.realgeeks.media/homesinorlando/NextHome-Neighborhood-Realty-Logo-Horizontal-OrangeOnWhite-Web-RGB.jpg)
Additional Information
- Taxes
- $4467
- Minimum Lease
- 8-12 Months
- HOA Fee
- $225
- HOA Payment Schedule
- Annually
- Location
- Cul-De-Sac
- Community Features
- No Deed Restriction
- Property Description
- Two Story
- Zoning
- R-1AA
- Interior Layout
- Ceiling Fans(s), Eat-in Kitchen, High Ceilings, Master Bedroom Main Floor, Open Floorplan, Solid Surface Counters, Vaulted Ceiling(s), Walk-In Closet(s)
- Interior Features
- Ceiling Fans(s), Eat-in Kitchen, High Ceilings, Master Bedroom Main Floor, Open Floorplan, Solid Surface Counters, Vaulted Ceiling(s), Walk-In Closet(s)
- Floor
- Carpet, Ceramic Tile
- Appliances
- Dishwasher, Electric Water Heater, Microwave, Range, Refrigerator
- Utilities
- Cable Connected, Electricity Connected, Public, Sewer Connected, Water Connected
- Heating
- Central
- Air Conditioning
- Central Air
- Fireplace Description
- Living Room
- Exterior Construction
- Block, Brick, Wood Siding
- Exterior Features
- Sliding Doors
- Roof
- Shingle
- Foundation
- Slab
- Pool
- Private
- Pool Type
- In Ground, Screen Enclosure
- Garage Carport
- 2 Car Garage
- Garage Spaces
- 2
- Elementary School
- Evans Elementary
- Middle School
- Tuskawilla Middle
- High School
- Lake Howell High
- Pets
- Allowed
- Flood Zone Code
- x
- Parcel ID
- 32-21-31-501-0000-0240
- Legal Description
- LOT 24 FOXCHASE PH 1 PB 32 PGS 72 & 73
Listing courtesy of JOHN SADRI & COMPANY. 407-619-9999
Selling Office: HEWITT RESIDENTIAL, LLC.Mortgage Calculator
StellarMLS is the source of this information via Internet Data Exchange Program. All listing information is deemed reliable but not guaranteed and should be independently verified through personal inspection by appropriate professionals. Listings displayed on this website may be subject to prior sale or removal from sale. Availability of any listing should always be independently verified. Listing information is provided for consumer personal, non-commercial use, solely to identify potential properties for potential purchase. All other use is strictly prohibited and may violate relevant federal and state law. Data last updated on