2609 Turtlehead Cove, Oviedo, FL 32766
- $683,000
- 4
- BD
- 3
- BA
- 2,954
- SqFt






- Sold Price
- $683,000
- List Price
- $699,000
- Status
- Sold
- Days on Market
- 4
- Closing Date
- Aug 14, 2023
- MLS#
- O6124256
- Property Style
- Single Family
- Year Built
- 2005
- Bedrooms
- 4
- Bathrooms
- 3
- Living Area
- 2,954
- Lot Size
- 9,011
- Acres
- 0.21
- Total Acreage
- 0 to less than 1/4
- Legal Subdivision Name
- Sanctuary Ph 2 Villages 2 & 4
- Complex/Comm Name
- The Sanctuary
- MLS Area Major
- Oviedo/Chuluota
Property Description
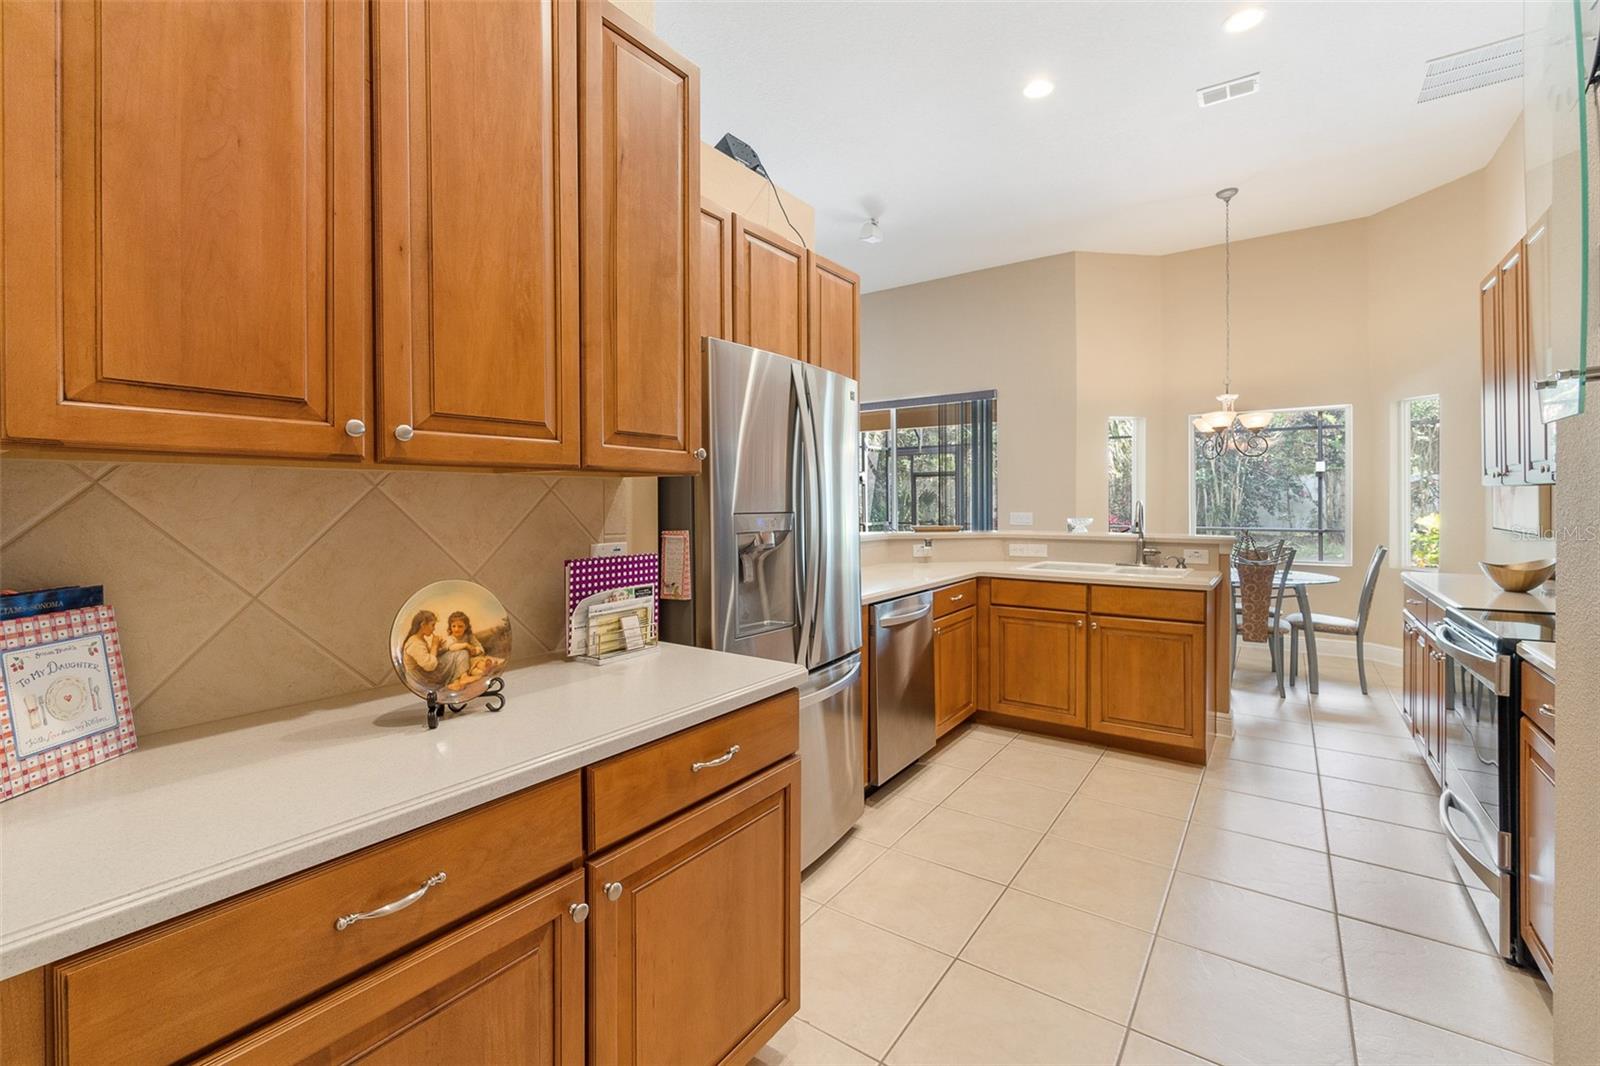
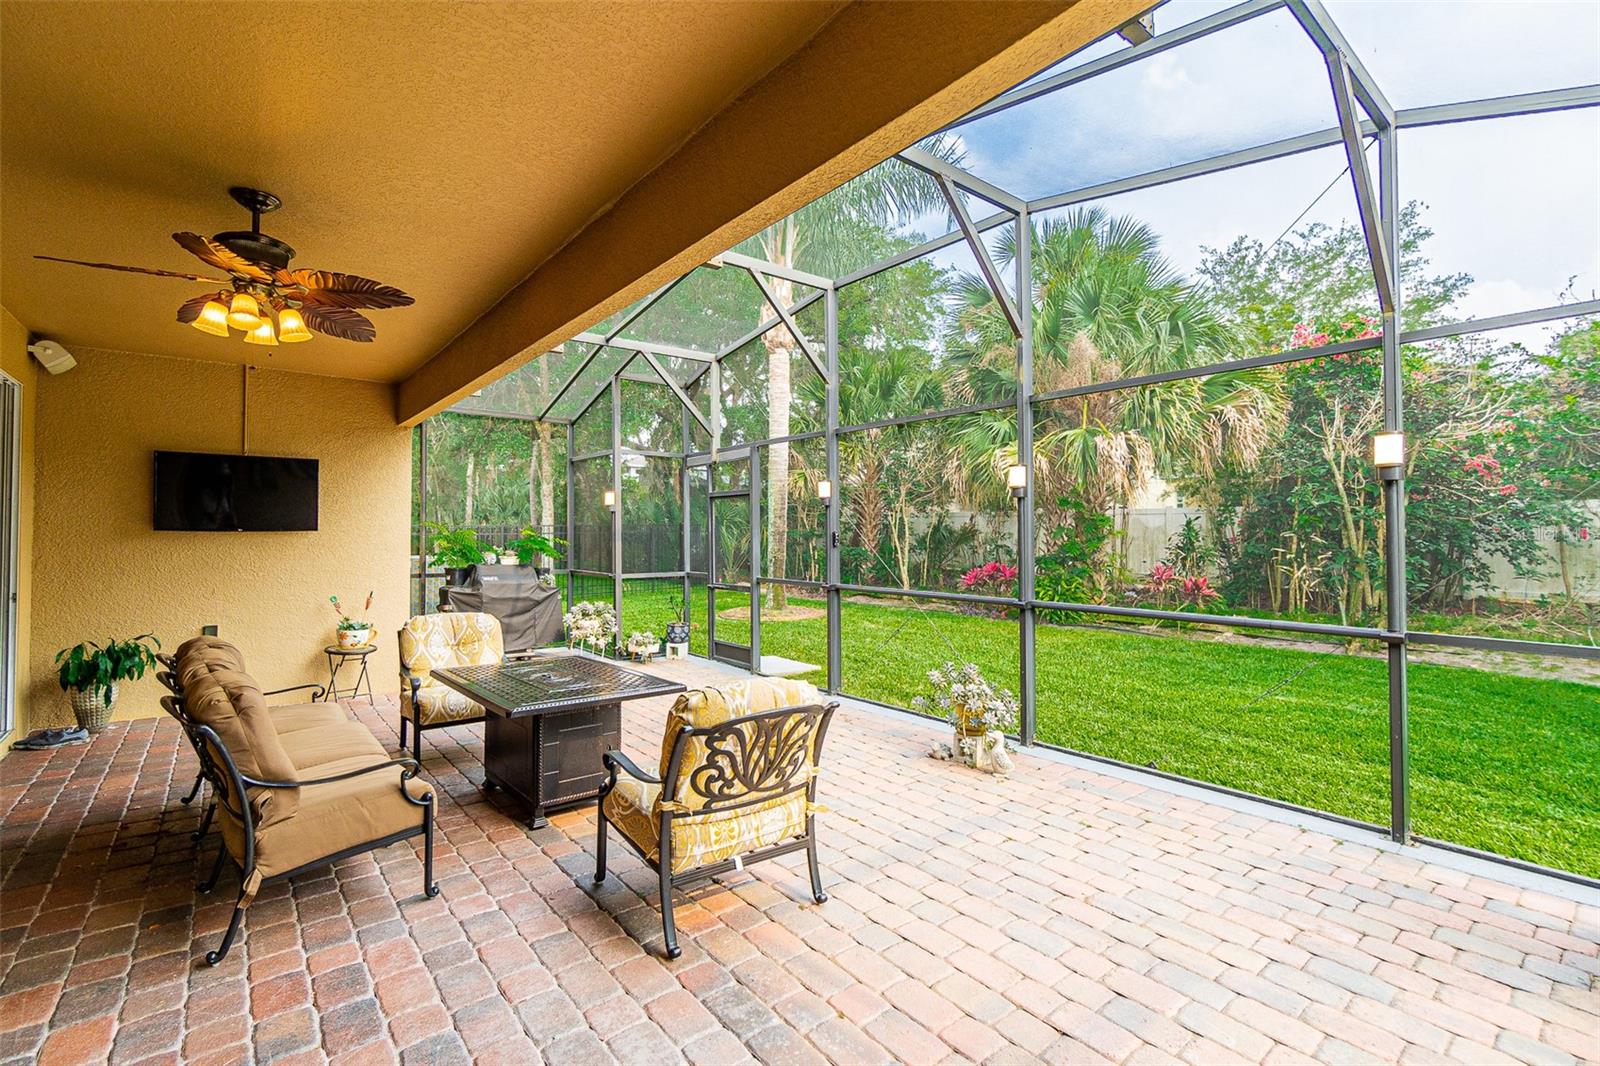
Welcome to your dream home in the highly sought-after Sanctuary community of Oviedo, Florida. This exquisite one-story, single-family residence offers 4 bedrooms, 3 bathrooms, and a spacious 3-car garage. Step inside and be captivated by the open floorplan, designed to enhance both style and functionality. The interior showcases a combination of beautiful tiles and engineered wood flooring, creating an elegant and easy-to-maintain living space. The thoughtfully designed layout creates a seamless flow, making entertaining a breeze and offering an inviting space for family gatherings. Stay cool and comfortable year-round with the upgraded AC unit from 2018, while the water heater from 2020 ensures reliable hot water for your everyday needs. The newer windows, installed in 2019, enhance energy efficiency and provide an abundance of natural light. Additionally, the roof, replaced in 2015, offers peace of mind and long-term durability. Located in the highly sought-after Sanctuary community, you'll have access to a host of exclusive amenities. Enjoy a serene environment with nearby shopping (Waterford Lakes Shopping Center & Oviedo Mall), dining, and entertainment options just a short distance away. Additionally, the University of Central Florida is located just 15 minutes away. This home is a true gem in one of Oviedo's most sought-after communities. Don't miss the opportunity to make it yours.
/u.realgeeks.media/homesinorlando/NextHome-Neighborhood-Realty-Logo-Horizontal-OrangeOnWhite-Web-RGB.jpg)
Additional Information
- Taxes
- $4025
- Minimum Lease
- 8-12 Months
- HOA Fee
- $300
- HOA Payment Schedule
- Quarterly
- Community Features
- Clubhouse, Deed Restrictions, Fitness Center, Playground, Pool, Tennis Courts
- Property Description
- One Story
- Zoning
- PUD
- Interior Layout
- Ceiling Fans(s), High Ceilings, Split Bedroom, Walk-In Closet(s)
- Interior Features
- Ceiling Fans(s), High Ceilings, Split Bedroom, Walk-In Closet(s)
- Floor
- Tile, Wood
- Appliances
- Dishwasher, Disposal, Microwave, Range
- Utilities
- Cable Available, Electricity Available, Street Lights, Water Available
- Heating
- Electric
- Air Conditioning
- Central Air
- Exterior Construction
- Block, Concrete, Stucco
- Exterior Features
- Rain Gutters
- Roof
- Shingle
- Foundation
- Slab
- Pool
- Community
- Garage Carport
- 3 Car Garage
- Garage Spaces
- 3
- Pets
- Allowed
- Flood Zone Code
- X
- Parcel ID
- 13-21-31-5RP-0000-7320
- Legal Description
- LOT 732 SANCTUARY PHASE 2 VILLAGES 2 AND 4 PB 65 PGS 92 - 100
Listing courtesy of THE PROPERTY PROS REAL ESTATE, INC. 407-879-7591
Selling Office: COLDWELL BANKER REALTY.Mortgage Calculator
StellarMLS is the source of this information via Internet Data Exchange Program. All listing information is deemed reliable but not guaranteed and should be independently verified through personal inspection by appropriate professionals. Listings displayed on this website may be subject to prior sale or removal from sale. Availability of any listing should always be independently verified. Listing information is provided for consumer personal, non-commercial use, solely to identify potential properties for potential purchase. All other use is strictly prohibited and may violate relevant federal and state law. Data last updated on