18716 Natchez Street, Orlando, FL 32833
- $715,000
- 4
- BD
- 3
- BA
- 2,947
- SqFt






- Sold Price
- $715,000
- List Price
- $715,000
- Status
- Sold
- Days on Market
- 2
- Closing Date
- Aug 15, 2023
- MLS#
- O6124175
- Property Style
- Single Family
- New Construction
- Yes
- Year Built
- 2023
- Bedrooms
- 4
- Bathrooms
- 3
- Living Area
- 2,947
- Lot Size
- 44,867
- Acres
- 1.03
- Total Acreage
- 1 to less than 2
- Legal Subdivision Name
- Cape Orlando Estates
- MLS Area Major
- Orlando/Wedgefield/Rocket City/Cape Orlando
Property Description
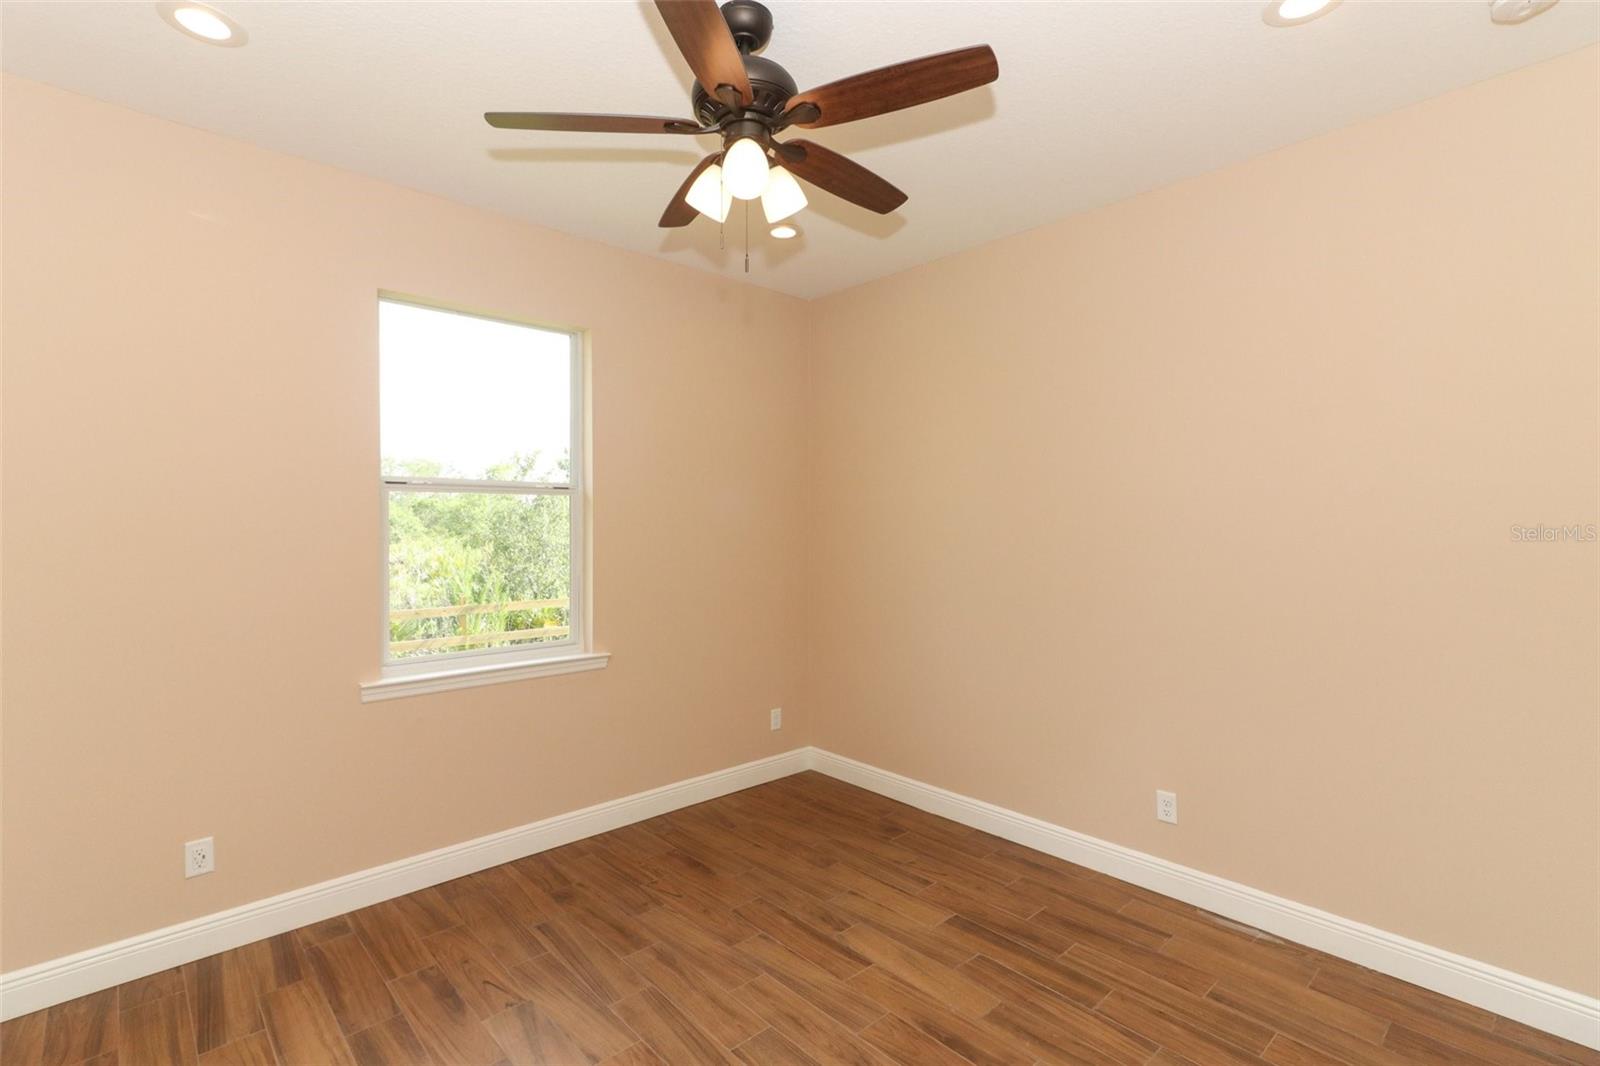
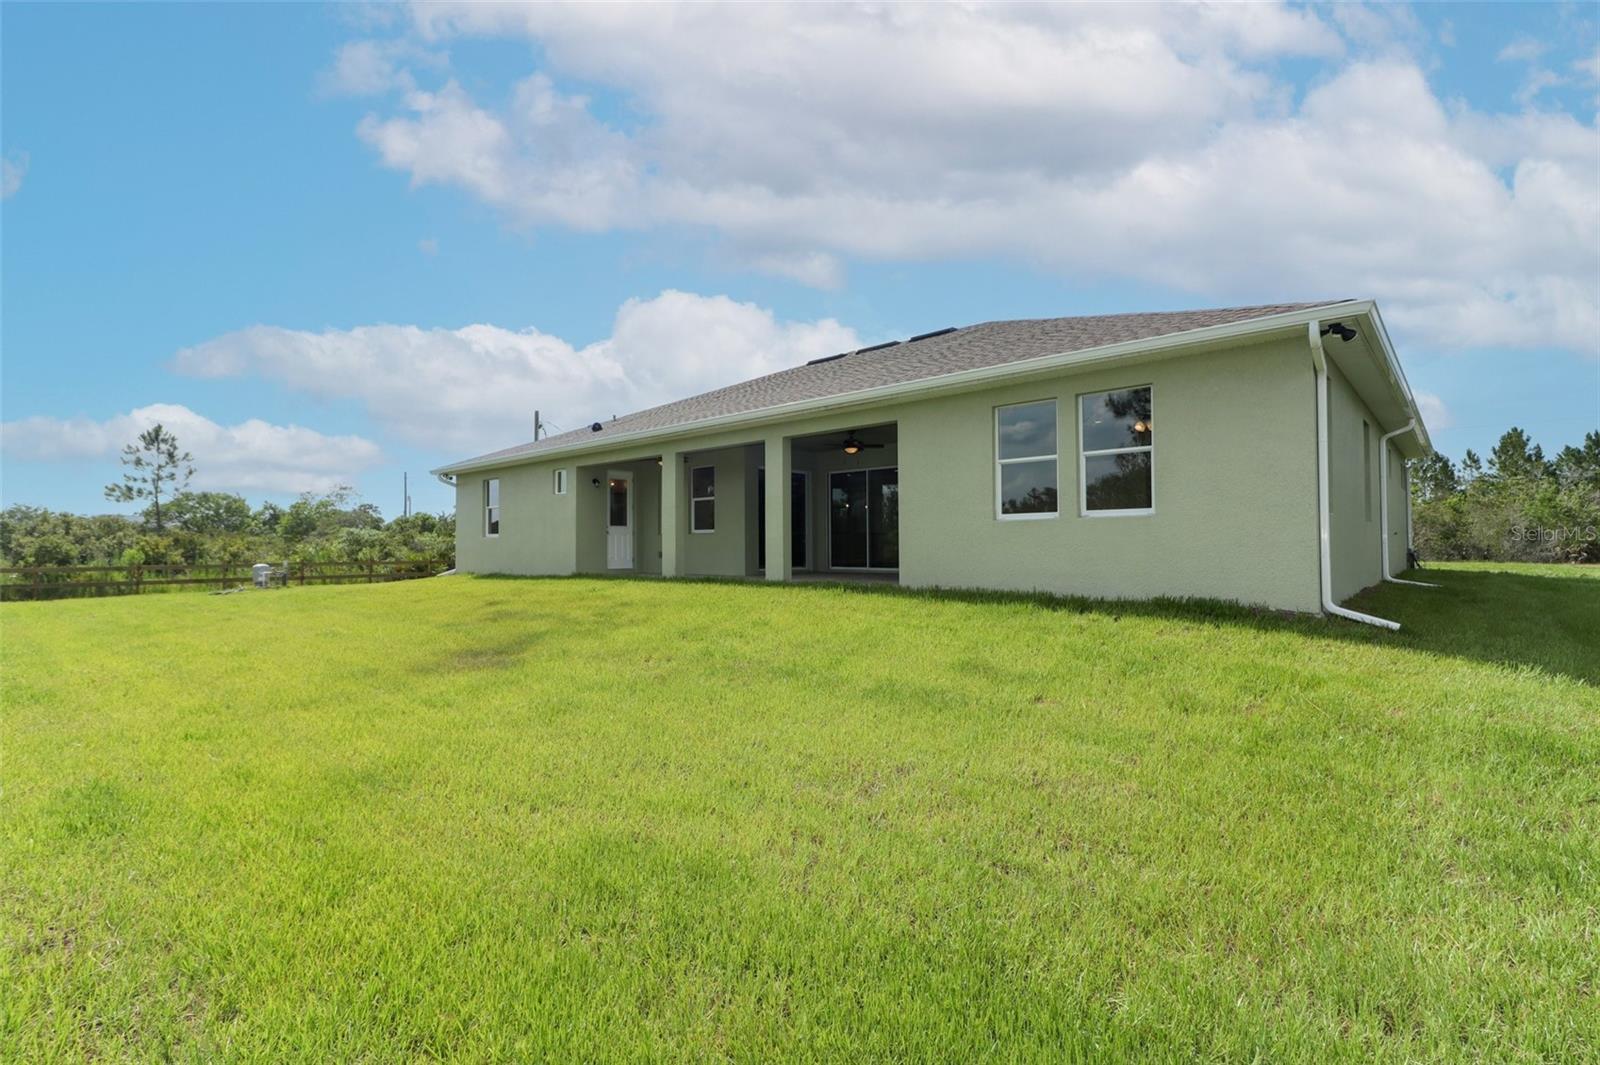
Under contract-accepting backup offers. Don’t miss the chance to own this newly built Cape Orlando Estates home. Located in the beautiful golf community of Wedgefield a.k.a. Rocket City! This open-concept, split-plan home is nestled on over 1 acre of natural beauty. The bright and welcoming interior features high ceilings and crown molding with a spacious foyer and an enormous great room/kitchen combo, with sliding doors to the private and peaceful back patio. The double-island, eat-in kitchen boasts beautiful wood cabinets, glass tile backsplash, and granite counters. Also off the entry foyer is a lovely bedroom and full bath, which could serve as a second master or in-law suite. There is a large flex space, which would be wonderful as a media room, home office, or formal dining room. The deluxe master suite features a huge, bright bedroom with sliding doors to the covered patio, two separate walk-in closets with custom shelving/storage, and a luxurious bathroom with two separate vanities, a large spa-like shower, a soaking tub, and a separate water closet. Two more generously sized bedrooms are on the opposite side of the house, and share a full bath with tub/shower combo and double sink vanity. This home also features a large laundry room with plenty of storage space, and an entry hall/mudroom leading from the kitchen to the three-car garage. Virtual Tour Link below.
/u.realgeeks.media/homesinorlando/NextHome-Neighborhood-Realty-Logo-Horizontal-OrangeOnWhite-Web-RGB.jpg)
Additional Information
- Taxes
- $833
- Minimum Lease
- 6 Months
- HOA Fee
- $50
- Community Features
- No Deed Restriction
- Property Description
- One Story
- Zoning
- R-1A
- Interior Layout
- Eat-in Kitchen, High Ceilings, Kitchen/Family Room Combo, Living Room/Dining Room Combo, Master Bedroom Main Floor, Open Floorplan, Solid Wood Cabinets, Split Bedroom, Stone Counters, Walk-In Closet(s)
- Interior Features
- Eat-in Kitchen, High Ceilings, Kitchen/Family Room Combo, Living Room/Dining Room Combo, Master Bedroom Main Floor, Open Floorplan, Solid Wood Cabinets, Split Bedroom, Stone Counters, Walk-In Closet(s)
- Floor
- Ceramic Tile
- Appliances
- Convection Oven, Dishwasher, Disposal, Ice Maker, Microwave, Refrigerator, Water Softener
- Utilities
- Electricity Connected, Public
- Heating
- Electric
- Air Conditioning
- Central Air
- Exterior Construction
- Block, Stucco
- Exterior Features
- Lighting, Rain Gutters
- Roof
- Shingle
- Foundation
- Slab
- Pool
- No Pool
- Garage Carport
- 3 Car Garage
- Garage Spaces
- 3
- Pets
- Allowed
- Flood Zone Code
- X
- Parcel ID
- 10-23-32-1184-05-020
- Legal Description
- CAPE ORLANDO ESTATES UNIT 12A 4/66 LOT 2BLK 5
Listing courtesy of KELLER WILLIAMS ADVANTAGE REALTY. 407-977-7600
Selling Office: LPT REALTY, LLC.Mortgage Calculator
StellarMLS is the source of this information via Internet Data Exchange Program. All listing information is deemed reliable but not guaranteed and should be independently verified through personal inspection by appropriate professionals. Listings displayed on this website may be subject to prior sale or removal from sale. Availability of any listing should always be independently verified. Listing information is provided for consumer personal, non-commercial use, solely to identify potential properties for potential purchase. All other use is strictly prohibited and may violate relevant federal and state law. Data last updated on