25204 Quaker Ridge Avenue, Sorrento, FL 32776
- $310,000
- 3
- BD
- 2
- BA
- 1,226
- SqFt




- Sold Price
- $310,000
- List Price
- $315,000
- Status
- Sold
- Days on Market
- 24
- Closing Date
- Sep 06, 2023
- MLS#
- O6124174
- Property Style
- Single Family
- Architectural Style
- Ranch
- Year Built
- 2021
- Bedrooms
- 3
- Bathrooms
- 2
- Living Area
- 1,226
- Lot Size
- 7,000
- Acres
- 0.16
- Total Acreage
- 0 to less than 1/4
- Legal Subdivision Name
- Mount Plymouth
- MLS Area Major
- Sorrento / Mount Plymouth
Property Description
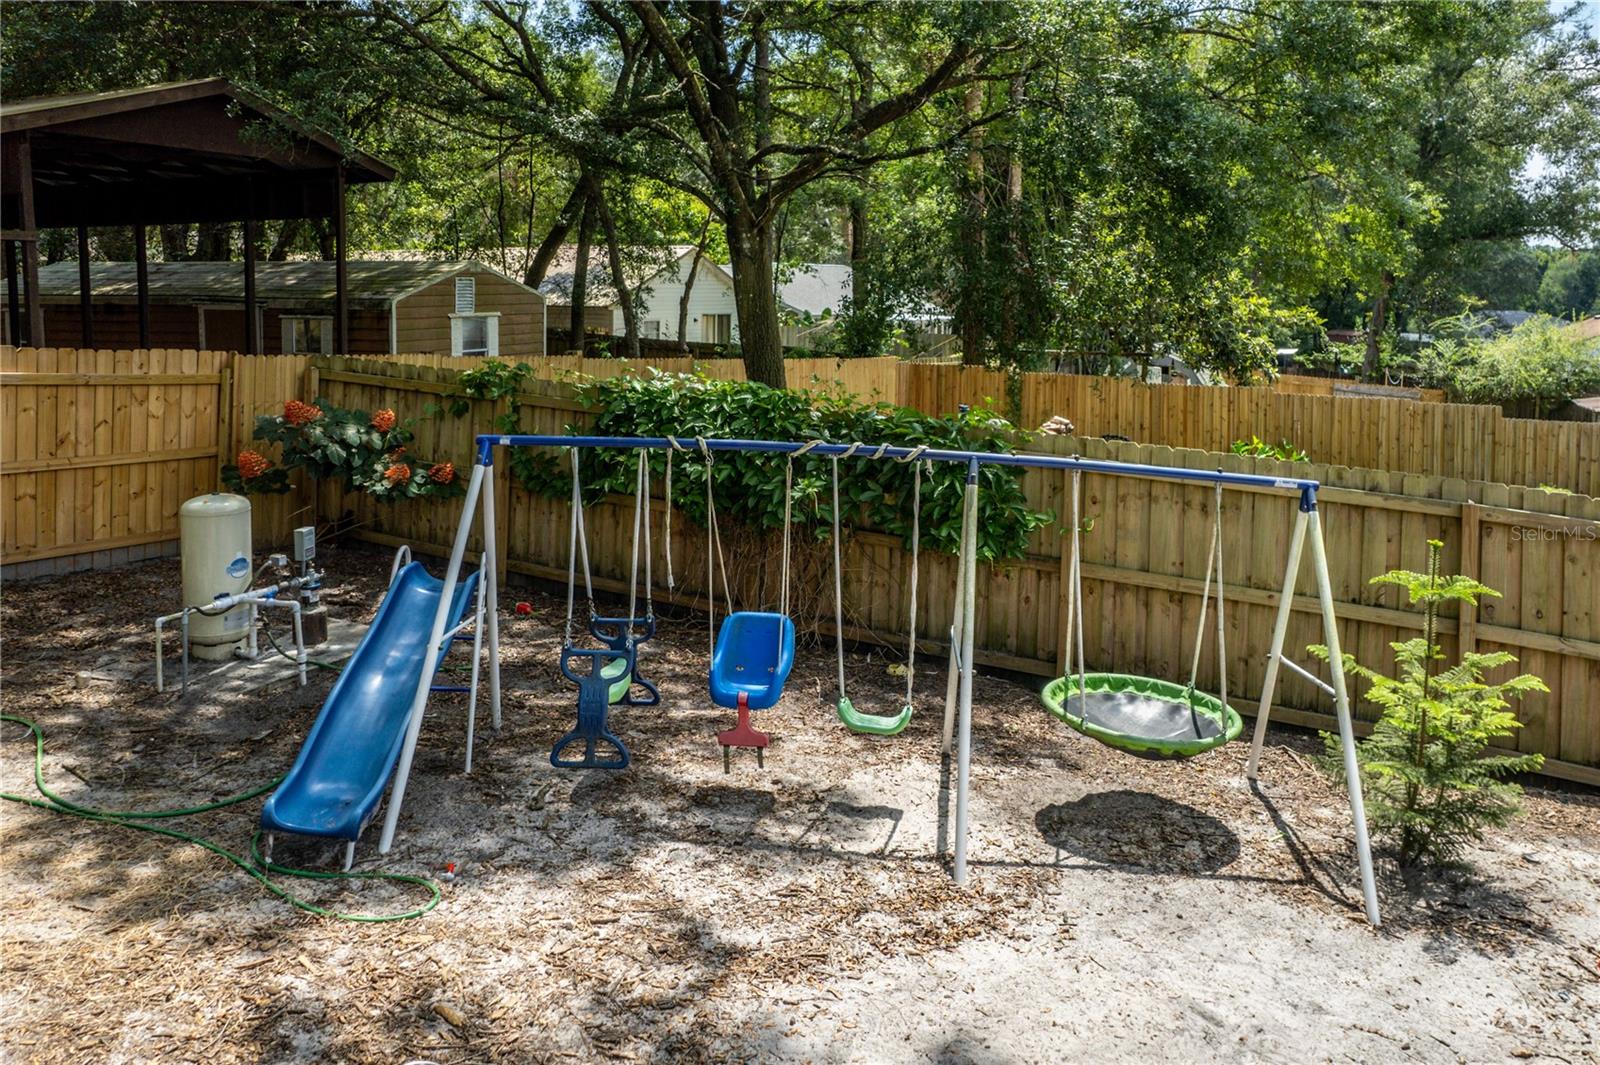
$2,500 ROOMS 2 GO PACKAGE or $2,500 TOWARD BUYER CLOSING COSTS if under contract by 8/31/23! Delightful 2 year old home in a super sweet neighborhood. No HOA! Fresh sod being installed in the private backyard. House sits on a little hill surrounded with beautiful plants. Walk into this home-sweet-home and you're immediately drawn to the vaulted living room. Gorgeous granite in the kitchen. Everything feels so new and welcoming! Work from home? This home has fiber optic internet. Wood-look tile throughout. Master in the back of the house has a vaulted ceiling as well! Third bedroom can be used as an office as it doesn't have a built in closet. Beautiful built in storage can be used as pantry space and a dry bar with granite that matches the kitchen. Bathrooms have subway tile surrounds in the tub/showers. Oversized 2-car garage with epoxy floor. Have a golf cart? This is a golf cart community, and it makes trips to the neighborhood IGA grocery store a blast. Friendly neighbors too. There's a chicken coop in the backyard that can either stay or seller is willing to remove. Full privacy fenced in the back. Simply Safe security system installed and will stay with the house. Easy access to the new 429, Sanford, 30 miles to Disney, and an hour or 2 to the east coast or gulf coast beaches.
/u.realgeeks.media/homesinorlando/NextHome-Neighborhood-Realty-Logo-Horizontal-OrangeOnWhite-Web-RGB.jpg)
Additional Information
- Taxes
- $2556
- Minimum Lease
- No Minimum
- Location
- Paved
- Community Features
- No Deed Restriction
- Property Description
- One Story
- Zoning
- R-6
- Interior Layout
- Built-in Features, Ceiling Fans(s), Dry Bar, High Ceilings, Kitchen/Family Room Combo, Master Bedroom Main Floor, Solid Surface Counters, Split Bedroom, Stone Counters, Thermostat, Vaulted Ceiling(s), Walk-In Closet(s)
- Interior Features
- Built-in Features, Ceiling Fans(s), Dry Bar, High Ceilings, Kitchen/Family Room Combo, Master Bedroom Main Floor, Solid Surface Counters, Split Bedroom, Stone Counters, Thermostat, Vaulted Ceiling(s), Walk-In Closet(s)
- Floor
- Tile
- Appliances
- Dishwasher, Electric Water Heater, Microwave, Range, Refrigerator
- Utilities
- Electricity Connected, Fiber Optics, Sprinkler Well
- Heating
- Central, Electric
- Air Conditioning
- Central Air
- Exterior Construction
- Block
- Exterior Features
- Irrigation System, Private Mailbox, Sliding Doors
- Roof
- Shingle
- Foundation
- Slab
- Pool
- No Pool
- Garage Carport
- 2 Car Garage
- Garage Spaces
- 2
- Garage Features
- Garage Door Opener
- Garage Dimensions
- 20x21
- Elementary School
- Sorrento Elementary
- Middle School
- Mount Dora Middle
- High School
- Mount Dora High
- Fences
- Wood
- Flood Zone Code
- X
- Parcel ID
- 28-19-28-0100-059-00400
- Legal Description
- MT PLYMOUTH LOT 4, BLK 59 PB 8 PG 85 ORB 5563 PG 422
Listing courtesy of WATSON REALTY CORP. 352-536-6530
Selling Office: EXP REALTY LLC.Mortgage Calculator
StellarMLS is the source of this information via Internet Data Exchange Program. All listing information is deemed reliable but not guaranteed and should be independently verified through personal inspection by appropriate professionals. Listings displayed on this website may be subject to prior sale or removal from sale. Availability of any listing should always be independently verified. Listing information is provided for consumer personal, non-commercial use, solely to identify potential properties for potential purchase. All other use is strictly prohibited and may violate relevant federal and state law. Data last updated on