19825 Quinella Street, Orlando, FL 32833
- $560,000
- 3
- BD
- 2
- BA
- 1,805
- SqFt




- Sold Price
- $560,000
- List Price
- $429,900
- Status
- Sold
- Days on Market
- 12
- Closing Date
- Aug 25, 2023
- MLS#
- O6124171
- Foreclosure
- Yes
- Property Style
- Single Family
- Architectural Style
- Ranch
- Year Built
- 1996
- Bedrooms
- 3
- Bathrooms
- 2
- Living Area
- 1,805
- Lot Size
- 166,835
- Acres
- 3.83
- Total Acreage
- 2 to less than 5
- Legal Subdivision Name
- Cape Orl Ests Ut 8a
- Complex/Comm Name
- Rocket City
- MLS Area Major
- Orlando/Wedgefield/Rocket City/Cape Orlando
Property Description
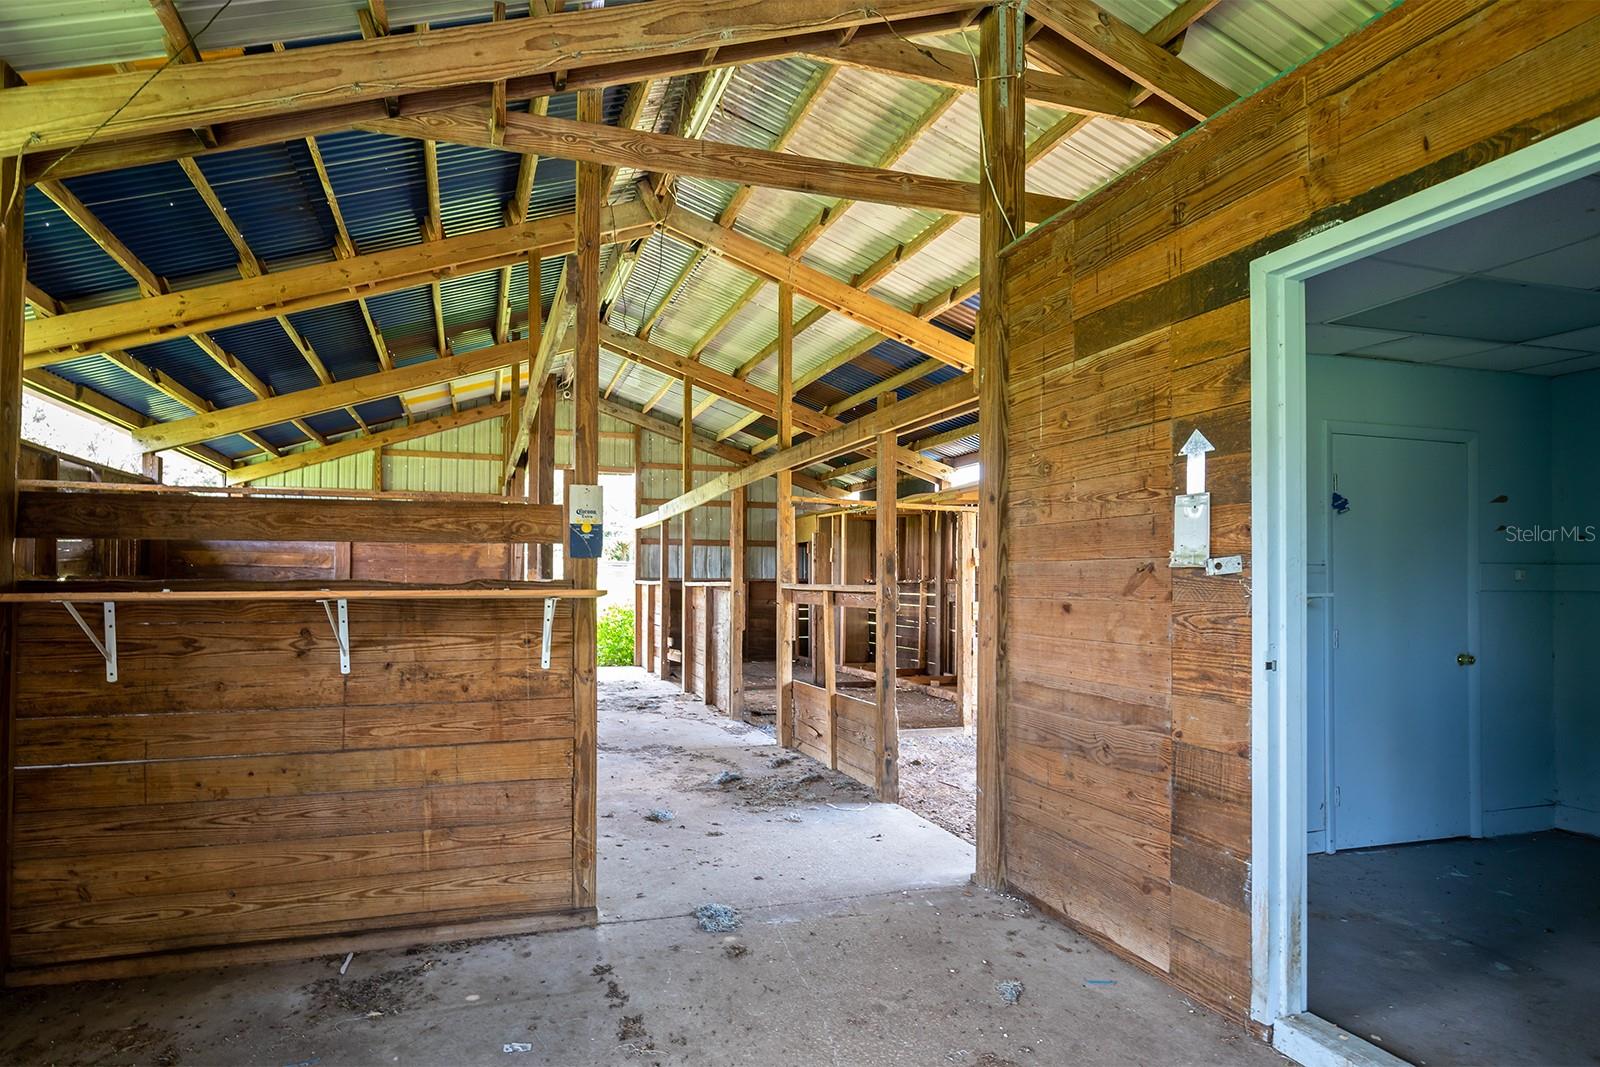
This expansive property in Wedgefield with A-2 zoning is ready and waiting for your personal touches. You will enjoy nearly 4 acres of land, along with 1,800+ square feet of living space, a barn, small pond, and the entire property is fully fenced with a gated entrance. The home itself enjoys an open and spacious floorplan in the main living areas with vaulted ceilings throughout. Through the living room there is access to the large, screened lanai with a pool and spa overlooking the huge backyard. What a great home for family get-togethers or an afternoon enjoying sunny Florida! When family time is over, a split-bedroom floorplan allows everyone to have their piece of privacy too. Located in East Orlando, you will enjoy easy access to SR-528 which provides you with a 20-minute drive to the Orlando International Airport, and a 30-minute drive to the beach, Downtown Orlando, theme parks, and much of the amazing things to do around Central Florida. Cash or Renovation Financing Only due to condition.
/u.realgeeks.media/homesinorlando/NextHome-Neighborhood-Realty-Logo-Horizontal-OrangeOnWhite-Web-RGB.jpg)
Additional Information
- Taxes
- $7703
- Minimum Lease
- 7 Months
- HOA Fee
- $50
- Location
- Oversized Lot, Zoned for Horses
- Community Features
- Deed Restrictions
- Property Description
- One Story
- Zoning
- A-2
- Interior Layout
- Ceiling Fans(s), Eat-in Kitchen, Master Bedroom Main Floor, Solid Surface Counters, Vaulted Ceiling(s), Walk-In Closet(s)
- Interior Features
- Ceiling Fans(s), Eat-in Kitchen, Master Bedroom Main Floor, Solid Surface Counters, Vaulted Ceiling(s), Walk-In Closet(s)
- Floor
- Concrete, Laminate, Tile
- Appliances
- None
- Utilities
- Cable Available, Electricity Available, Water Available
- Heating
- Central, Electric
- Air Conditioning
- Central Air
- Exterior Construction
- Block, Stucco
- Exterior Features
- French Doors, Private Mailbox
- Roof
- Shingle
- Foundation
- Slab
- Pool
- Private
- Pool Type
- In Ground
- Garage Carport
- 2 Car Garage
- Garage Spaces
- 2
- Garage Features
- Converted Garage, Driveway
- Garage Dimensions
- 20x21
- Elementary School
- Wedgefield
- Middle School
- Wedgefield
- High School
- East River High
- Fences
- Wire, Wood
- Pets
- Allowed
- Flood Zone Code
- X500
- Parcel ID
- 23-23-32-9630-01-110
- Legal Description
- ROCKET CITY UNIT 8A Z/106 A/K/A CAPE ORLANDO ESTATES UNIT 8A 1855/292 TRACT 111
Listing courtesy of BHHS RESULTS REALTY. 407-514-2800
Selling Office: AGENT TRUST REALTY CORPORATION.Mortgage Calculator
StellarMLS is the source of this information via Internet Data Exchange Program. All listing information is deemed reliable but not guaranteed and should be independently verified through personal inspection by appropriate professionals. Listings displayed on this website may be subject to prior sale or removal from sale. Availability of any listing should always be independently verified. Listing information is provided for consumer personal, non-commercial use, solely to identify potential properties for potential purchase. All other use is strictly prohibited and may violate relevant federal and state law. Data last updated on