2692 Aloma Oaks Drive, Oviedo, FL 32765
- $735,000
- 5
- BD
- 4
- BA
- 3,405
- SqFt






- Sold Price
- $735,000
- List Price
- $739,000
- Status
- Sold
- Days on Market
- 18
- Closing Date
- Sep 05, 2023
- MLS#
- O6124137
- Property Style
- Single Family
- Architectural Style
- Traditional
- Year Built
- 2003
- Bedrooms
- 5
- Bathrooms
- 4
- Living Area
- 3,405
- Lot Size
- 9,579
- Acres
- 0.22
- Total Acreage
- 0 to less than 1/4
- Legal Subdivision Name
- Bear Stone
- MLS Area Major
- Oviedo
Property Description
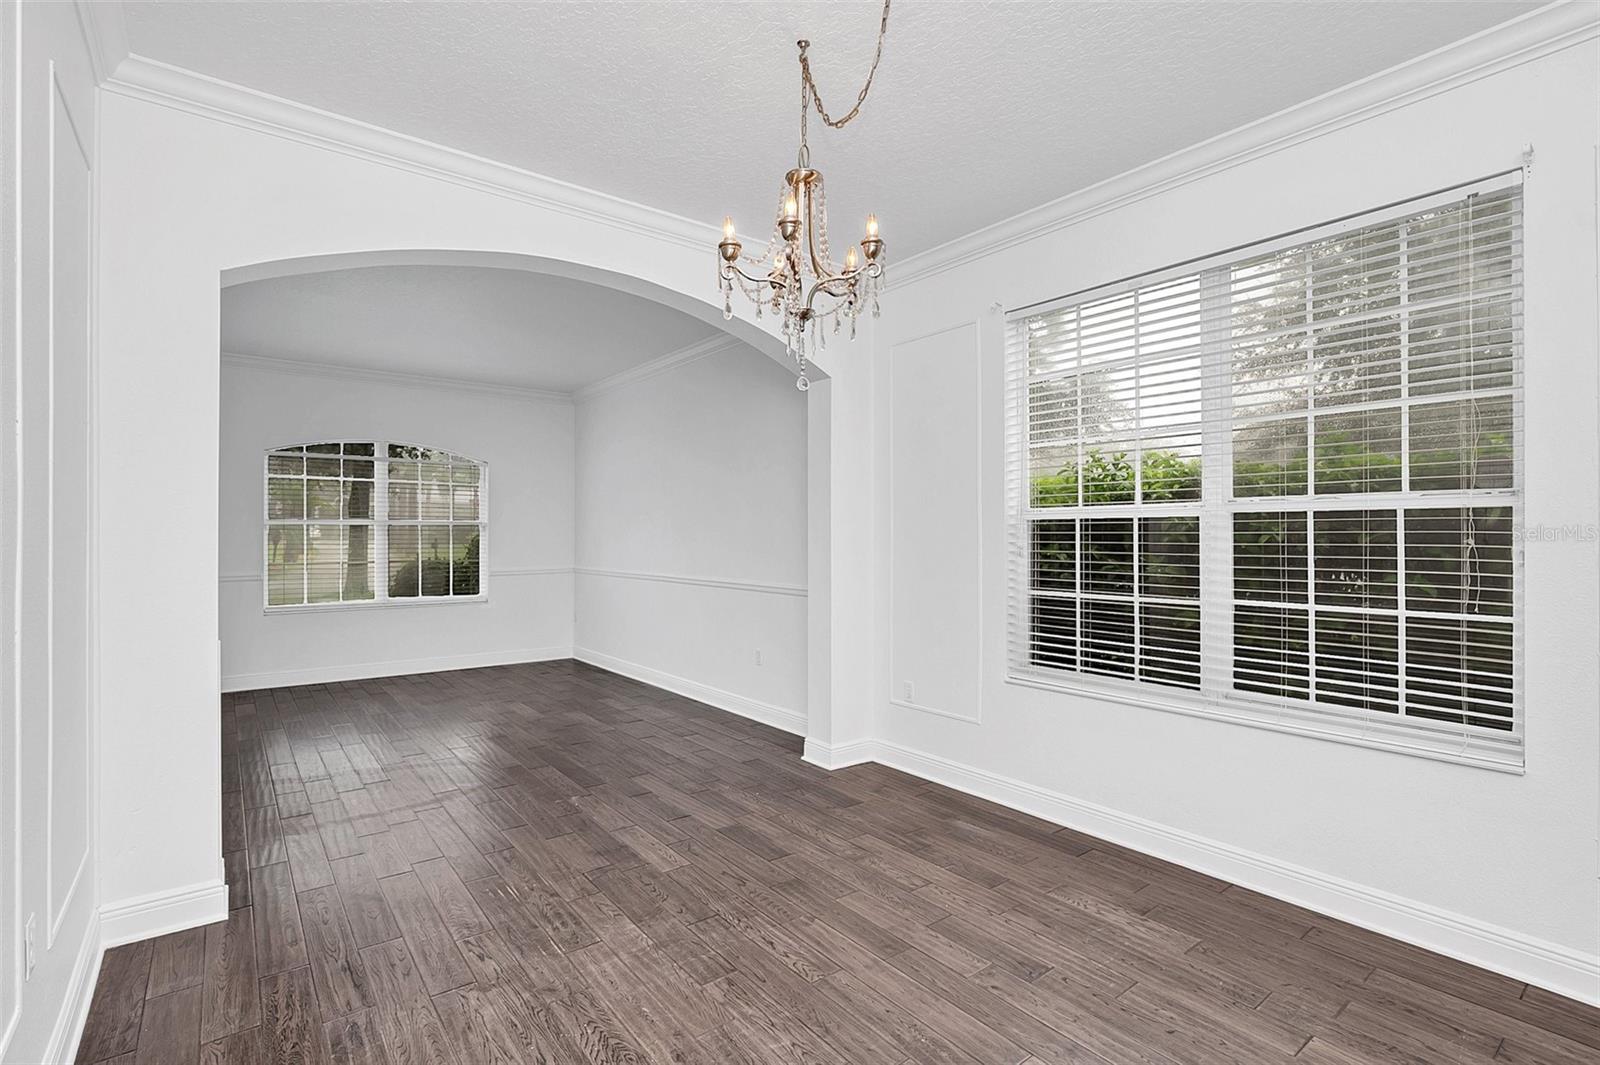
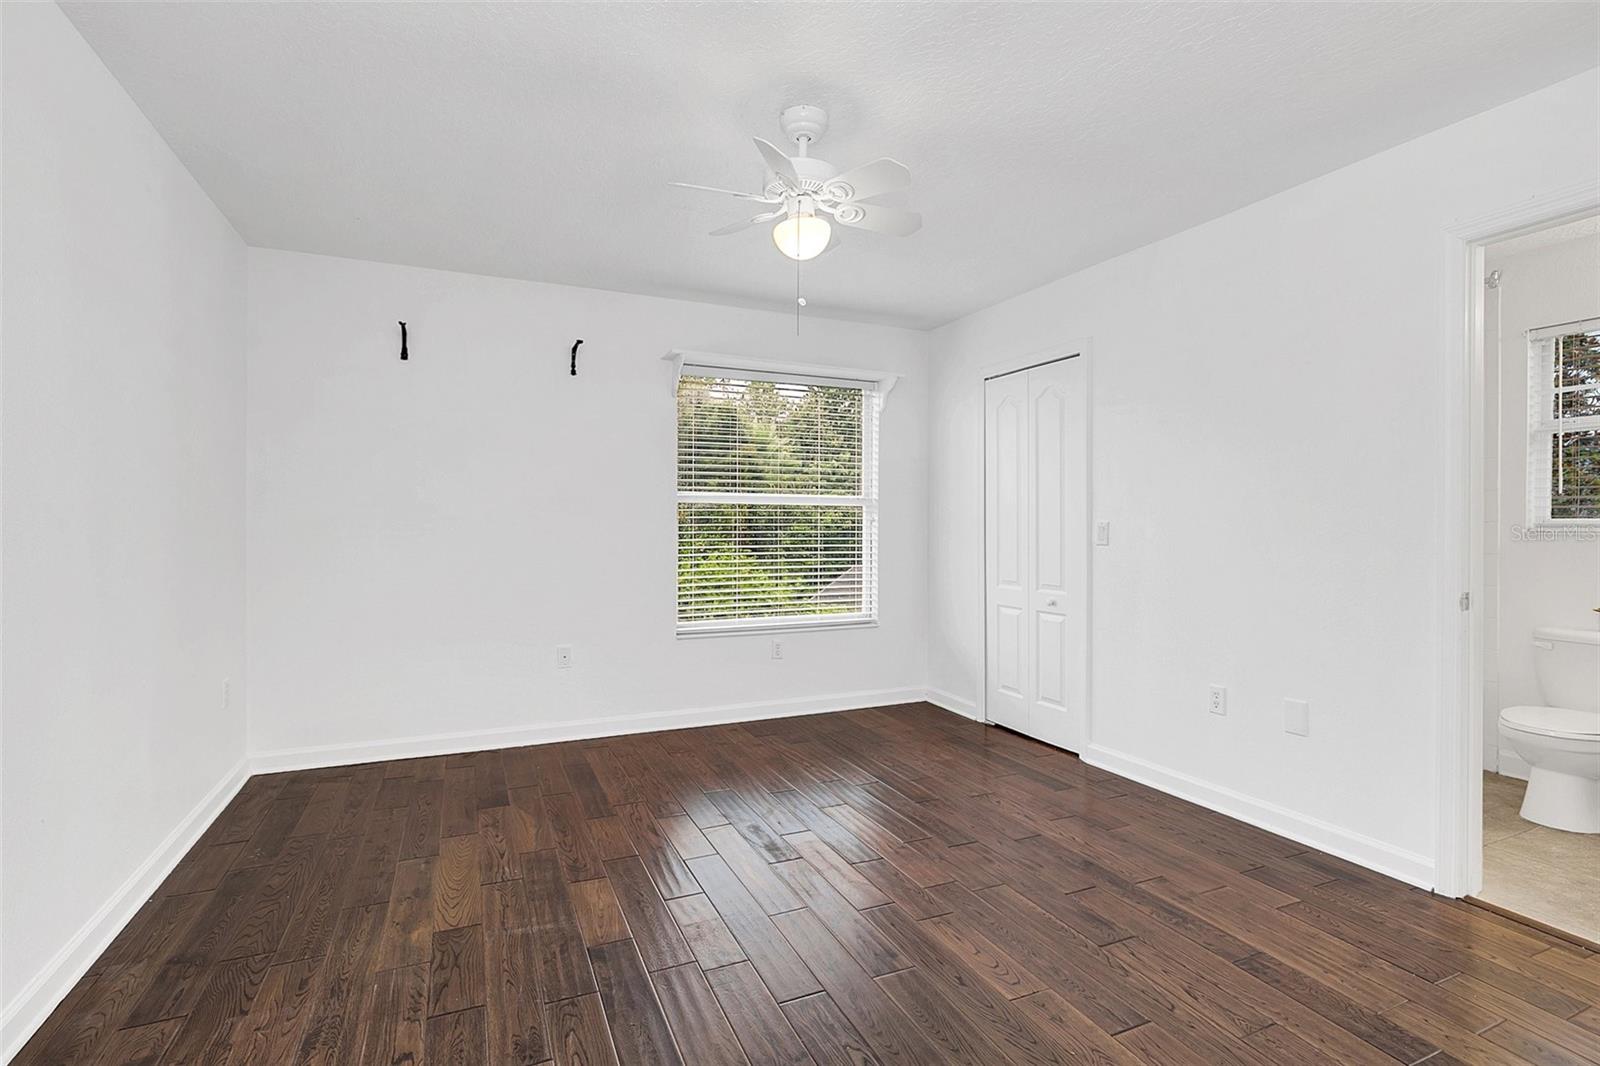
Welcome to your dream home in this beautiful city of Oviedo! This stunning two-story, over 3,400-square-foot five-bedroom, four-bath single-family home is situated in the prestigious gated community of Bear Stone and offers an unparalleled living experience. Boasting a private pool, a downstairs guest suite, three-car garage and being nestled within a highly rated school district, this property presents the perfect combination of luxury, convenience and tranquility. As you step inside, you will be captivated by the spaciousness and meticulous attention to detail throughout the home. The first floor features a bright and airy open-concept layout. The gourmet kitchen is a chef's delight, equipped with top-of-the-line stainless steel appliances, ample counter space and beautiful cabinetry, making it a perfect hub for culinary creativity and entertaining. The downstairs guest suite offers privacy and comfort, providing an ideal space for overnight visitors or multi-generational living. Complete with a well-appointed bedroom, walk-in closet and a full bath, this suite ensures a comfortable and inviting retreat for your guests. Venturing upstairs, you'll discover the expansive primary suite. This retreat offers a serene sanctuary where you can unwind and rejuvenate after a long day. The primary bedroom boasts generous proportions and ample natural light, while the en-suite bath features a luxurious soaking tub, a separate shower and dual vanities, creating a spa-like ambiance. The three additional upstairs bedrooms are generously sized, providing plenty of space for rest and relaxation. Each bedroom is thoughtfully designed with large windows, ample closet space, and a Jack and Jill bath combining two of the bedrooms. This home has many upgrades such as inside paint in 2023, outside paint in 2022, air conditioning units in 2021 and 2018, front and back doors in 2019, water heater in 2019, downstairs tile in 2019, roof in 2018, pool solar panel in 2018 and wood floors. The backyard of this residence is an oasis of relaxation and entertainment. The private pool invites you to take a refreshing dip on hot summer days or lounge poolside while soaking up the Florida sunshine. The meticulously landscaped yard offers a tranquil setting for outdoor entertaining and simply enjoying the serene surroundings. Living in this gated community grants you exclusive access to a secure and serene neighborhood, providing peace of mind, security and a strong sense of community. Additionally, being situated in a highly rated school district ensures your children will have access to exceptional educational opportunities, making this property an ideal choice for families. In summary, this two-story, five-bedroom, four-bath single-family residence in Oviedo offers a luxurious and convenient lifestyle in a sought-after gated community. From the private pool and downstairs guest suite to the impeccable design and prime location within a highly rated school district, this home presents an extraordinary opportunity to own a piece of paradise in one of Florida's most desirable areas. Don't miss out on this chance to make this exceptional property your forever home.
/u.realgeeks.media/homesinorlando/NextHome-Neighborhood-Realty-Logo-Horizontal-OrangeOnWhite-Web-RGB.jpg)
Additional Information
- Taxes
- $4378
- Minimum Lease
- No Minimum
- HOA Fee
- $1,500
- HOA Payment Schedule
- Annually
- Maintenance Includes
- Maintenance Structure, Maintenance
- Location
- Corner Lot, Landscaped, Sidewalk, Paved, Unincorporated
- Community Features
- Deed Restrictions, Gated Community - No Guard
- Property Description
- Two Story
- Zoning
- R-1A
- Interior Layout
- Ceiling Fans(s), Crown Molding, Eat-in Kitchen, High Ceilings, L Dining, Master Bedroom Upstairs, Solid Surface Counters, Solid Wood Cabinets, Stone Counters, Thermostat, Walk-In Closet(s), Window Treatments
- Interior Features
- Ceiling Fans(s), Crown Molding, Eat-in Kitchen, High Ceilings, L Dining, Master Bedroom Upstairs, Solid Surface Counters, Solid Wood Cabinets, Stone Counters, Thermostat, Walk-In Closet(s), Window Treatments
- Floor
- Tile, Wood
- Appliances
- Convection Oven, Cooktop, Dishwasher, Disposal, Dryer, Exhaust Fan, Microwave, Range, Refrigerator, Washer
- Utilities
- Cable Available, Electricity Connected, Phone Available, Sewer Connected, Street Lights, Underground Utilities, Water Connected
- Heating
- Central, Electric, Heat Pump
- Air Conditioning
- Central Air
- Exterior Construction
- Block, Stucco, Wood Frame
- Exterior Features
- French Doors, Irrigation System, Lighting, Private Mailbox, Sidewalk, Sprinkler Metered
- Roof
- Shingle
- Foundation
- Slab
- Pool
- Private
- Pool Type
- Auto Cleaner, Child Safety Fence, Deck, Heated, In Ground, Lighting, Salt Water, Screen Enclosure, Solar Heat
- Garage Carport
- 3 Car Garage
- Garage Spaces
- 3
- Garage Features
- Garage Door Opener, Guest, Oversized
- Elementary School
- Evans Elementary
- Middle School
- Tuskawilla Middle
- High School
- Lake Howell High
- Pets
- Allowed
- Pet Size
- Extra Large (101+ Lbs.)
- Flood Zone Code
- x
- Parcel ID
- 29-21-31-506-0000-0480
- Legal Description
- LOT 48 BEAR STONE PB 58 PGS 49 & 50
Listing courtesy of PREMIER SOTHEBY'S INTL. REALTY. 407-644-3295
Selling Office: KELLER WILLIAMS ADVANTAGE III REALTY.Mortgage Calculator
StellarMLS is the source of this information via Internet Data Exchange Program. All listing information is deemed reliable but not guaranteed and should be independently verified through personal inspection by appropriate professionals. Listings displayed on this website may be subject to prior sale or removal from sale. Availability of any listing should always be independently verified. Listing information is provided for consumer personal, non-commercial use, solely to identify potential properties for potential purchase. All other use is strictly prohibited and may violate relevant federal and state law. Data last updated on