8229 Tibet Butler Drive, Windermere, FL 34786
- $1,725,000
- 4
- BD
- 4
- BA
- 3,912
- SqFt











- Sold Price
- $1,725,000
- List Price
- $1,750,000
- Status
- Sold
- Days on Market
- 4
- Closing Date
- Oct 10, 2023
- MLS#
- O6124135
- Property Style
- Single Family
- Architectural Style
- Traditional
- Year Built
- 2002
- Bedrooms
- 4
- Bathrooms
- 4
- Living Area
- 3,912
- Lot Size
- 15,273
- Acres
- 0.35
- Total Acreage
- 1/4 to less than 1/2
- Legal Subdivision Name
- Keenes Pointe
- MLS Area Major
- Windermere
Property Description
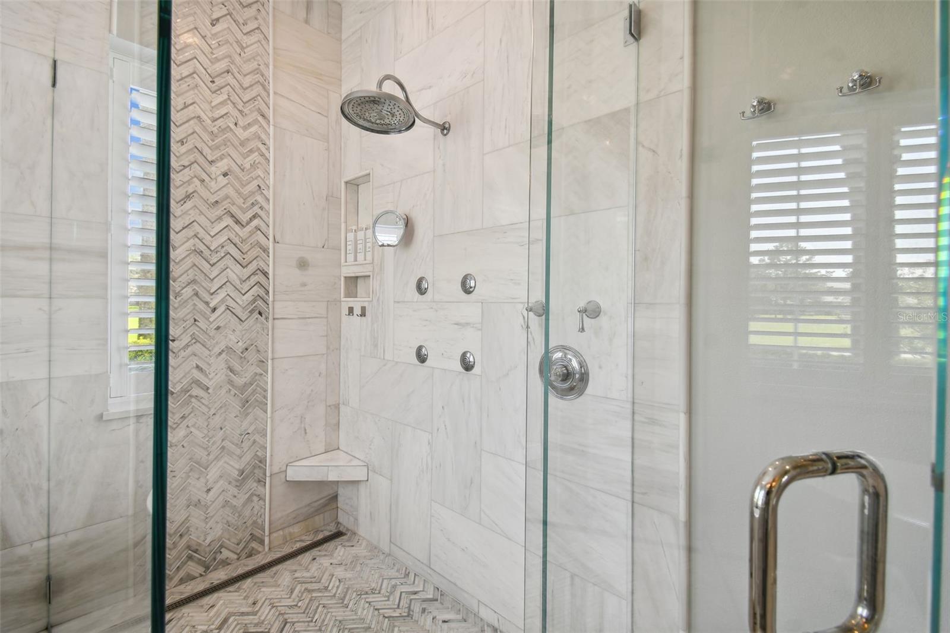
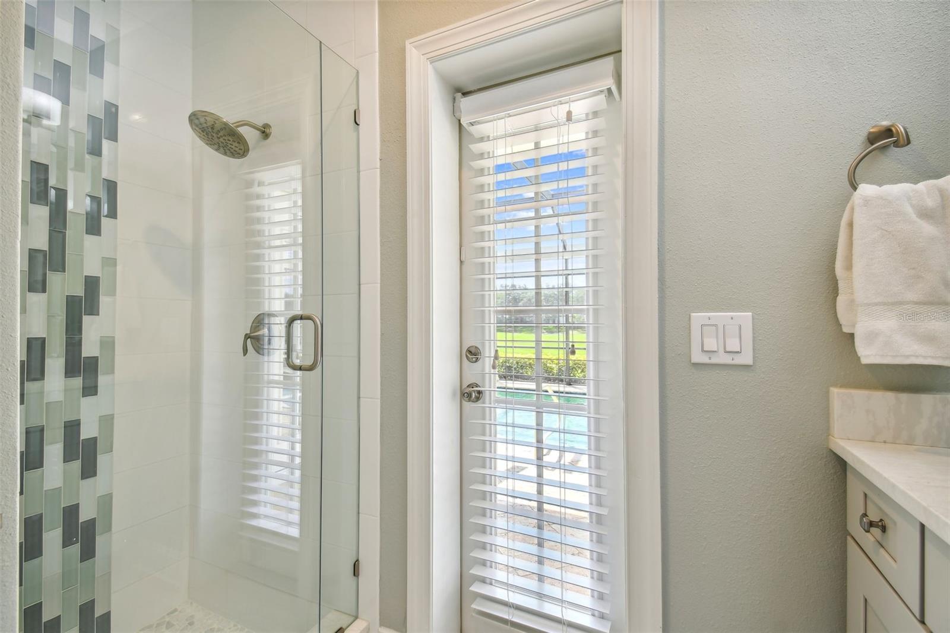
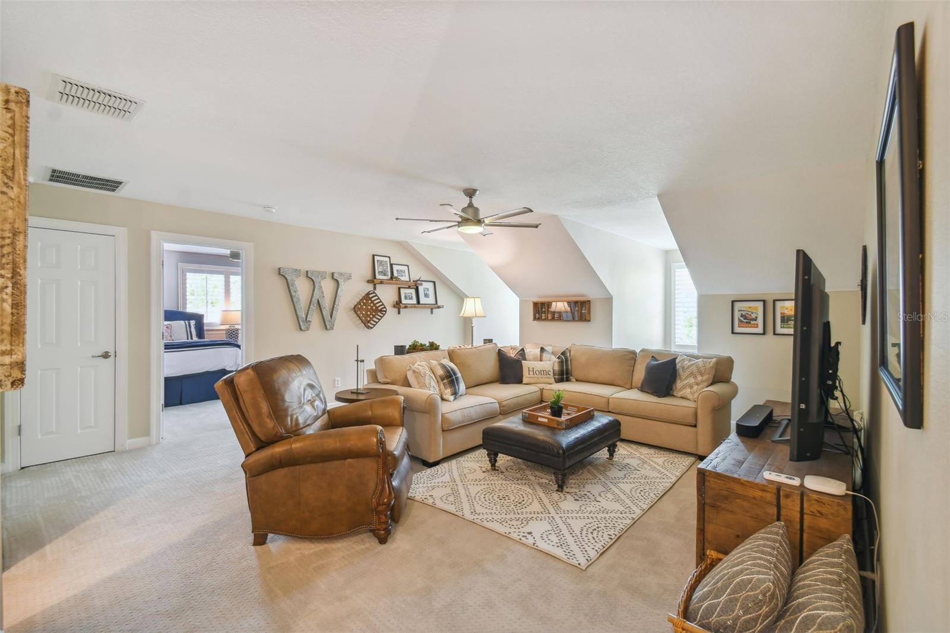
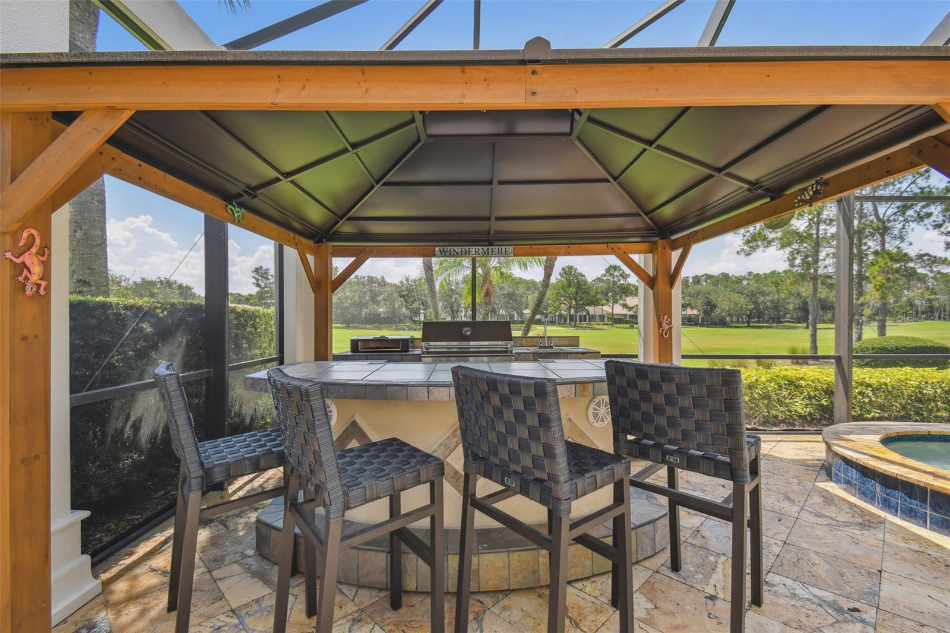
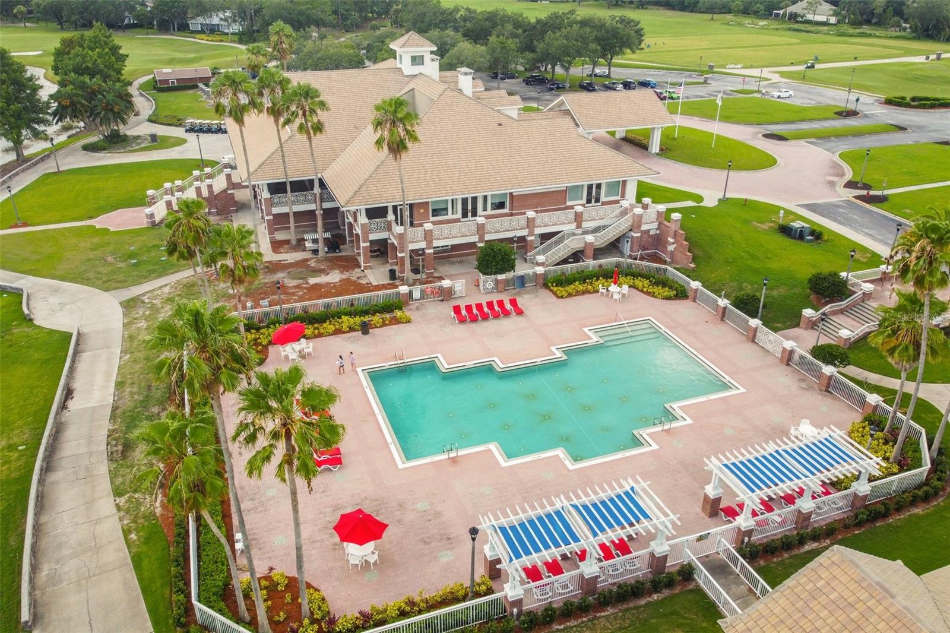
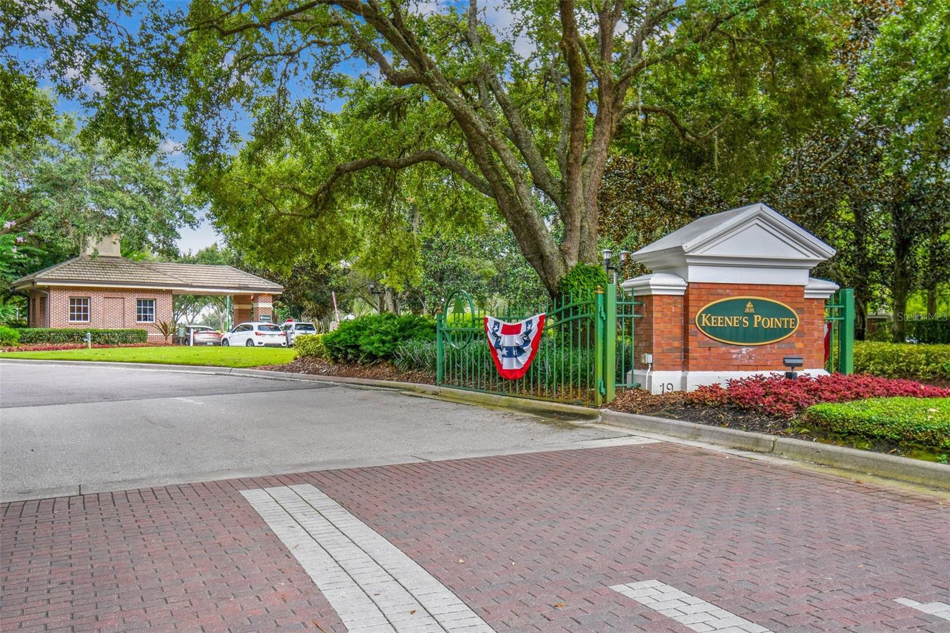
Gracious living. Located within the private guard-gated community of Keene’s Pointe, with access to the Butler Chain of Lakes, this property is a true sanctuary. The completely updated, professionally redesigned home boasts four bedrooms and four baths, with considerable flex space that will allow you to live in a way that is exclusive to your specific needs. The first floor features three bedrooms and three full baths. The spacious master suite which includes a spa-like bath with large walk-in shower and magnificent 12-by-14-foot closet will be the envy of all your friends. The oversized second bedroom has its own en-suite bath. Prepare to be “wowed” by the gourmet kitchen, featuring quartz countertops, luxurious 9-foot island, six-burner gas cooktop, wine refrigerator, and stand-alone ice maker. Working from home? This house has you covered with a dedicated office featuring French doors for privacy. Upstairs, you’ll find a large bonus room, full bath, and spacious bedroom with capacity for two queen beds. This area is perfect for multigenerational living, boomerang children or guests to have their own private space. Step outside and discover a backyard oasis overlooking the 8th fairway of the Golden Bear Club’s Jack Nicklaus Signature golf course. The pool is screen enclosed and features a covered outdoor kitchen and bar. The gas fire pit sets the stage for cozy evenings under the stars, providing the perfect setting for hosting unforgettable gatherings. Keene’s Pointe’s Golden Bear Club offers memberships that include golf, tennis, swimming pool, fitness center, clubhouse, restaurant and social activities. Enjoy the luxury lifestyle this home offers!
/u.realgeeks.media/homesinorlando/NextHome-Neighborhood-Realty-Logo-Horizontal-OrangeOnWhite-Web-RGB.jpg)
Additional Information
- Taxes
- $9810
- Minimum Lease
- 6 Months
- HOA Fee
- $3,028
- HOA Payment Schedule
- Annually
- Maintenance Includes
- Guard - 24 Hour, Common Area Taxes, Maintenance Grounds, Management, Private Road
- Location
- Landscaped, Level, On Golf Course, Sidewalk, Paved, Private
- Community Features
- Clubhouse, Boat Ramp, Community Mailbox, Deed Restrictions, Fishing, Fitness Center, Gated Community - Guard, Golf Carts OK, Golf, Lake, Park, Playground, Pool, Sidewalks, Special Community Restrictions, Tennis Courts, Water Access, Golf Community
- Property Description
- Two Story
- Zoning
- P-D
- Interior Layout
- Ceiling Fans(s), Chair Rail, Crown Molding, Eat-in Kitchen, Kitchen/Family Room Combo, Master Bedroom Main Floor, Open Floorplan, Pest Guard System, Stone Counters, Thermostat, Walk-In Closet(s), Window Treatments
- Interior Features
- Ceiling Fans(s), Chair Rail, Crown Molding, Eat-in Kitchen, Kitchen/Family Room Combo, Master Bedroom Main Floor, Open Floorplan, Pest Guard System, Stone Counters, Thermostat, Walk-In Closet(s), Window Treatments
- Floor
- Carpet, Hardwood, Marble, Tile
- Appliances
- Built-In Oven, Convection Oven, Cooktop, Dishwasher, Disposal, Gas Water Heater, Ice Maker, Microwave, Range Hood, Refrigerator, Water Purifier, Wine Refrigerator
- Utilities
- BB/HS Internet Available, Cable Available, Cable Connected, Electricity Connected, Fire Hydrant, Natural Gas Connected, Phone Available, Street Lights, Water Connected
- Heating
- Heat Pump
- Air Conditioning
- Central Air
- Exterior Construction
- HardiPlank Type
- Exterior Features
- Irrigation System, Outdoor Kitchen, Rain Gutters, Sidewalk, Sliding Doors
- Roof
- Shingle
- Foundation
- Slab
- Pool
- Community, Private
- Pool Type
- Deck, Gunite, In Ground, Outside Bath Access, Pool Sweep, Screen Enclosure
- Garage Carport
- 2 Car Garage
- Garage Spaces
- 2
- Garage Features
- Garage Door Opener
- Elementary School
- Windermere Elem
- Middle School
- Bridgewater Middle
- High School
- Windermere High School
- Water Extras
- Fishing Pier
- Water Access
- Lake - Chain of Lakes
- Pets
- Allowed
- Flood Zone Code
- X
- Parcel ID
- 29-23-28-4075-05-260
- Legal Description
- KEENES POINTE UNIT 2 42/116 LOT 526
Listing courtesy of PREMIER SOTHEBYS INT'L REALTY. 407-581-7888
Selling Office: SOUTHERN REALTY GROUP LLC.Mortgage Calculator
StellarMLS is the source of this information via Internet Data Exchange Program. All listing information is deemed reliable but not guaranteed and should be independently verified through personal inspection by appropriate professionals. Listings displayed on this website may be subject to prior sale or removal from sale. Availability of any listing should always be independently verified. Listing information is provided for consumer personal, non-commercial use, solely to identify potential properties for potential purchase. All other use is strictly prohibited and may violate relevant federal and state law. Data last updated on