Oviedo, FL 32765
- $780,000
- 4
- BD
- 4
- BA
- 3,597
- SqFt






- Sold Price
- $780,000
- List Price
- $765,000
- Status
- Sold
- Days on Market
- 1
- Closing Date
- Aug 24, 2023
- MLS#
- O6124090
- Property Style
- Single Family
- Year Built
- 1998
- Bedrooms
- 4
- Bathrooms
- 4
- Baths Half
- 1
- Living Area
- 3,597
- Lot Size
- 11,882
- Acres
- 0.27
- Total Acreage
- 1/4 to less than 1/2
- Legal Subdivision Name
- Estates At Aloma Woods Ph 1
- MLS Area Major
- Oviedo
Property Description
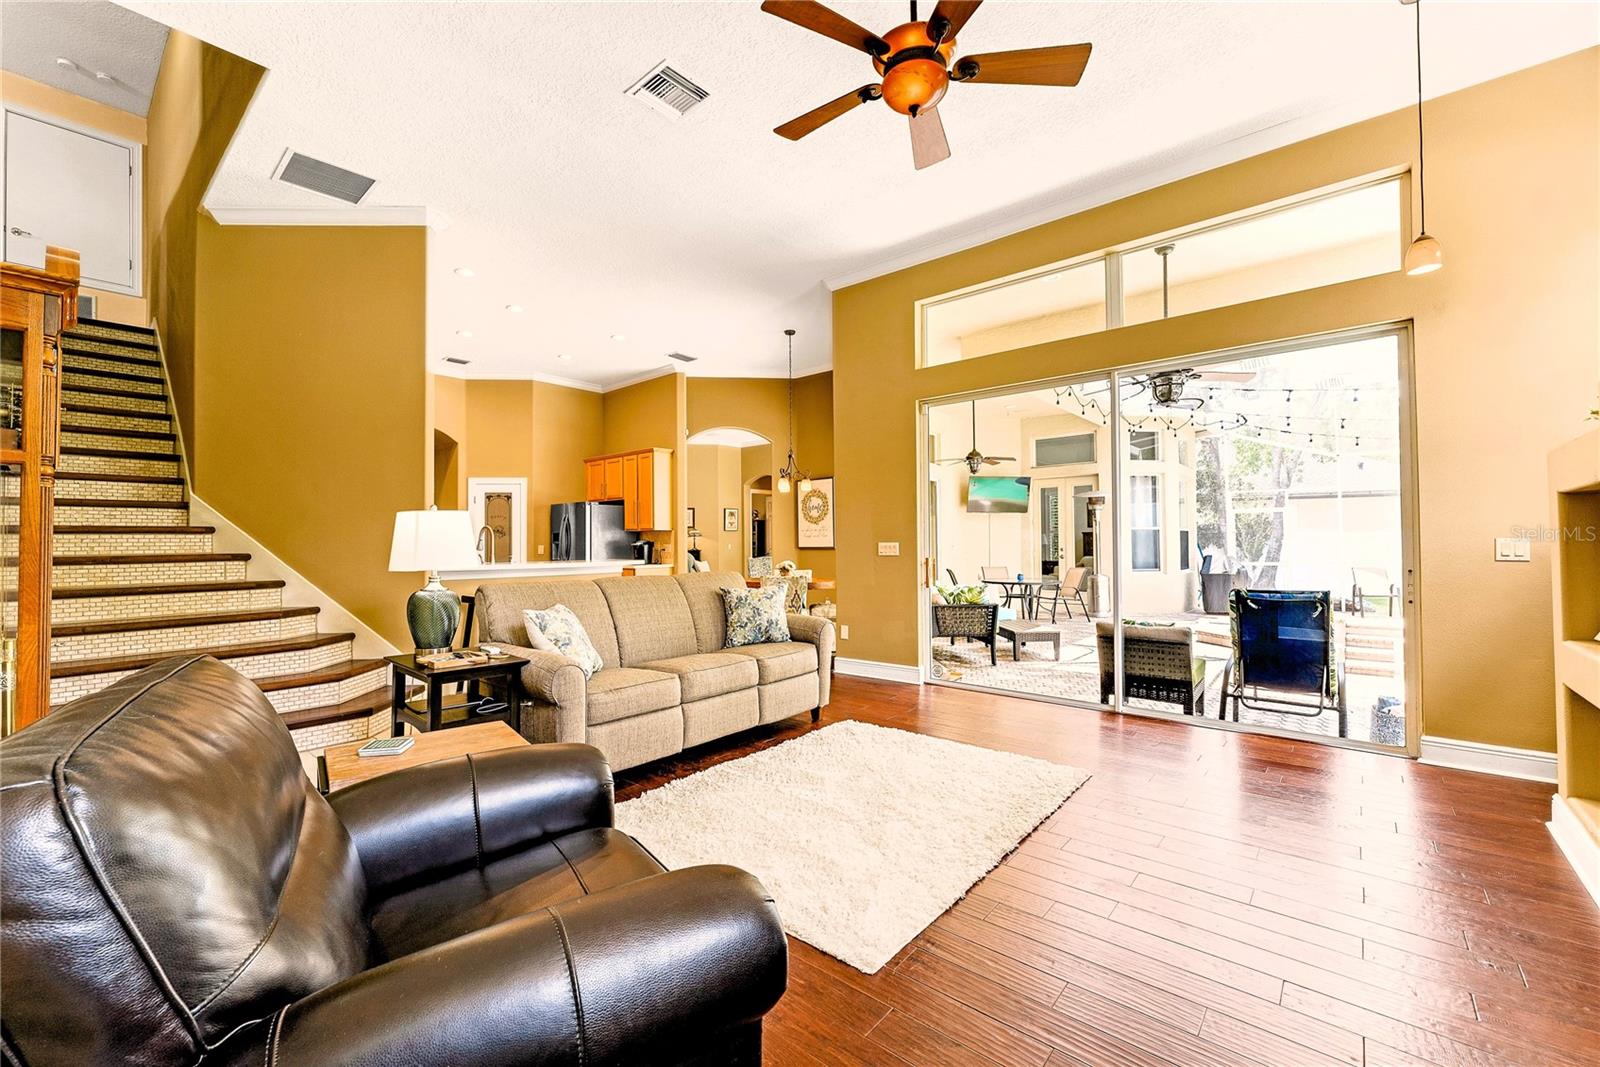
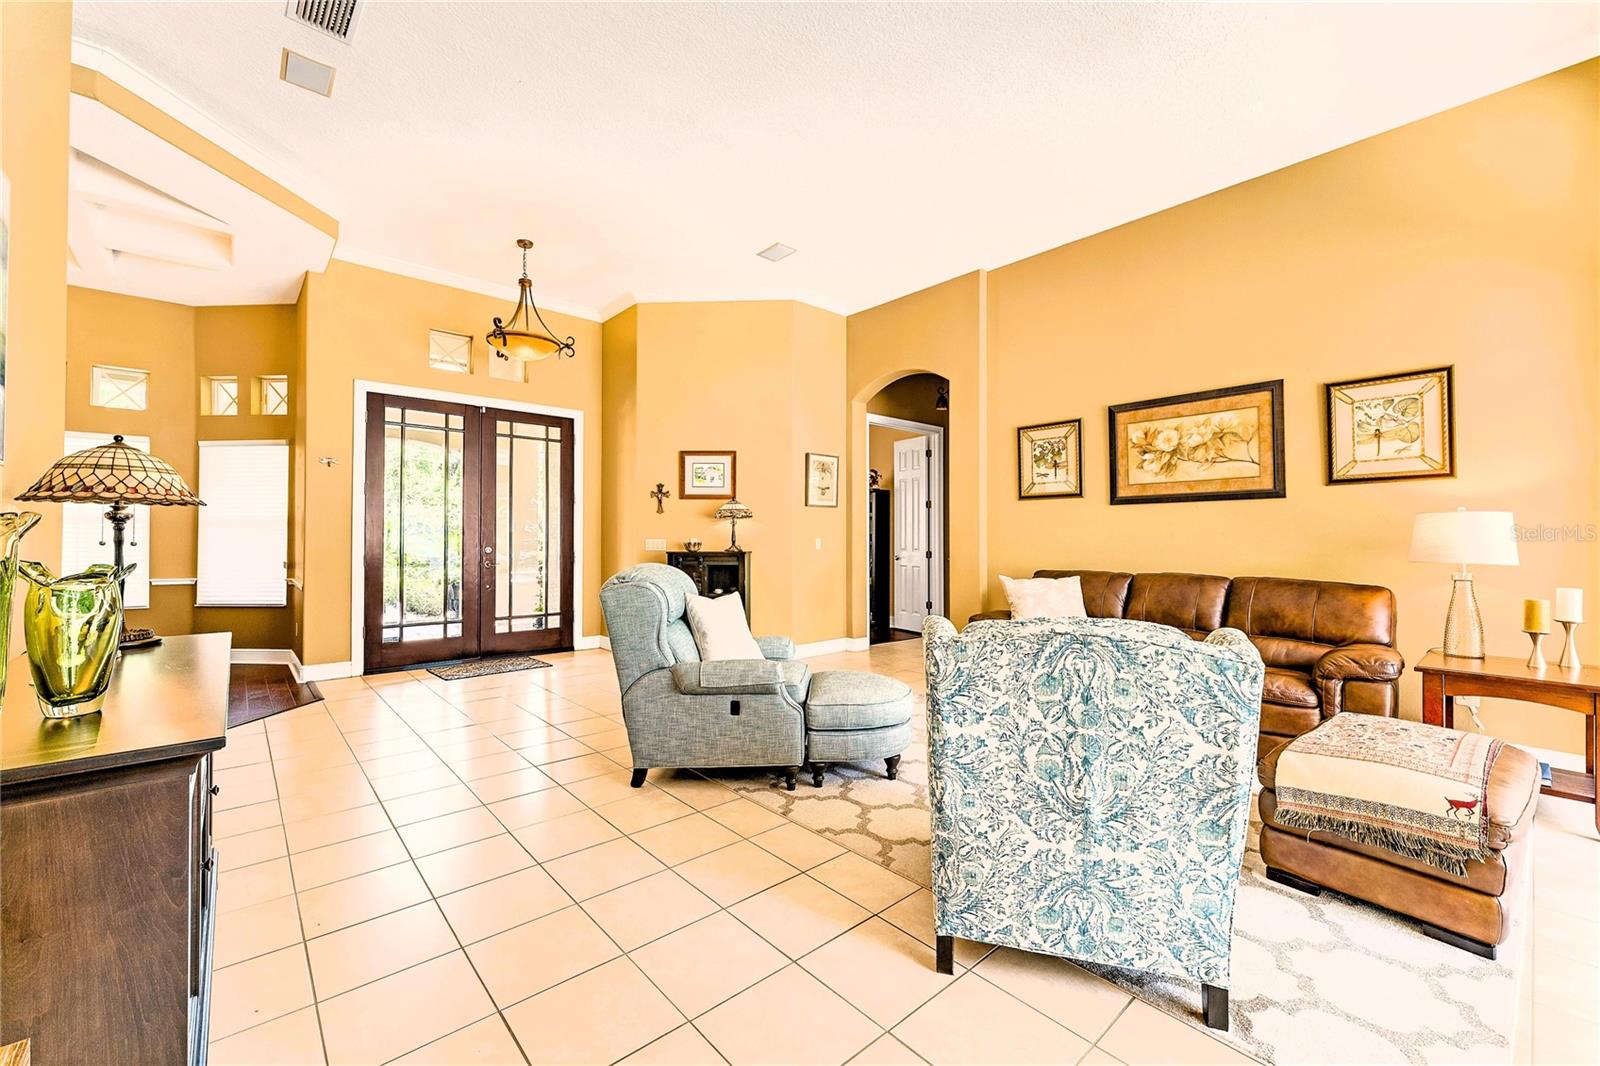
Stunning 4 Bed/ 3.5 Bath/ 3 Car with den and upstairs bonus room!. Boasting over 3,500 sq. ft. with a spacious layout with three-way split. Gated community zoned for excellent schools and a short drive to Seminole State College and UCF. The roof was replaced in May of 2015 and is located in the highly desirable Estate at Aloma Woods Community in the heart of Oviedo. Close to "Oviedo on the Park" for Food Trucks, Community Events, Restaurants, shopping, walking trails, dog park, playground and more. Vibrant landscaping paves the way leading you up to the double front doors. Inside, the space opens to the living room, looking out on the tropical backyard where the screened in pool deck is ideal for entertaining family and guests in the heated pool, while being protected from insects. Back inside the kitchen is perfect for the passionate home cook featuring 42" maple cabinets, a gas cooktop, granite countertops, sleek stainless-steel appliances, a huge walk-in pantry, bar top, and breakfast nook. The kitchen opens to the family room, and with the surround sound speakers throughout the whole home (master, family room, bonus room & patio) you’ll never miss a moment of your favorite movie or music! The Master Suite has access to the pool deck, while the ambiance of the bathroom with soaking tub & walk-in shower will have you never wanting to leave! Secondary Bedrooms share a Jack & Jill bathroom. The 4th Bedroom is behind the Family Room with access to the pool and private bathroom, making it perfect for hosting guests. The bonus room upstairs is the ultimate hangout zone with cork flooring for noise control. *Extras: Crown Molding, Alarm system, Sprinkler system, laundry sink, walk-in closets and so much more! To really crank up the fun factor, there is also access to the community park with a tennis, basketball court, playground and access to the private Lake Cypress for fishing or boating. Near the 417 Expressway and close enough to restaurants & shopping.
/u.realgeeks.media/homesinorlando/NextHome-Neighborhood-Realty-Logo-Horizontal-OrangeOnWhite-Web-RGB.jpg)
Additional Information
- Taxes
- $7918
- Minimum Lease
- No Rent
- HOA Fee
- $950
- HOA Payment Schedule
- Annually
- Location
- Conservation Area, Private
- Community Features
- Gated Community - No Guard, Lake, Sidewalks, Tennis Courts, Water Access, No Deed Restriction
- Property Description
- Two Story
- Zoning
- R-1AA
- Interior Layout
- Ceiling Fans(s), Eat-in Kitchen, High Ceilings, Kitchen/Family Room Combo, Master Bedroom Main Floor, Open Floorplan, Solid Surface Counters, Stone Counters, Thermostat, Walk-In Closet(s)
- Interior Features
- Ceiling Fans(s), Eat-in Kitchen, High Ceilings, Kitchen/Family Room Combo, Master Bedroom Main Floor, Open Floorplan, Solid Surface Counters, Stone Counters, Thermostat, Walk-In Closet(s)
- Floor
- Cork, Tile, Wood
- Appliances
- Built-In Oven, Dishwasher, Disposal, Dryer, Electric Water Heater, Exhaust Fan, Gas Water Heater, Microwave, Range, Refrigerator, Washer
- Utilities
- Cable Connected, Electricity Connected, Natural Gas Connected, Sewer Connected, Street Lights, Underground Utilities
- Heating
- Central, Electric
- Air Conditioning
- Central Air, Zoned
- Exterior Construction
- Block, Stucco
- Exterior Features
- French Doors, Garden, Irrigation System, Lighting, Private Mailbox, Sliding Doors
- Roof
- Shingle
- Foundation
- Slab
- Pool
- Private
- Pool Type
- Heated, In Ground, Lighting, Screen Enclosure
- Garage Carport
- 3 Car Garage
- Garage Spaces
- 3
- Elementary School
- Evans Elementary
- Middle School
- Tuskawilla Middle
- High School
- Lake Howell High
- Water Access
- Lake
- Pets
- Allowed
- Flood Zone Code
- X
- Parcel ID
- 32-21-31-505-0000-0190
- Legal Description
- LOT 19 ESTATES AT ALOMA WOODS PH 1 PB 48 PGS 41 TO 43
Listing courtesy of KELLER WILLIAMS WINTER PARK. 407-545-6430
Selling Office: KELLER WILLIAMS REALTY AT THE PARKS.Mortgage Calculator
StellarMLS is the source of this information via Internet Data Exchange Program. All listing information is deemed reliable but not guaranteed and should be independently verified through personal inspection by appropriate professionals. Listings displayed on this website may be subject to prior sale or removal from sale. Availability of any listing should always be independently verified. Listing information is provided for consumer personal, non-commercial use, solely to identify potential properties for potential purchase. All other use is strictly prohibited and may violate relevant federal and state law. Data last updated on