1004 Coquina Lane, Sanford, FL 32771
- $350,000
- 3
- BD
- 3
- BA
- 1,680
- SqFt







- Sold Price
- $350,000
- List Price
- $350,000
- Status
- Sold
- Days on Market
- 5
- Closing Date
- Aug 17, 2023
- MLS#
- O6124051
- Property Style
- Townhouse
- Year Built
- 2006
- Bedrooms
- 3
- Bathrooms
- 3
- Baths Half
- 1
- Living Area
- 1,680
- Lot Size
- 2,850
- Acres
- 0.07
- Total Acreage
- 0 to less than 1/4
- Building Name
- 1004
- Legal Subdivision Name
- Greystone Ph 2
- MLS Area Major
- Sanford/Lake Forest
Property Description
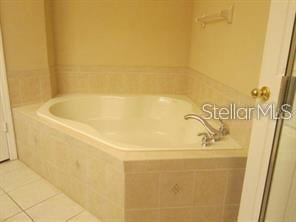
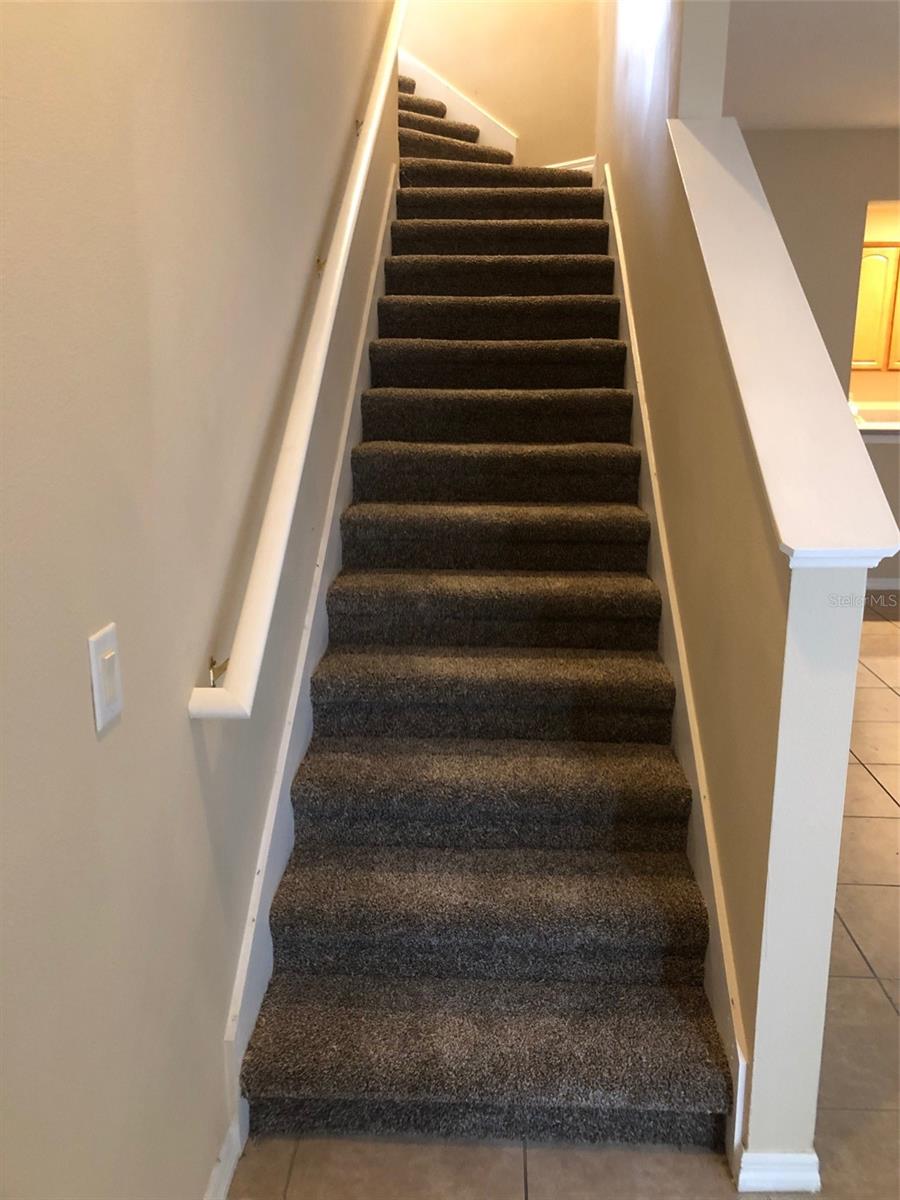
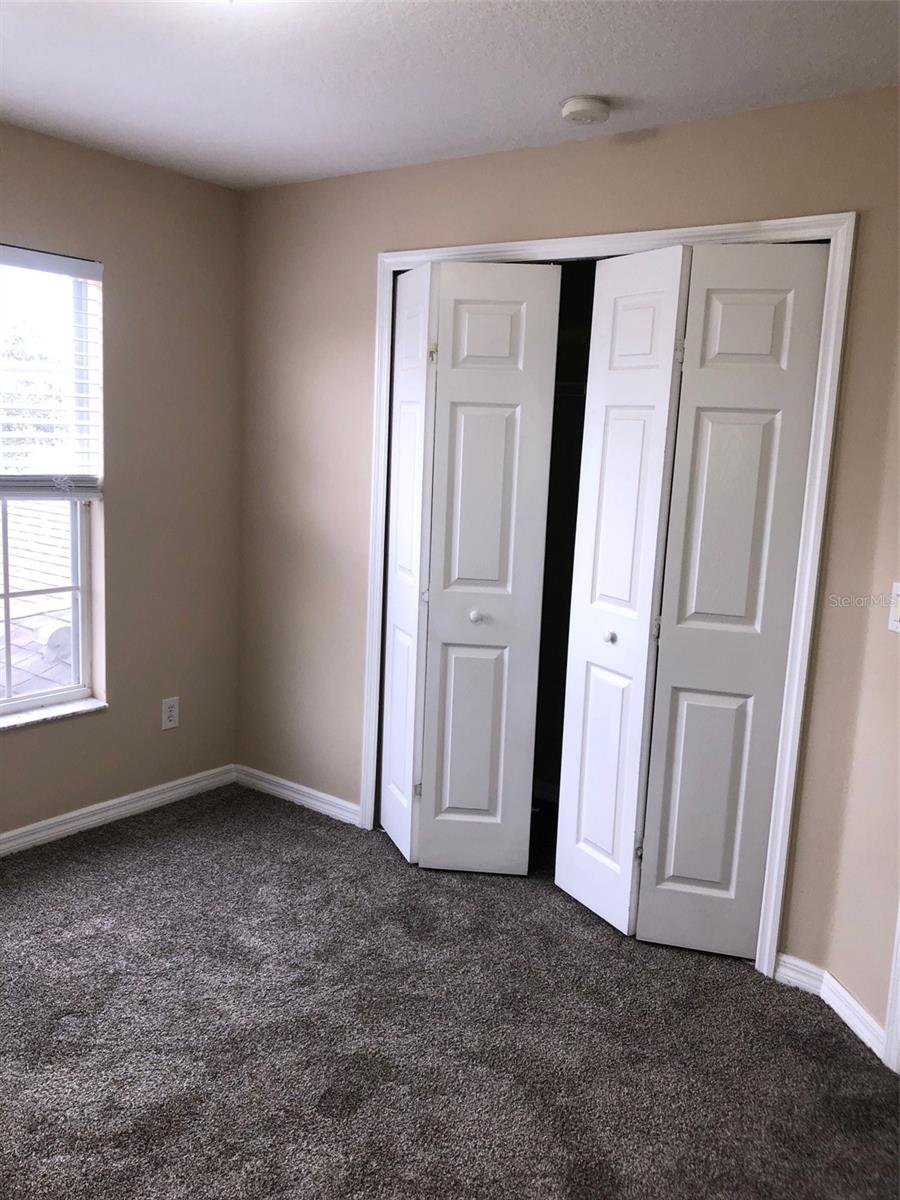
Under contract-accepting backup offers. Located in the lovely Greystone community in West Sanford! This is the Belize model- 1680 sq. ft. of living area includes first floor Master Suite with his & her closets, garden tub with separate shower, spacious and open tiled living area with breakfast bar, complete appliance package in kitchen (refrigerator-2022,garbage disposal-2019,dishwasher-2021, microwave-2023,) large laundry room with washer/dryer, and half bath for guests; upstairs, 2 bedrooms and full bath. Recently replaced (2021) carpeting in bedrooms and upstairs, blinds and verticals throughout. Roof replaced in 2019 (HOA.) The Greystone community offers gated entrances, clubhouse, tot lot, community pool, work out facilities and a location that is hard to beat near excellent restaurants, entertainment, and shopping in both Lake Mary and Sanford!
/u.realgeeks.media/homesinorlando/NextHome-Neighborhood-Realty-Logo-Horizontal-OrangeOnWhite-Web-RGB.jpg)
Additional Information
- Taxes
- $3705
- Minimum Lease
- 7 Months
- Hoa Fee
- $780
- HOA Payment Schedule
- Quarterly
- Maintenance Includes
- Pool, Maintenance Structure, Maintenance Grounds, Pool, Private Road, Recreational Facilities
- Location
- City Limits, Sidewalk, Paved
- Community Features
- Association Recreation - Owned, Community Mailbox, Deed Restrictions, Fitness Center, No Truck/RV/Motorcycle Parking, Playground, Pool, Sidewalks, Maintenance Free
- Property Description
- Two Story, Attached
- Zoning
- PD
- Interior Layout
- Cathedral Ceiling(s), Ceiling Fans(s), High Ceilings, Living Room/Dining Room Combo, Master Bedroom Main Floor, Split Bedroom, Walk-In Closet(s), Window Treatments
- Interior Features
- Cathedral Ceiling(s), Ceiling Fans(s), High Ceilings, Living Room/Dining Room Combo, Master Bedroom Main Floor, Split Bedroom, Walk-In Closet(s), Window Treatments
- Floor
- Carpet, Ceramic Tile
- Appliances
- Dishwasher, Disposal, Dryer, Electric Water Heater, Microwave, Range, Refrigerator, Washer
- Utilities
- BB/HS Internet Available, Cable Available, Public
- Heating
- Central, Electric
- Air Conditioning
- Central Air
- Exterior Construction
- Block, Stucco
- Exterior Features
- Irrigation System, Sidewalk, Sliding Doors
- Roof
- Shingle
- Foundation
- Slab
- Pool
- Community
- Garage Carport
- 2 Car Garage
- Garage Spaces
- 2
- Garage Features
- Garage Door Opener
- Garage Dimensions
- 19x20
- Middle School
- Sanford Middle
- High School
- Seminole High
- Pets
- Allowed
- Flood Zone Code
- X
- Parcel ID
- 33-19-30-521-0000-0310
- Legal Description
- LOT 31 GREYSTONE PHASE 2 PB 68 PGS 81 - 87
Listing courtesy of PORZIG REALTY. 407-322-8678
Selling Office: STELLAR NON-MEMBER OFFICE.Mortgage Calculator
StellarMLS is the source of this information via Internet Data Exchange Program. All listing information is deemed reliable but not guaranteed and should be independently verified through personal inspection by appropriate professionals. Listings displayed on this website may be subject to prior sale or removal from sale. Availability of any listing should always be independently verified. Listing information is provided for consumer personal, non-commercial use, solely to identify potential properties for potential purchase. All other use is strictly prohibited and may violate relevant federal and state law. Data last updated on