2805 Summer Brooke Way, Casselberry, FL 32707
- $502,500
- 4
- BD
- 4
- BA
- 3,226
- SqFt




- Sold Price
- $502,500
- List Price
- $499,950
- Status
- Sold
- Days on Market
- 23
- Closing Date
- Aug 31, 2023
- MLS#
- O6124046
- Property Style
- Single Family
- Year Built
- 1985
- Bedrooms
- 4
- Bathrooms
- 4
- Baths Half
- 1
- Living Area
- 3,226
- Lot Size
- 12,675
- Acres
- 0.29
- Total Acreage
- 1/4 to less than 1/2
- Legal Subdivision Name
- Huntleigh Woods
- MLS Area Major
- Casselberry
Property Description
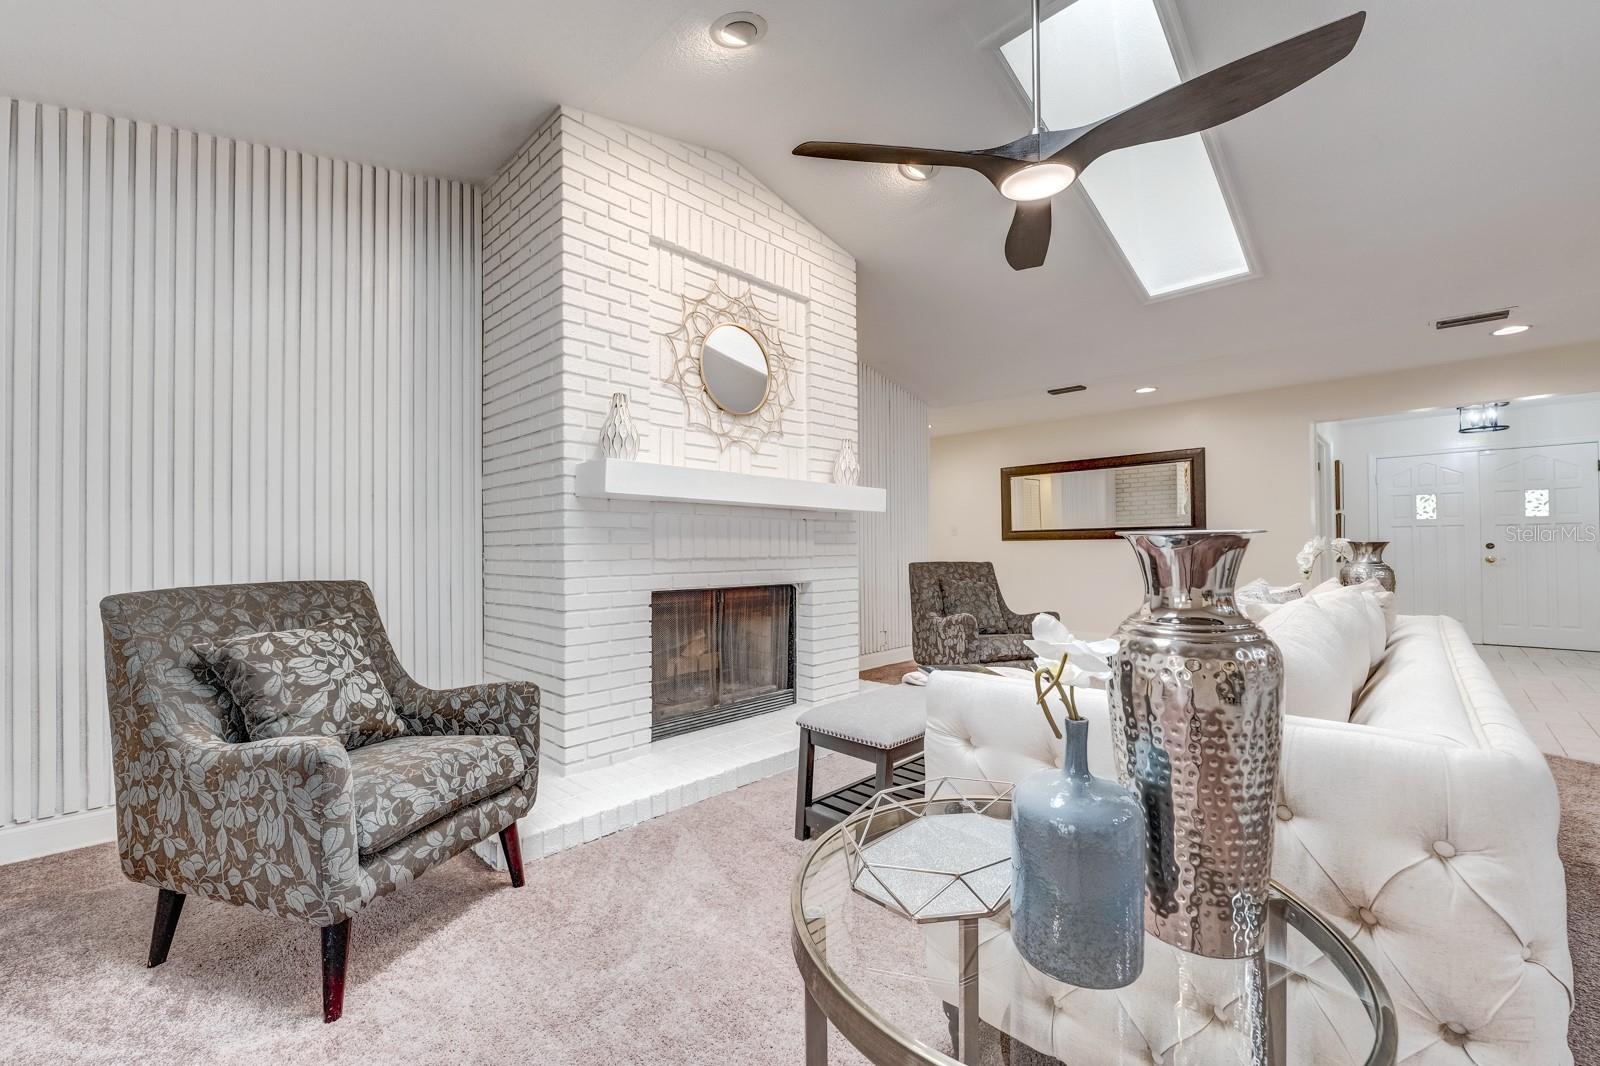
Wow! Move right into this updated and renovated beauty which is 15 minutes from upscale Park Ave. shopping and dining at a fraction of the price and taxes! TWO En Suite bedrooms will spoil your guests or make tranquil, multi-generational living comfortable for you and your family. This spacious floor plan offers many options for entertaining, offices or flex spaces. The open kitchen offers casual bar-top seating and a nook area which is open to the family room. You’ll be ready for the holidays and the Big Game parties. Board-and-batten formal dining, flex space or office? So much room – you get to choose! The primary suite is large enough for a sitting area, Peloton/gym or private office. Location Plus! Central to shopping, professional offices and employment centers, this home is 10 min to Full Sail University, 22 min to UCF, 10 min to the Interlachen Country Club or Tuscawilla Country Club with dining, tennis and golf amenities at each. Rollins College and its cultural offerings are 15 min. away and Trinity Preparatory School (8-12 grades) is 10 minutes from home. But let’s get real- Chick-fil-A is only 2 miles from home. It is central and close to so much, and near major roads to the beaches, theme parks and Interstates to visit your friends who aren’t lucky like you to live in Central Florida.
/u.realgeeks.media/homesinorlando/NextHome-Neighborhood-Realty-Logo-Horizontal-OrangeOnWhite-Web-RGB.jpg)
Additional Information
- Taxes
- $3234
- Minimum Lease
- No Minimum
- HOA Fee
- $450
- HOA Payment Schedule
- Annually
- Community Features
- No Deed Restriction
- Property Description
- One Story
- Zoning
- R-1A
- Interior Layout
- Cathedral Ceiling(s), Ceiling Fans(s), Central Vaccum, Chair Rail, Eat-in Kitchen, High Ceilings, Master Bedroom Main Floor, Skylight(s), Stone Counters, Vaulted Ceiling(s), Walk-In Closet(s)
- Interior Features
- Cathedral Ceiling(s), Ceiling Fans(s), Central Vaccum, Chair Rail, Eat-in Kitchen, High Ceilings, Master Bedroom Main Floor, Skylight(s), Stone Counters, Vaulted Ceiling(s), Walk-In Closet(s)
- Floor
- Carpet, Tile
- Appliances
- Range Hood, Refrigerator
- Utilities
- Public
- Heating
- Central
- Air Conditioning
- Central Air
- Exterior Construction
- Block
- Exterior Features
- Lighting
- Roof
- Shingle
- Foundation
- Slab
- Pool
- No Pool
- Garage Carport
- 2 Car Garage
- Garage Spaces
- 2
- Elementary School
- Sterling Park Elementary
- Middle School
- South Seminole Middle
- High School
- Lake Howell High
- Pets
- Allowed
- Flood Zone Code
- X
- Parcel ID
- 22-21-30-505-0000-0180
- Legal Description
- LOT 18 HUNTLEIGH WOODS PB 26 PGS 80 & 81
Listing courtesy of CENTRAL TOWER PROPERTIES. 863-676-9650
Selling Office: BEAR TEAM REAL ESTATE.Mortgage Calculator
StellarMLS is the source of this information via Internet Data Exchange Program. All listing information is deemed reliable but not guaranteed and should be independently verified through personal inspection by appropriate professionals. Listings displayed on this website may be subject to prior sale or removal from sale. Availability of any listing should always be independently verified. Listing information is provided for consumer personal, non-commercial use, solely to identify potential properties for potential purchase. All other use is strictly prohibited and may violate relevant federal and state law. Data last updated on