1980 Leather Fern Drive, Ocoee, FL 34761
- $605,000
- 4
- BD
- 3
- BA
- 2,603
- SqFt






- Sold Price
- $605,000
- List Price
- $599,000
- Status
- Sold
- Days on Market
- 6
- Closing Date
- Sep 06, 2023
- MLS#
- O6123986
- Property Style
- Single Family
- Architectural Style
- Mediterranean
- Year Built
- 2014
- Bedrooms
- 4
- Bathrooms
- 3
- Baths Half
- 1
- Living Area
- 2,603
- Lot Size
- 5,252
- Acres
- 0.12
- Total Acreage
- 0 to less than 1/4
- Legal Subdivision Name
- Villages/Wesmere Ph 3
- MLS Area Major
- Ocoee
Property Description
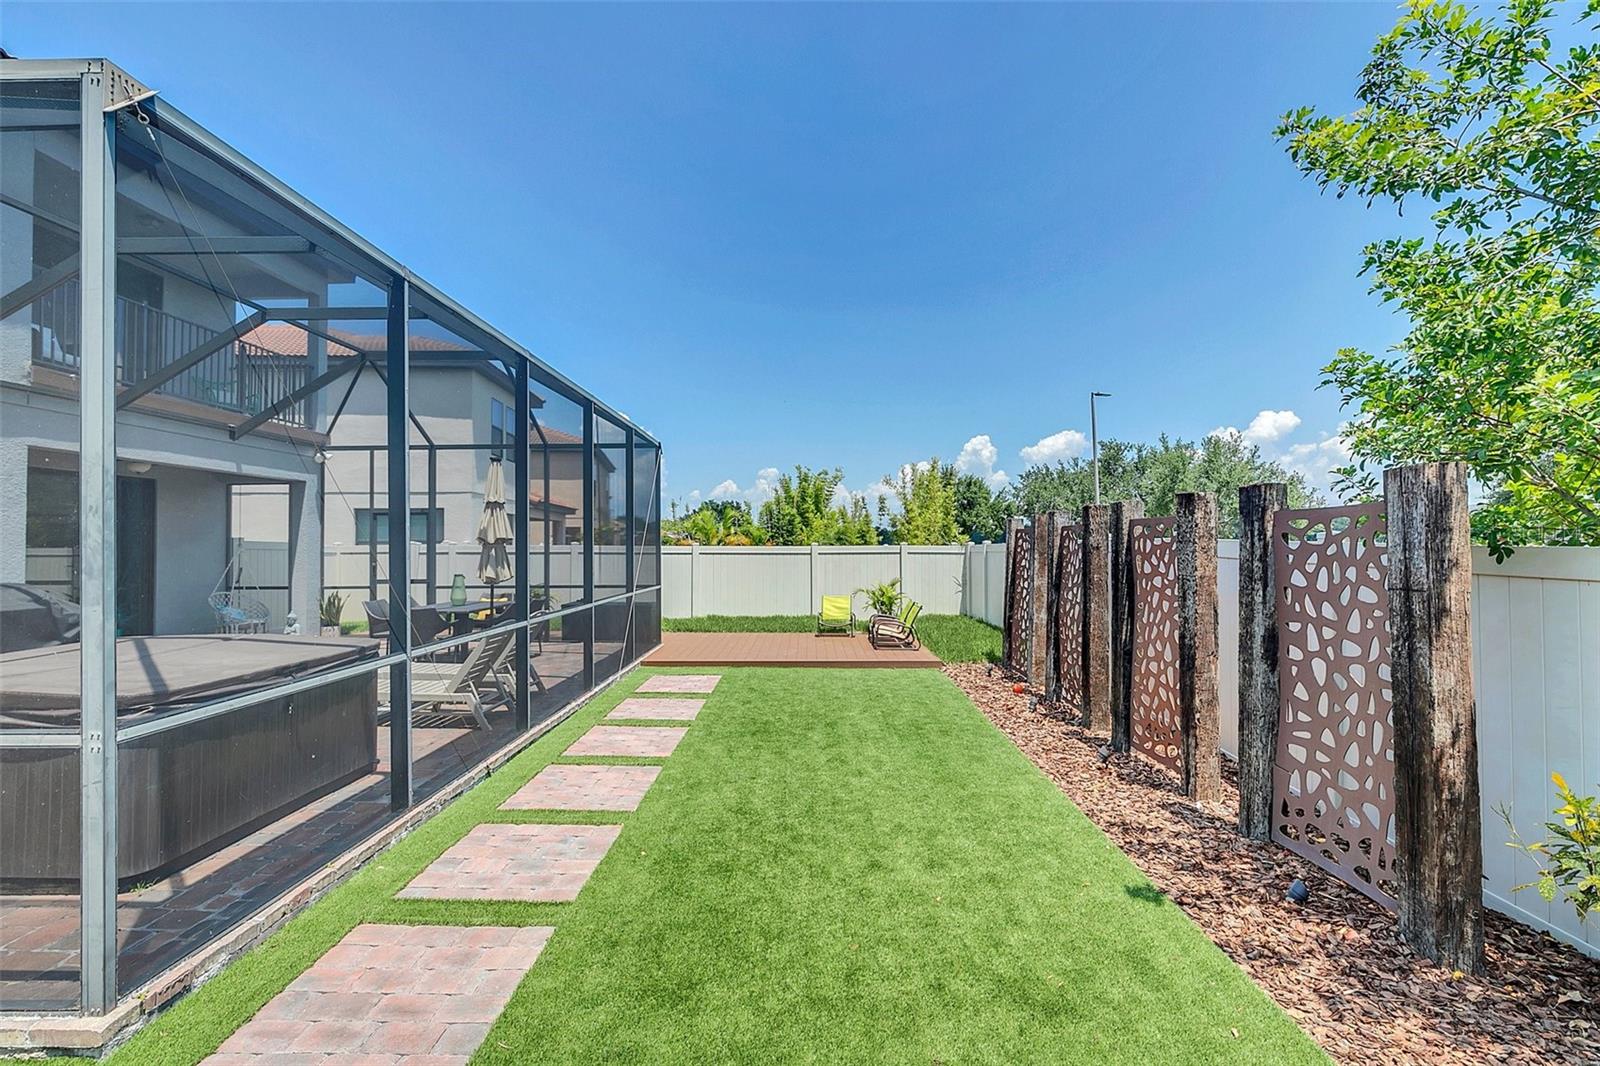
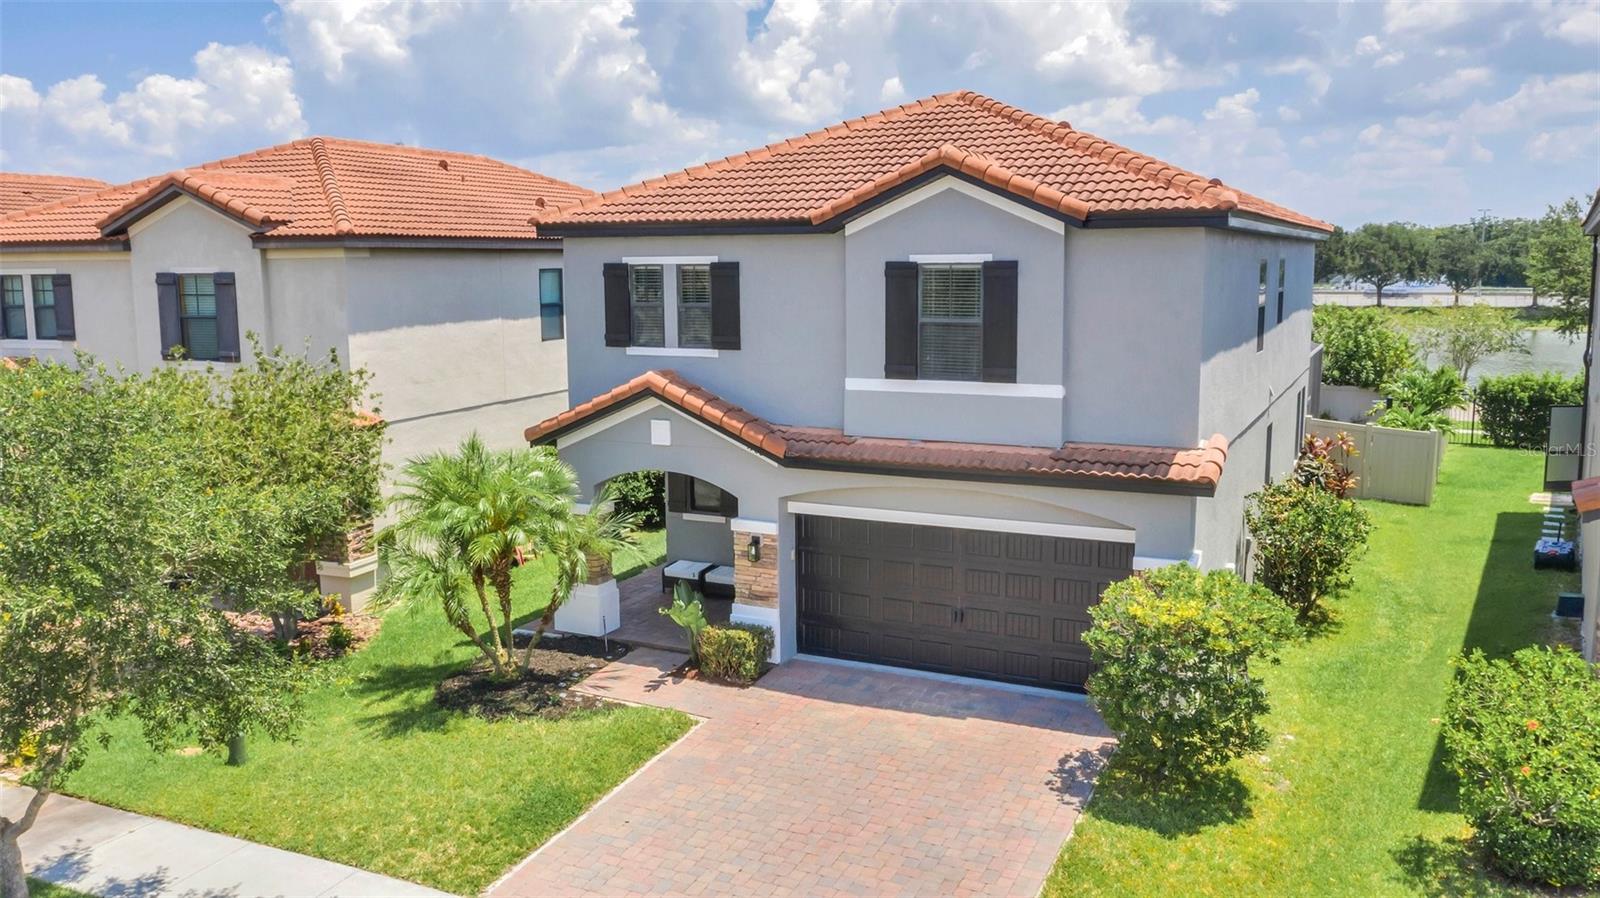
Situated within the gated community of the Villages of Wesmere, this elegant Mediterranean home has undergone meticulous renovations to achieve the perfect harmony of joyous living and upscale entertainment. Both the home's interior design and landscaping have been thoughtfully curated, featuring high-end finishes throughout. At the heart of the residence lies the renovated kitchen, designed to impress. Equipped with luxurious appliances, a bespoke coffee station, an expansive kitchen island, granite countertops, and 42-inch cabinetry, this kitchen is perfect for hosting gatherings and entertaining guests. Flowing seamlessly from the kitchen is the spacious family room and dining space, creating an inviting place for informal dining and relaxation. Enter through the double doors off the living room to a private office with beautiful built-in cabinetry, making it a perfect space to work from home. Ascend upstairs to a large loft with a private balcony. The second floor boasts a luxurious owner’s retreat featuring a fully renovated master bathroom with floating vanities, massive shower, and a generous walk-in closet with custom cabinetry. On the opposite side of the owner's suite, elegantly-designed sleeping quarters accommodate three additional bedrooms and a full bathroom with beautiful tile features, ensuring both beauty and functionality. Outdoor entertaining is further enhanced by a massive screened-in enclosure, paver patio surrounded by turf, fresh sod, Jacuzzi hot tub, outdoor shower, and a fenced-in backyard with artistic elements providing ample space for outdoor enjoyment and added privacy. Conveniently located, this community offers easy access to major freeways, a variety of dining options, a private entrance to Westbrook Elementary, entertainment venues, Winter Garden Village, golf courses, and medical facilities.
/u.realgeeks.media/homesinorlando/NextHome-Neighborhood-Realty-Logo-Horizontal-OrangeOnWhite-Web-RGB.jpg)
Additional Information
- Taxes
- $4572
- Minimum Lease
- 8-12 Months
- HOA Fee
- $485
- HOA Payment Schedule
- Quarterly
- Maintenance Includes
- Internet, Management
- Location
- In County, Landscaped, Sidewalk, Private
- Community Features
- Clubhouse, Community Mailbox, Gated Community - No Guard, Park, Playground, Pool, Sidewalks, Tennis Courts, No Deed Restriction
- Property Description
- Two Story
- Zoning
- PUD-HD
- Interior Layout
- Built-in Features, Ceiling Fans(s), Crown Molding, Dry Bar, Eat-in Kitchen, High Ceilings, Kitchen/Family Room Combo, Living Room/Dining Room Combo, Master Bedroom Upstairs, Open Floorplan, Solid Surface Counters, Solid Wood Cabinets, Split Bedroom, Thermostat, Walk-In Closet(s)
- Interior Features
- Built-in Features, Ceiling Fans(s), Crown Molding, Dry Bar, Eat-in Kitchen, High Ceilings, Kitchen/Family Room Combo, Living Room/Dining Room Combo, Master Bedroom Upstairs, Open Floorplan, Solid Surface Counters, Solid Wood Cabinets, Split Bedroom, Thermostat, Walk-In Closet(s)
- Floor
- Hardwood, Tile
- Appliances
- Dishwasher, Disposal, Microwave, Range, Refrigerator, Wine Refrigerator
- Utilities
- Cable Connected, Electricity Connected, Sewer Connected, Street Lights, Water Connected
- Heating
- Central
- Air Conditioning
- Central Air
- Exterior Construction
- Block, Concrete, Stucco
- Exterior Features
- Lighting, Outdoor Shower, Sidewalk, Sliding Doors
- Roof
- Tile
- Foundation
- Slab
- Pool
- Community
- Garage Carport
- 2 Car Garage
- Garage Spaces
- 2
- Garage Features
- Common, Driveway, Off Street
- Elementary School
- Westbrooke Elementary
- Middle School
- Sunridge Middle
- High School
- West Orange High
- Fences
- Fenced
- Pets
- Allowed
- Flood Zone Code
- X
- Parcel ID
- 29-22-28-8899-05-080
- Legal Description
- VILLAGES OF WESMERE PHASE 3 77/150 LOT 508
Listing courtesy of PREMIER SOTHEBY'S INTL. REALTY. 407-644-3295
Selling Office: REALLEND SOLUTIONS LLC.Mortgage Calculator
StellarMLS is the source of this information via Internet Data Exchange Program. All listing information is deemed reliable but not guaranteed and should be independently verified through personal inspection by appropriate professionals. Listings displayed on this website may be subject to prior sale or removal from sale. Availability of any listing should always be independently verified. Listing information is provided for consumer personal, non-commercial use, solely to identify potential properties for potential purchase. All other use is strictly prohibited and may violate relevant federal and state law. Data last updated on