630 Northwood Circle, Winter Park, FL 32789
- $686,000
- 3
- BD
- 2
- BA
- 1,448
- SqFt






- Sold Price
- $686,000
- List Price
- $685,000
- Status
- Sold
- Days on Market
- 3
- Closing Date
- Aug 11, 2023
- MLS#
- O6123971
- Property Style
- Single Family
- Architectural Style
- Ranch
- Year Built
- 1971
- Bedrooms
- 3
- Bathrooms
- 2
- Living Area
- 1,448
- Lot Size
- 7,508
- Acres
- 0.17
- Total Acreage
- 0 to less than 1/4
- Legal Subdivision Name
- Northwood - Winter Park Oasis
- MLS Area Major
- Winter Park
Property Description
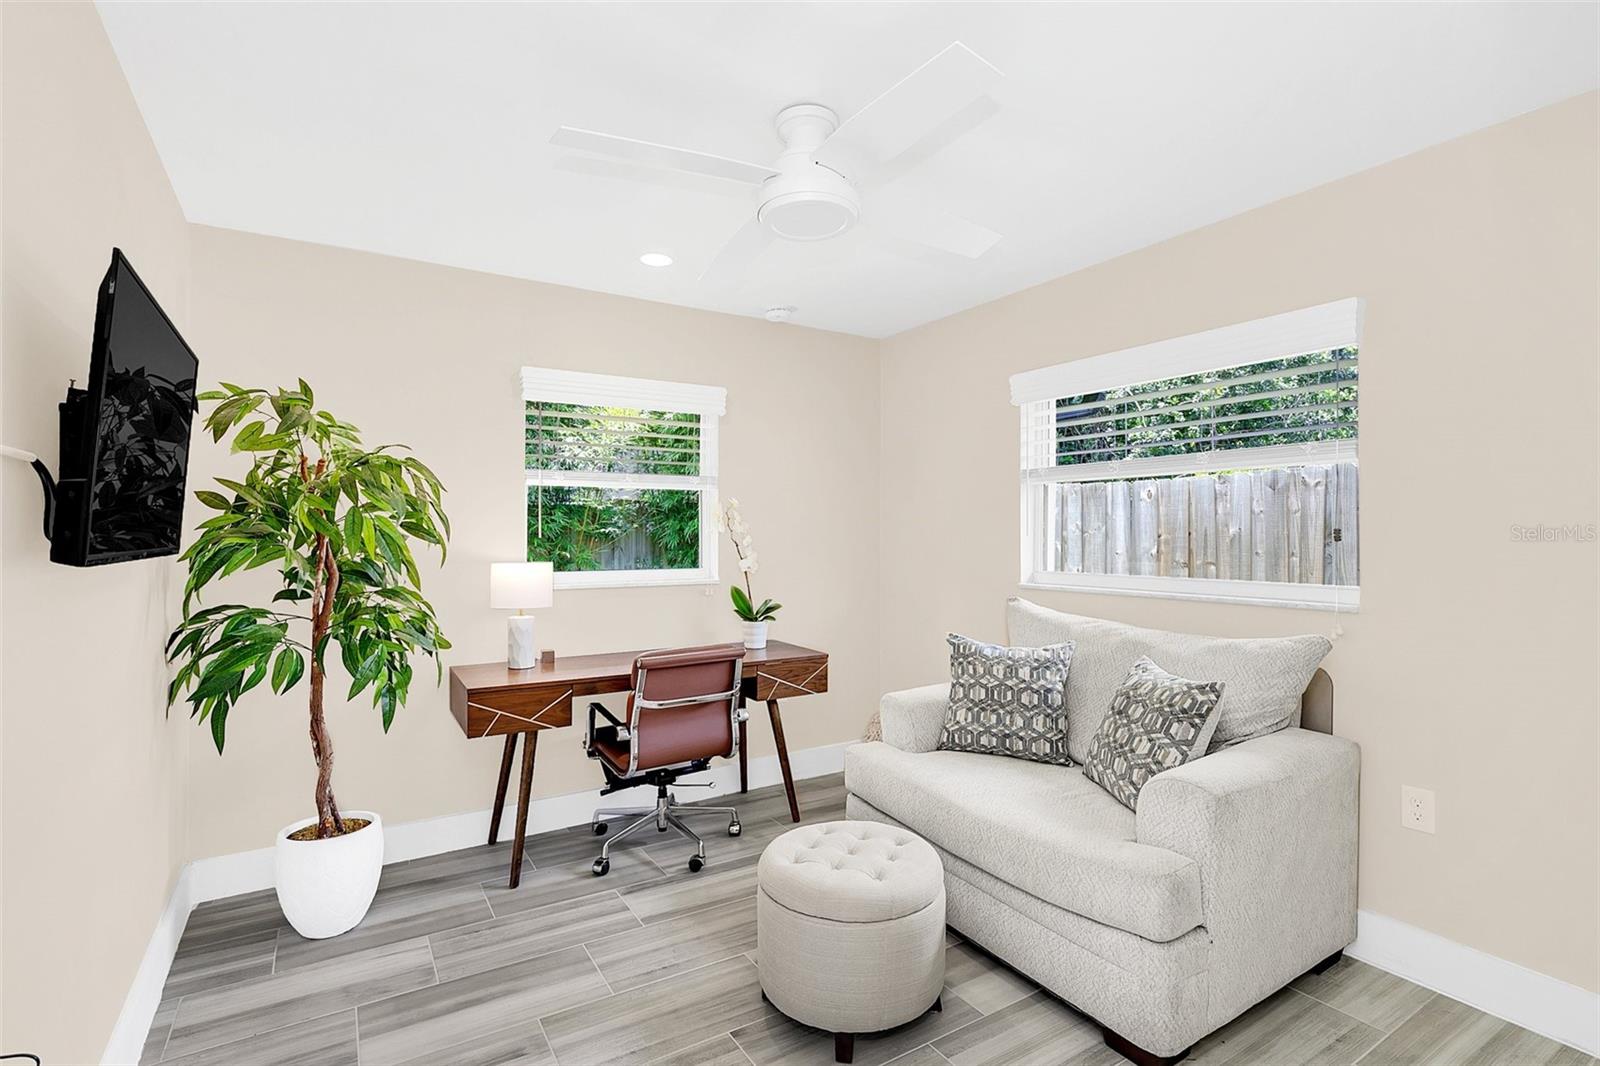
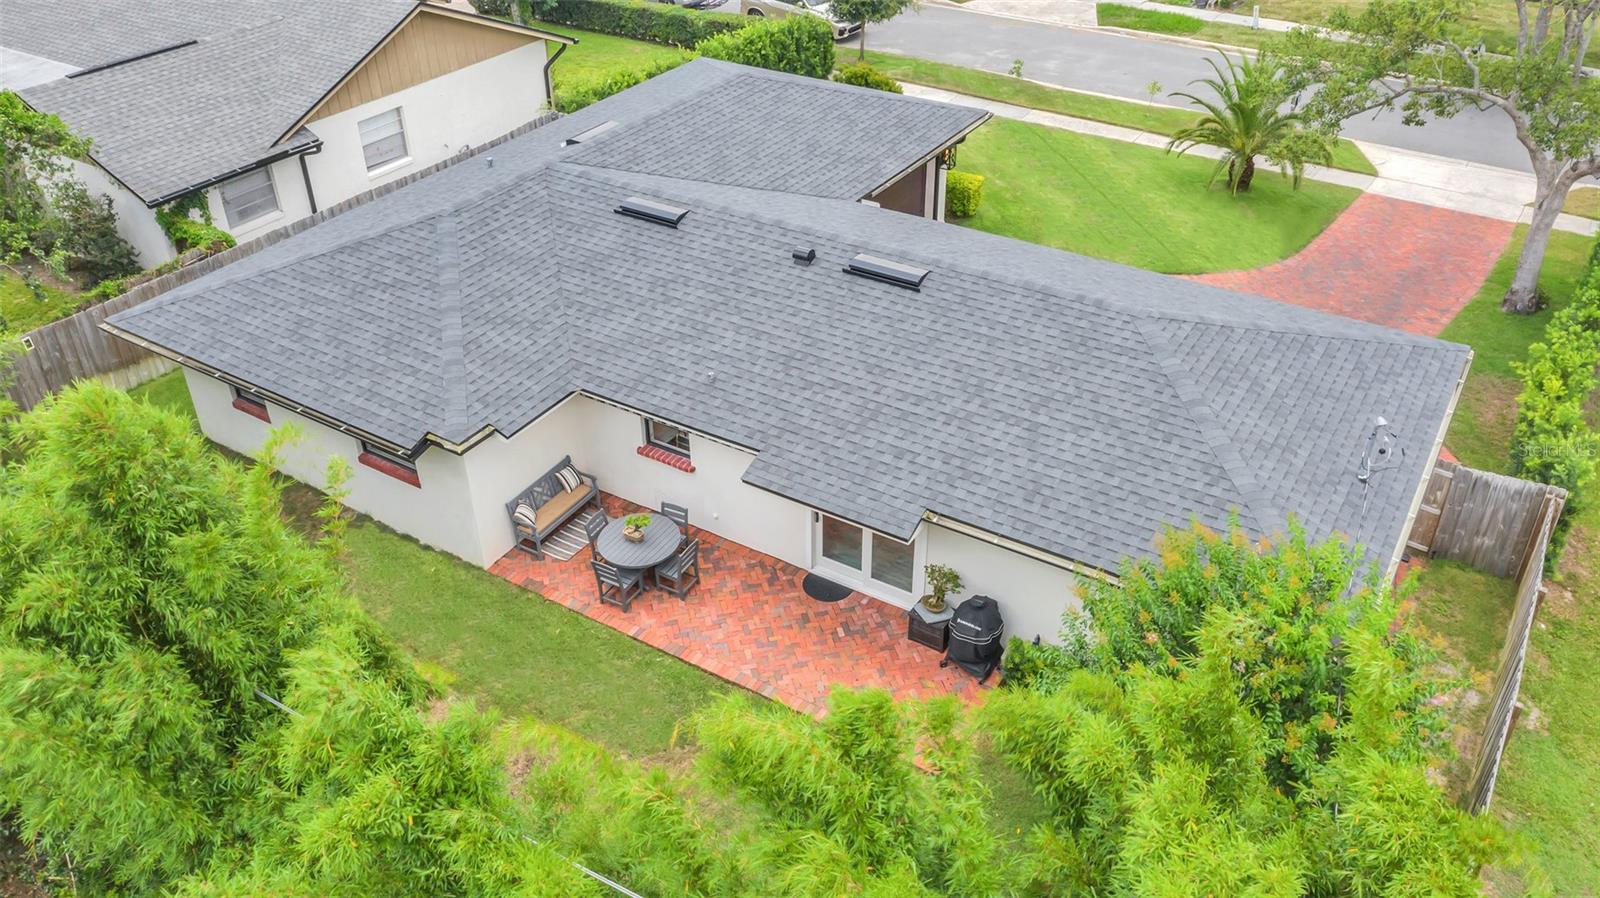
Nestled just steps away from the Winter Park 9 golf course and a short stroll from the vibrant Park Avenue, this fabulous home boasts the desirable walkability that everyone is looking for! This modern and stylish one-level home, situated in a charming Winter Park neighborhood, offers the perfect combination of location and updates. Step inside and experience the cozy sophistication of this completely refreshed and upgraded home. The trendy & tasteful finishes create a modern ambiance that will leave you impressed. The open living space is complemented by three bedrooms and two bathrooms, making it the ideal split floorplan for comfortable living. Upon entering, you are greeted with newer tile flooring throughout the entire home. The spacious kitchen is a chef's delight, with a large island adorned with quartz counters and a convenient microwave drawer. The adjacent bar area includes a built-in pantry, open shelving, and a wine fridge, adding a touch of luxury to your everyday life. Just beyond the kitchen/living room, you'll discover a fantastic dining area and two well-appointed bedrooms. The chic fully redone bathroom will impress you with its delightful features and selections. The laundry room, equipped with a newer GE washer & dryer (2021), built-in storage cabinets, a sink, and a tankless water heater, adds convenience to your daily routine. On the opposite side of the home, the owner's suite awaits, exuding brightness and airiness. A space-saving built-in wardrobe lines one wall, while the en-suite bathroom showcases stunning design elements, including a walk-in shower, dual sinks, and a private water closet. Step through the sliding glass doors at the back of the house and be greeted by a rear brick patio and backyard, seamlessly connecting indoor and outdoor spaces for delightful entertaining. Enjoy shaded dining and lounging on sunny days with the newer retractable awning (2021) controlled by a convenient remote. The fully fenced backyard, lined with bamboo, offers the privacy you desire. Additional features that make this home stand out include a newer roof (2020), newer AC (2020), a two-car garage with a new electric car charger (2022), a custom workbench, and storage cabinets added in 2021. And let's not forget the incredible location—a couple blocks from the Winter Park 9 Golf Course, Park Avenue, and the Farmers Market on Saturdays. With Whole Foods, Winter Park Village, and Publix just minutes away, this home truly is your private oasis in the heart of Winter Park.
/u.realgeeks.media/homesinorlando/NextHome-Neighborhood-Realty-Logo-Horizontal-OrangeOnWhite-Web-RGB.jpg)
Additional Information
- Taxes
- $5894
- Minimum Lease
- 7 Months
- Location
- City Limits, Near Golf Course, Near Public Transit, Sidewalk, Paved
- Community Features
- Sidewalks, No Deed Restriction
- Property Description
- One Story
- Zoning
- R-1A
- Interior Layout
- Built-in Features, Ceiling Fans(s), Dry Bar, Eat-in Kitchen, Kitchen/Family Room Combo, Living Room/Dining Room Combo, Master Bedroom Main Floor, Open Floorplan, Solid Wood Cabinets, Split Bedroom, Stone Counters, Walk-In Closet(s), Window Treatments
- Interior Features
- Built-in Features, Ceiling Fans(s), Dry Bar, Eat-in Kitchen, Kitchen/Family Room Combo, Living Room/Dining Room Combo, Master Bedroom Main Floor, Open Floorplan, Solid Wood Cabinets, Split Bedroom, Stone Counters, Walk-In Closet(s), Window Treatments
- Floor
- Tile
- Appliances
- Convection Oven, Dishwasher, Disposal, Dryer, Electric Water Heater, Microwave, Range, Range Hood, Refrigerator, Tankless Water Heater, Washer, Wine Refrigerator
- Utilities
- BB/HS Internet Available, Cable Available, Electricity Connected, Public, Sewer Connected, Street Lights, Water Connected
- Heating
- Central
- Air Conditioning
- Central Air
- Exterior Construction
- Block, Concrete, Stucco
- Exterior Features
- Awning(s), Irrigation System, Rain Gutters, Sidewalk, Sliding Doors
- Roof
- Shingle
- Foundation
- Slab
- Pool
- No Pool
- Garage Carport
- 2 Car Garage
- Garage Spaces
- 2
- Garage Features
- Driveway, Garage Faces Side
- Garage Dimensions
- 22x20
- Elementary School
- Lakemont Elem
- Middle School
- Maitland Middle
- High School
- Winter Park High
- Fences
- Wood
- Pets
- Allowed
- Flood Zone Code
- X
- Parcel ID
- 06-22-30-9662-00-040
- Legal Description
- WINTER PARK OASIS Z/135 LOT 4
Listing courtesy of FANNIE HILLMAN & ASSOCIATES. 407-644-1234
Selling Office: PREMIER SOTHEBY'S INTL. REALTY.Mortgage Calculator
StellarMLS is the source of this information via Internet Data Exchange Program. All listing information is deemed reliable but not guaranteed and should be independently verified through personal inspection by appropriate professionals. Listings displayed on this website may be subject to prior sale or removal from sale. Availability of any listing should always be independently verified. Listing information is provided for consumer personal, non-commercial use, solely to identify potential properties for potential purchase. All other use is strictly prohibited and may violate relevant federal and state law. Data last updated on