269 Meadow Beauty Terrace, Sanford, FL 32771
- $650,000
- 4
- BD
- 3
- BA
- 2,679
- SqFt








- Sold Price
- $650,000
- List Price
- $660,000
- Status
- Sold
- Days on Market
- 22
- Closing Date
- Aug 31, 2023
- MLS#
- O6123960
- Property Style
- Single Family
- Year Built
- 1999
- Bedrooms
- 4
- Bathrooms
- 3
- Living Area
- 2,679
- Lot Size
- 13,468
- Acres
- 0.31
- Total Acreage
- 1/4 to less than 1/2
- Legal Subdivision Name
- Berington Club Ph 2
- MLS Area Major
- Sanford/Lake Forest
Property Description
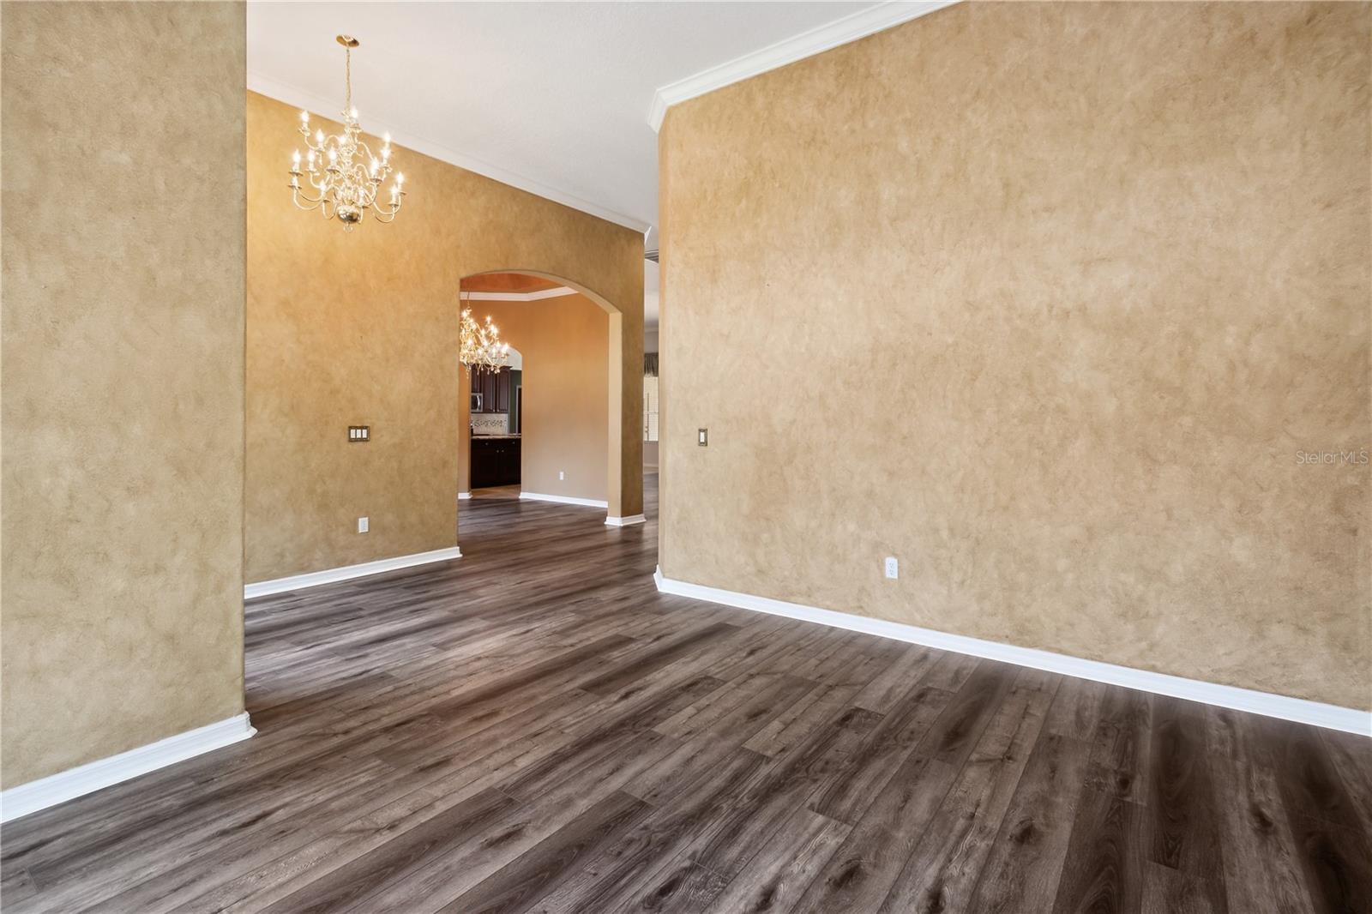
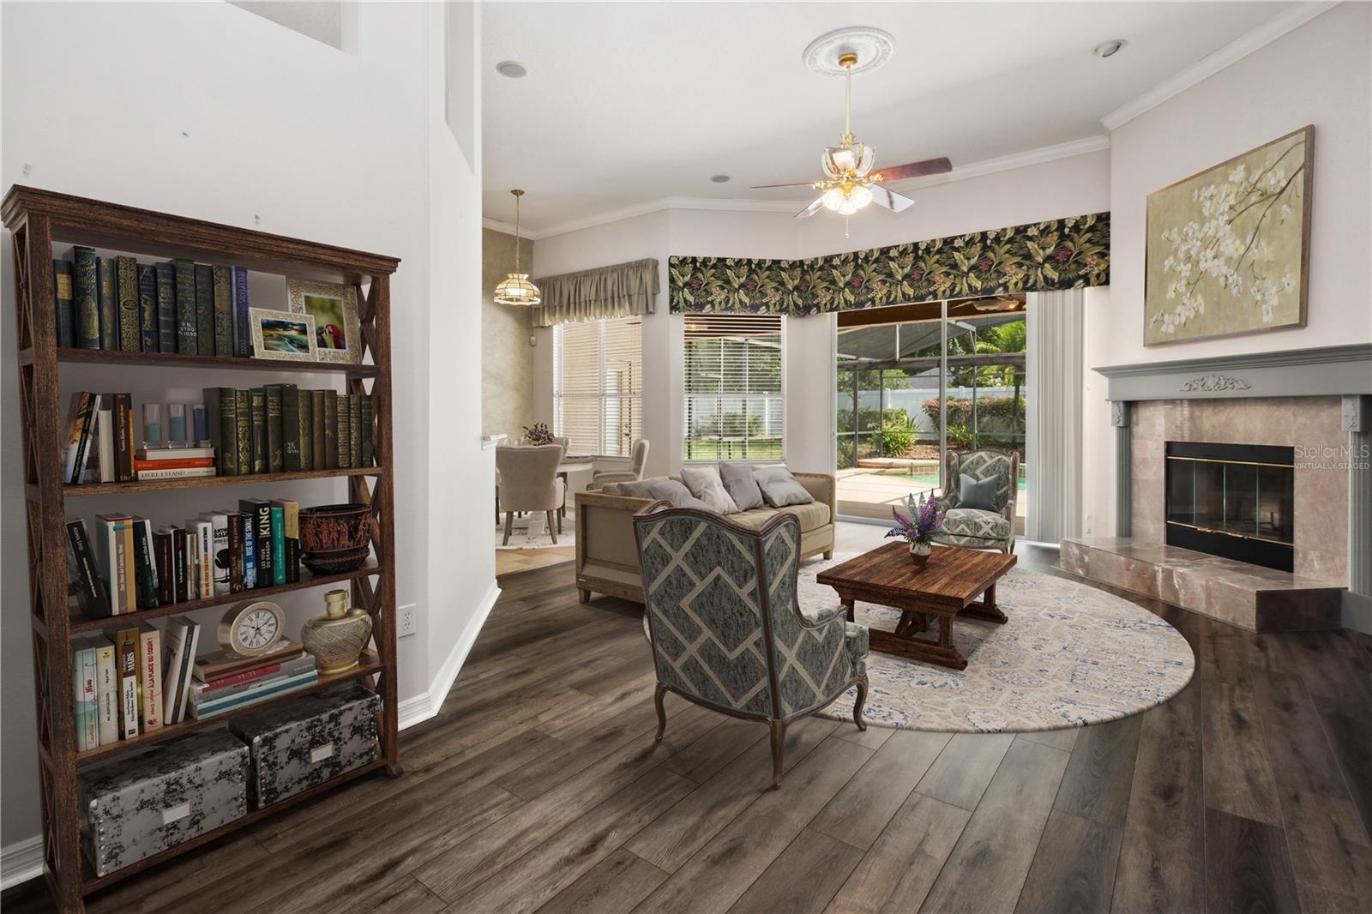
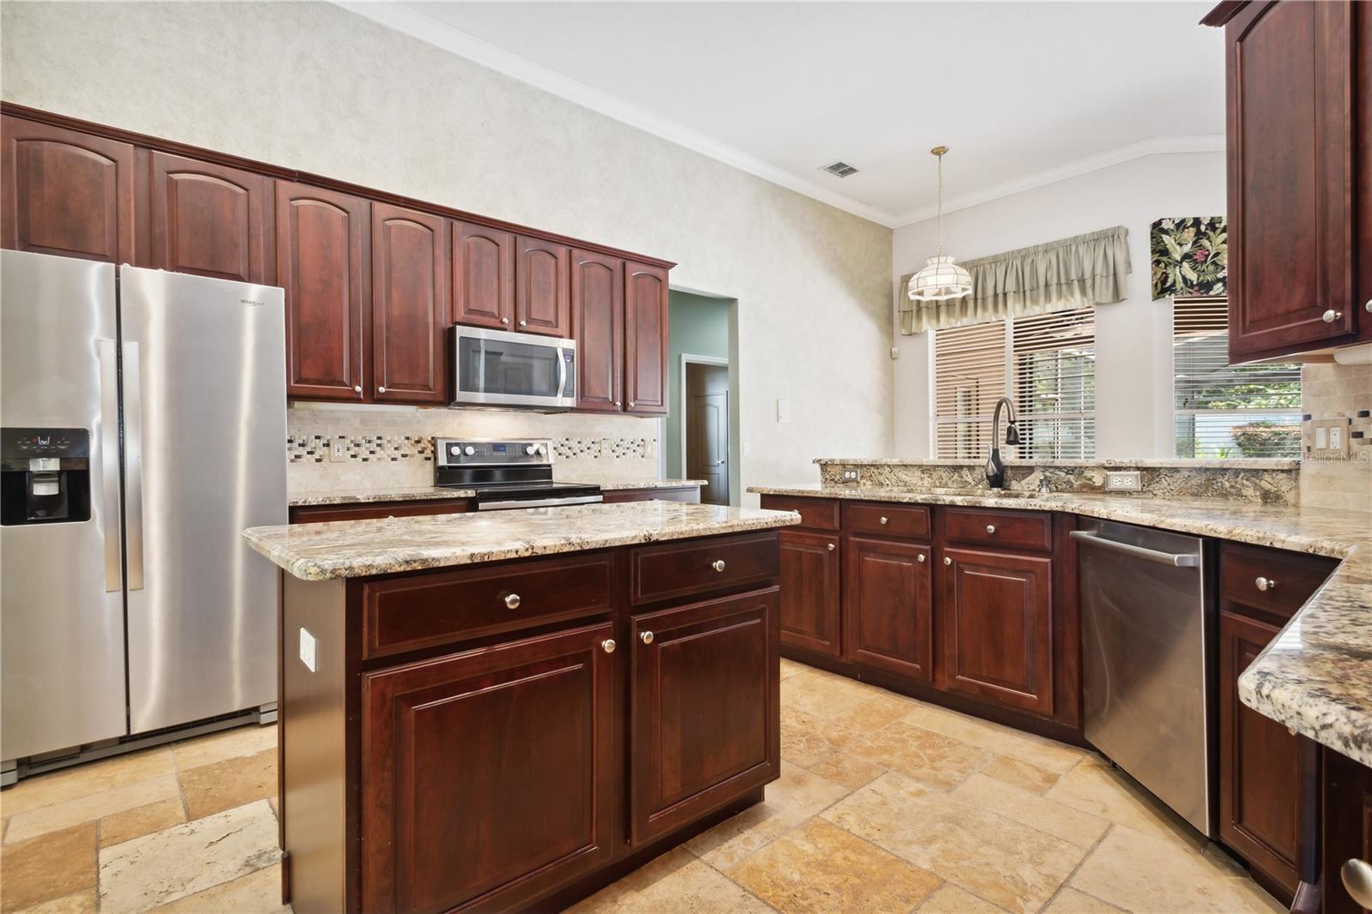
Under contract-accepting backup offers. One or more photos is virtually staged. Welcome home to this 4 bedroom, 3 bath pool home in the gated community of Berington Club. This home sits on nearly a third of an acre lot with an over-sized 2-car garage, offering plenty of additional storage space. As you enter the home, the formal living room/flex space is to the right and the formal dining room is on the left. Continue through the home to find the spacious primary suite with bathroom, walk in closet, sitting area and access to the screened lanai. The secondary bedrooms are on the opposite side of the home for a true split floor plan. The kitchen, dinette and family room, with wood burning fireplace, are at the center of the home with views of the pool and large fenced backyard. The kitchen has stainless appliances and granite counters. Berington Club has tree lined streets, a tennis court, playground and gazebo. Close to shopping, dining and very convenient to I-4, 417 to Orlando, theme parks and the beaches. A/C 2020 Roof 2014 Exterior Paint 2022
/u.realgeeks.media/homesinorlando/NextHome-Neighborhood-Realty-Logo-Horizontal-OrangeOnWhite-Web-RGB.jpg)
Additional Information
- Taxes
- $3644
- Minimum Lease
- 8-12 Months
- HOA Fee
- $1,425
- HOA Payment Schedule
- Annually
- Maintenance Includes
- Common Area Taxes
- Community Features
- Playground, Sidewalks, Tennis Courts, No Deed Restriction
- Property Description
- One Story
- Zoning
- R-1AAA
- Interior Layout
- Ceiling Fans(s), Crown Molding, Eat-in Kitchen, Master Bedroom Main Floor, Stone Counters, Walk-In Closet(s), Window Treatments
- Interior Features
- Ceiling Fans(s), Crown Molding, Eat-in Kitchen, Master Bedroom Main Floor, Stone Counters, Walk-In Closet(s), Window Treatments
- Floor
- Carpet, Laminate, Tile, Travertine
- Appliances
- Dishwasher, Microwave, Range, Refrigerator
- Utilities
- Public
- Heating
- Electric
- Air Conditioning
- Central Air
- Fireplace Description
- Wood Burning
- Exterior Construction
- Block, Concrete, Stucco
- Exterior Features
- Irrigation System, Private Mailbox, Sidewalk, Sliding Doors
- Roof
- Shingle
- Foundation
- Slab
- Pool
- Private
- Pool Type
- Gunite, In Ground
- Garage Carport
- 2 Car Garage
- Garage Spaces
- 2
- Middle School
- Markham Woods Middle
- High School
- Seminole High
- Pets
- Allowed
- Flood Zone Code
- x
- Parcel ID
- 25-19-29-505-0000-1140
- Legal Description
- LOT 114 BERINGTON CLUB PH 2 PB 55 PGS 51 & 52
Listing courtesy of COLDWELL BANKER REALTY. 407-333-8088
Selling Office: DAVE LOWE REALTY, INC..Mortgage Calculator
StellarMLS is the source of this information via Internet Data Exchange Program. All listing information is deemed reliable but not guaranteed and should be independently verified through personal inspection by appropriate professionals. Listings displayed on this website may be subject to prior sale or removal from sale. Availability of any listing should always be independently verified. Listing information is provided for consumer personal, non-commercial use, solely to identify potential properties for potential purchase. All other use is strictly prohibited and may violate relevant federal and state law. Data last updated on