4121 Haws Lane, Orlando, FL 32814
- $1,190,000
- 3
- BD
- 3
- BA
- 2,728
- SqFt




- Sold Price
- $1,190,000
- List Price
- $1,100,000
- Status
- Sold
- Days on Market
- 3
- Closing Date
- Aug 03, 2023
- MLS#
- O6123924
- Property Style
- Single Family
- Year Built
- 2004
- Bedrooms
- 3
- Bathrooms
- 3
- Baths Half
- 1
- Living Area
- 2,728
- Lot Size
- 5,588
- Acres
- 0.13
- Total Acreage
- 0 to less than 1/4
- Legal Subdivision Name
- Baldwin Park
- MLS Area Major
- Orlando
Property Description
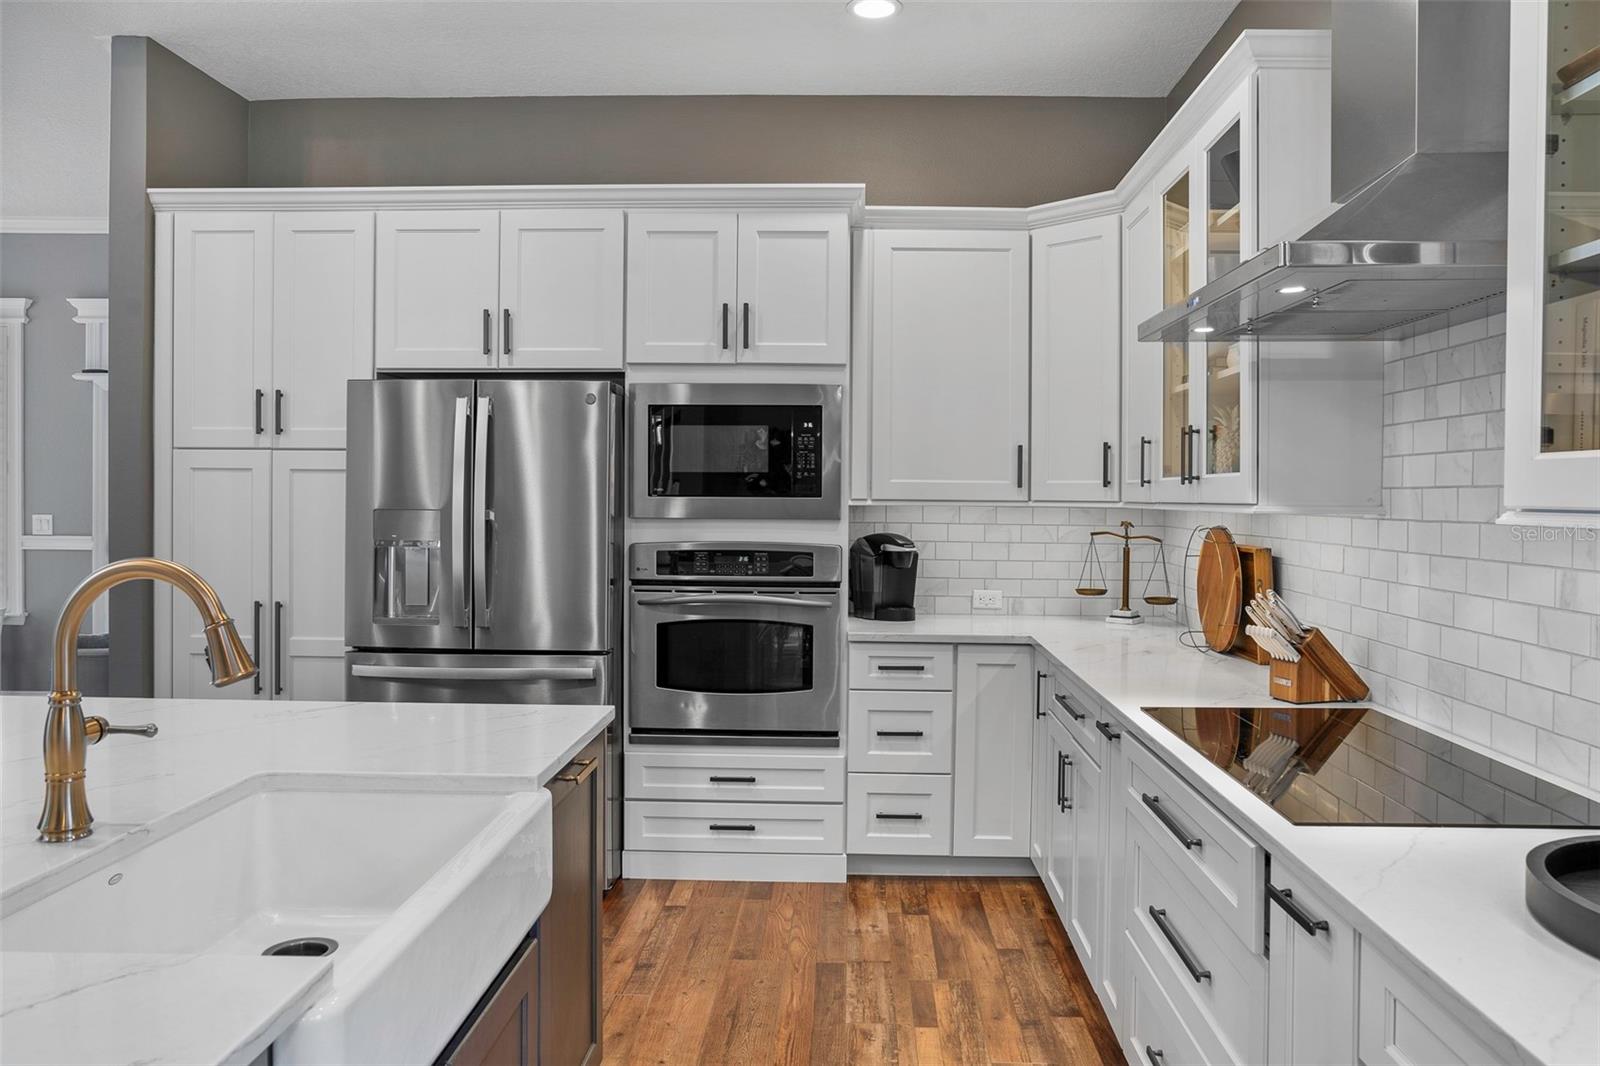
**Multiple Offers - HIGHEST & BEST by 7/9/23 at 5pm**Luxury living at its finest with this 3-bedroom, 2.5-bathroom home located in the highly sought after Baldwin Park community. This completely updated single-family home is zoned for top-rated schools, Baldwin Park Elementary, Glenridge Middle, and Winter Park High and provides a touch of charm everywhere you look! The white picket fence welcomes you up to your front porch, made perfect for sitting in your rocking chairs and starting each day off with a morning coffee. Beautiful luxury vinyl flooring flows seamlessly throughout the first floor inviting you into the home. At the front is the charming dining room featuring wainscotting, plantation shutters, coffered ceilings, and a touch of class with the wallpaper. The dry bar passes through into your open-concept living room and kitchen. This fully renovated kitchen features an oversized middle island, subway tiling on the backsplash, and stainless-steel appliances, including a brand-new refrigerator. The living room features a custom built-in shelving unit covered in shiplap with a pass-through wood-burning fireplace looking into the family room at the back. Upstairs features a great loft space providing additional room for the family with all 3 bedrooms surrounding. The spacious master retreat offers a spa-like ensuite with a soaking tub and a luxurious glass enclosed shower with dual shower heads and accent tile work throughout. Out back is a quaint space with a covered patio and artificial turf installed in 2020. Recent upgrades include: Roof 2020, one HVAC unit 2020, Interior & Exterior Paint 2020, Kitchen, Dining, Master Bathroom, Living Room, and Half Bathroom remodeled in 2019. Baldwin Park is a highly desirable community featuring 3 community pools, 3 community parks, and some of the area’s best shopping and dining options. With close proximity to downtown Winter Park and Orlando you won’t want to miss out on the opportunity to see this beautifully maintained home!
/u.realgeeks.media/homesinorlando/NextHome-Neighborhood-Realty-Logo-Horizontal-OrangeOnWhite-Web-RGB.jpg)
Additional Information
- Taxes
- $10131
- Taxes
- $1,254
- Minimum Lease
- 1-2 Years
- HOA Fee
- $517
- HOA Payment Schedule
- Semi-Annually
- Maintenance Includes
- Pool, Maintenance Grounds
- Community Features
- Fitness Center, Golf Carts OK, Park, Playground, Pool, No Deed Restriction, Maintenance Free
- Property Description
- Two Story
- Zoning
- PD
- Interior Layout
- Built-in Features, Ceiling Fans(s), Crown Molding, Dry Bar, Eat-in Kitchen, High Ceilings, L Dining, Living Room/Dining Room Combo, Master Bedroom Upstairs, Open Floorplan, Solid Surface Counters, Solid Wood Cabinets, Stone Counters, Thermostat, Vaulted Ceiling(s), Walk-In Closet(s), Window Treatments
- Interior Features
- Built-in Features, Ceiling Fans(s), Crown Molding, Dry Bar, Eat-in Kitchen, High Ceilings, L Dining, Living Room/Dining Room Combo, Master Bedroom Upstairs, Open Floorplan, Solid Surface Counters, Solid Wood Cabinets, Stone Counters, Thermostat, Vaulted Ceiling(s), Walk-In Closet(s), Window Treatments
- Floor
- Carpet, Tile, Vinyl
- Appliances
- Built-In Oven, Cooktop, Dishwasher, Disposal, Microwave, Range Hood, Refrigerator, Tankless Water Heater, Wine Refrigerator
- Utilities
- Cable Available, Electricity Connected, Phone Available, Public, Sewer Connected, Street Lights, Underground Utilities, Water Connected
- Heating
- Central
- Air Conditioning
- Central Air
- Fireplace Description
- Family Room, Wood Burning
- Exterior Construction
- Cement Siding
- Exterior Features
- Irrigation System, Sidewalk
- Roof
- Shingle
- Foundation
- Slab
- Pool
- Community
- Garage Carport
- 2 Car Garage
- Garage Spaces
- 2
- Garage Features
- Alley Access, Driveway, Garage Door Opener, Garage Faces Rear, On Street
- Elementary School
- Baldwin Park Elementary
- Middle School
- Glenridge Middle
- High School
- Winter Park High
- Housing for Older Persons
- Yes
- Fences
- Vinyl
- Pets
- Allowed
- Flood Zone Code
- X
- Parcel ID
- 17-22-30-0524-06-670
- Legal Description
- BALDWIN PARK UNIT 4 54/86 LOT 667
Listing courtesy of KELLER WILLIAMS REALTY AT THE PARKS. 407-629-4420
Selling Office: KELLER WILLIAMS WINTER PARK.Mortgage Calculator
StellarMLS is the source of this information via Internet Data Exchange Program. All listing information is deemed reliable but not guaranteed and should be independently verified through personal inspection by appropriate professionals. Listings displayed on this website may be subject to prior sale or removal from sale. Availability of any listing should always be independently verified. Listing information is provided for consumer personal, non-commercial use, solely to identify potential properties for potential purchase. All other use is strictly prohibited and may violate relevant federal and state law. Data last updated on