2223 Amherst Avenue, Orlando, FL 32804
- $1,300,000
- 6
- BD
- 7
- BA
- 3,263
- SqFt




- Sold Price
- $1,300,000
- List Price
- $1,200,000
- Status
- Sold
- Days on Market
- 42
- Closing Date
- Sep 22, 2023
- MLS#
- O6123775
- Property Style
- Single Family
- Year Built
- 2008
- Bedrooms
- 6
- Bathrooms
- 7
- Baths Half
- 1
- Living Area
- 3,263
- Lot Size
- 6,758
- Acres
- 0.16
- Total Acreage
- 0 to less than 1/4
- Legal Subdivision Name
- College Park
- MLS Area Major
- Orlando/College Park
Property Description
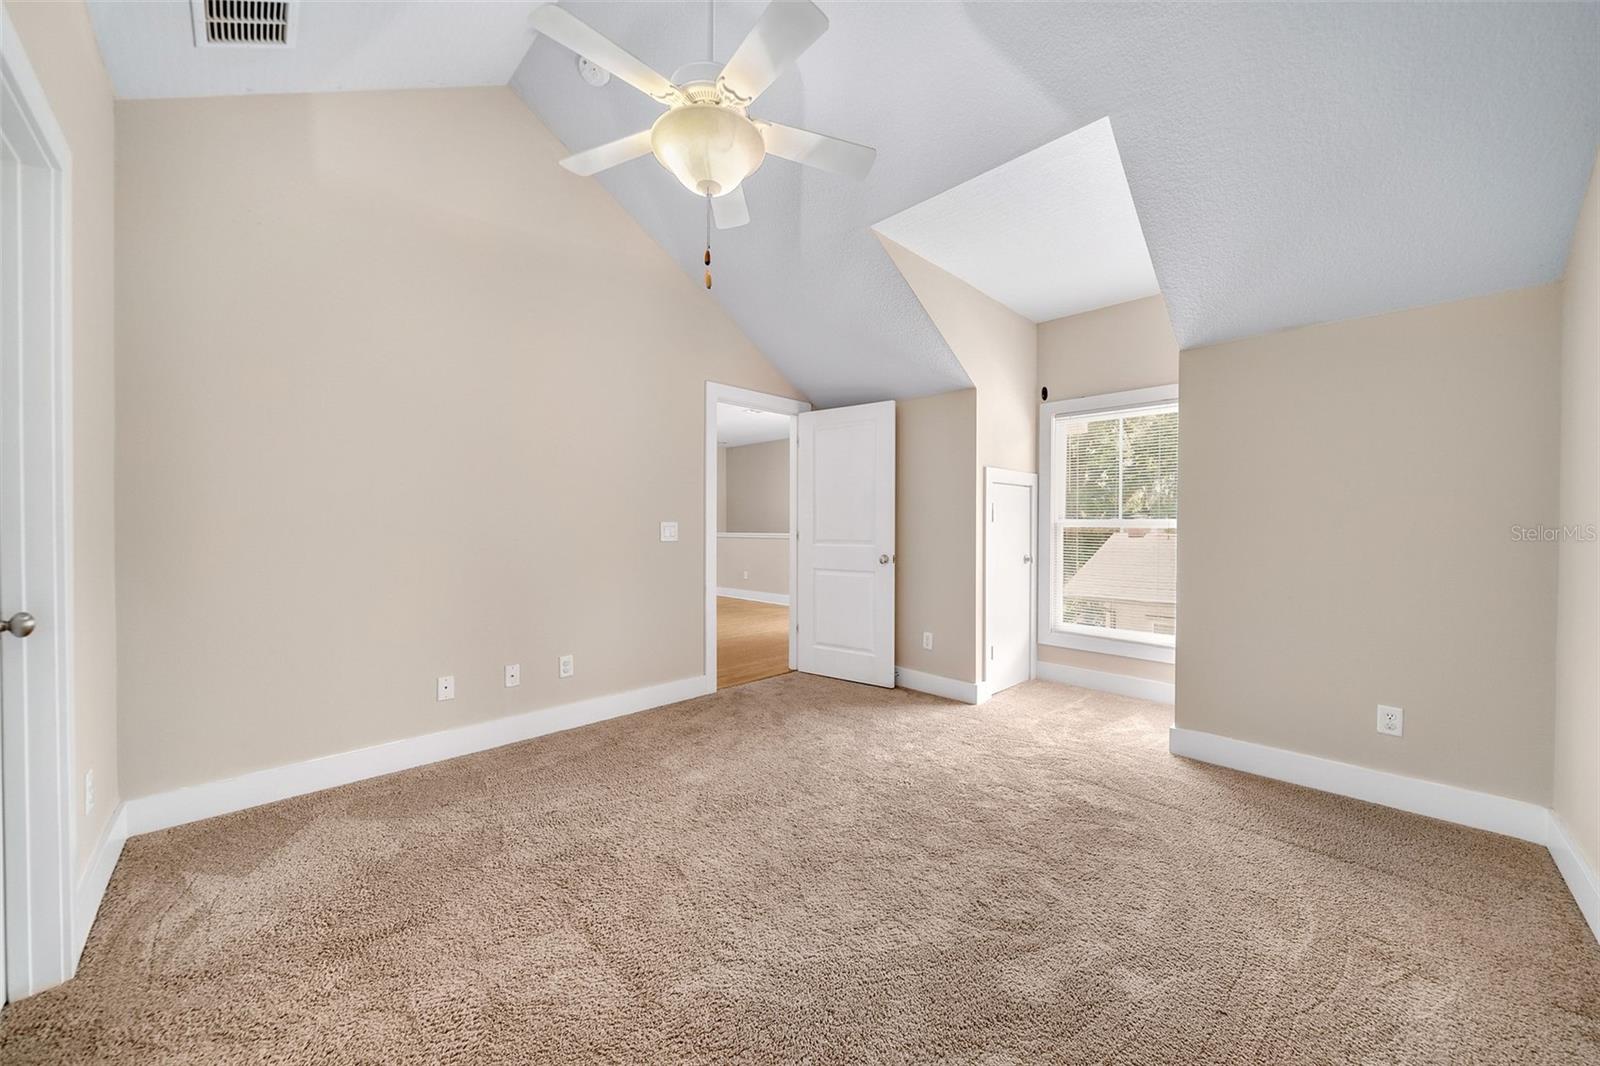
Own a Primary Property and rent the attached Mother in Law Suite Airbnb as Investment Income!!! The Mother in Law Suite and extra bedrooms are currently collecting over $96,000 in Annual Income from Airbnb. But Once in a lifetime opportunity to own a large luxury home in College Park within a couple of miles Downtown Orlando. In the front part of the home is an Attached Mother in law suite 1120sqft home completely rebuilt in 2008 but using some of the unique charm from the original 100 year old home that occupied this space, this part of the home features 3 bedrooms 2 full bathrooms and an open floor-plan that features all of the high end finishes you would expect, hardwood floors, granite countertops, soft close cabinets, travertine in the bathrooms, inside laundry. Behind it, for the main part of the house, a 2143sqft addition in 2008 with 3 bedrooms, 2 1/2 bathrooms, loft, private fenced back yard wide open floor plan, and 1 car garage as well as a Puronics Alkaline water system. With Energy Star certified windows in the entire property spray-foam insulation in the attic, walls and crawlspace, this Craftsman style home is also one of the first Green Homes and is Energy Star and Florida Water Star Certified! Endless possibilities for Owner Occupied, one thing for sure there is plenty of Income Potential for this Amazingly Large Property!!!
/u.realgeeks.media/homesinorlando/NextHome-Neighborhood-Realty-Logo-Horizontal-OrangeOnWhite-Web-RGB.jpg)
Additional Information
- Taxes
- $9800
- Minimum Lease
- 1-7 Days
- Community Features
- No Deed Restriction
- Property Description
- Two Story
- Zoning
- R-2A/T/W
- Interior Layout
- Kitchen/Family Room Combo, Living Room/Dining Room Combo, Master Bedroom Upstairs
- Interior Features
- Kitchen/Family Room Combo, Living Room/Dining Room Combo, Master Bedroom Upstairs
- Floor
- Carpet, Wood
- Appliances
- Dishwasher, Disposal, Microwave, Range, Refrigerator
- Utilities
- Cable Available, Electricity Connected
- Heating
- Central
- Air Conditioning
- Central Air
- Exterior Construction
- HardiPlank Type
- Exterior Features
- French Doors, Lighting, Sidewalk
- Roof
- Shingle
- Foundation
- Crawlspace, Slab
- Pool
- No Pool
- Garage Carport
- 1 Car Garage
- Garage Spaces
- 1
- Elementary School
- Princeton Elem
- Middle School
- College Park Middle
- High School
- Edgewater High
- Flood Zone Code
- x
- Parcel ID
- 13-22-29-7740-04-070
- Legal Description
- ROSEMERE ANNEX H/133 LOT 7 BLK D
Listing courtesy of FOLIO REALTY LLC. 407-352-4020
Selling Office: CAMERON REALTY GROUP LLC.Mortgage Calculator
StellarMLS is the source of this information via Internet Data Exchange Program. All listing information is deemed reliable but not guaranteed and should be independently verified through personal inspection by appropriate professionals. Listings displayed on this website may be subject to prior sale or removal from sale. Availability of any listing should always be independently verified. Listing information is provided for consumer personal, non-commercial use, solely to identify potential properties for potential purchase. All other use is strictly prohibited and may violate relevant federal and state law. Data last updated on