10667 Langefield Street, Orlando, FL 32832
- $700,000
- 4
- BD
- 4
- BA
- 2,920
- SqFt










- Sold Price
- $700,000
- List Price
- $700,000
- Status
- Sold
- Days on Market
- 9
- Closing Date
- Aug 07, 2023
- MLS#
- O6123761
- Property Style
- Single Family
- Architectural Style
- Craftsman, Traditional
- Year Built
- 2015
- Bedrooms
- 4
- Bathrooms
- 4
- Baths Half
- 1
- Living Area
- 2,920
- Lot Size
- 6,253
- Acres
- 0.14
- Total Acreage
- 0 to less than 1/4
- Legal Subdivision Name
- Randal Park Ph 1b
- MLS Area Major
- Orlando/Moss Park/Lake Mary Jane
Property Description
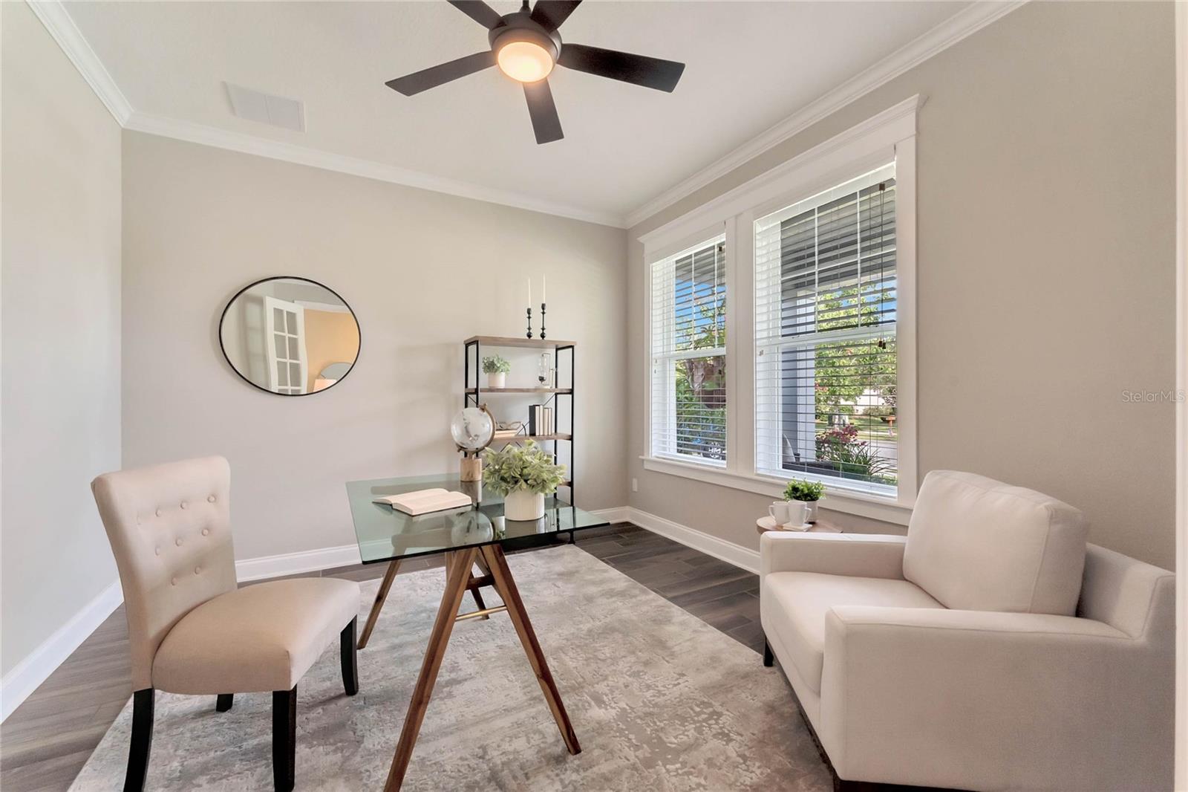
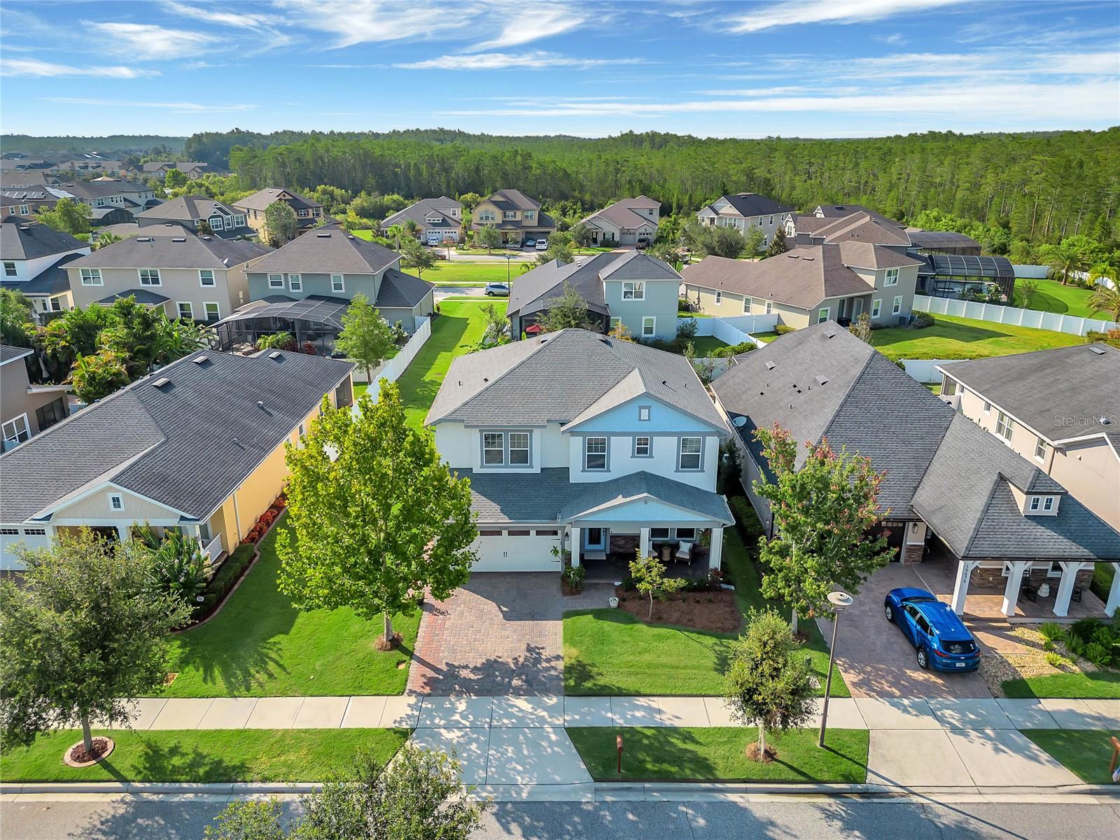
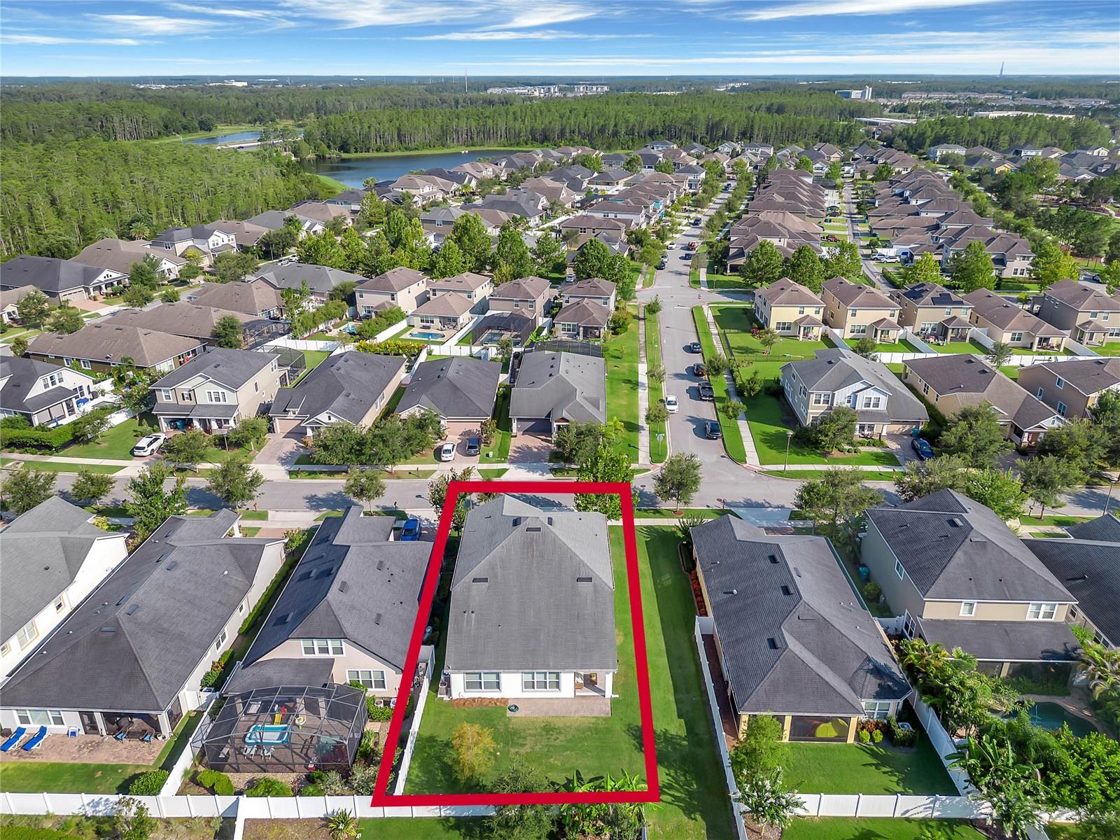
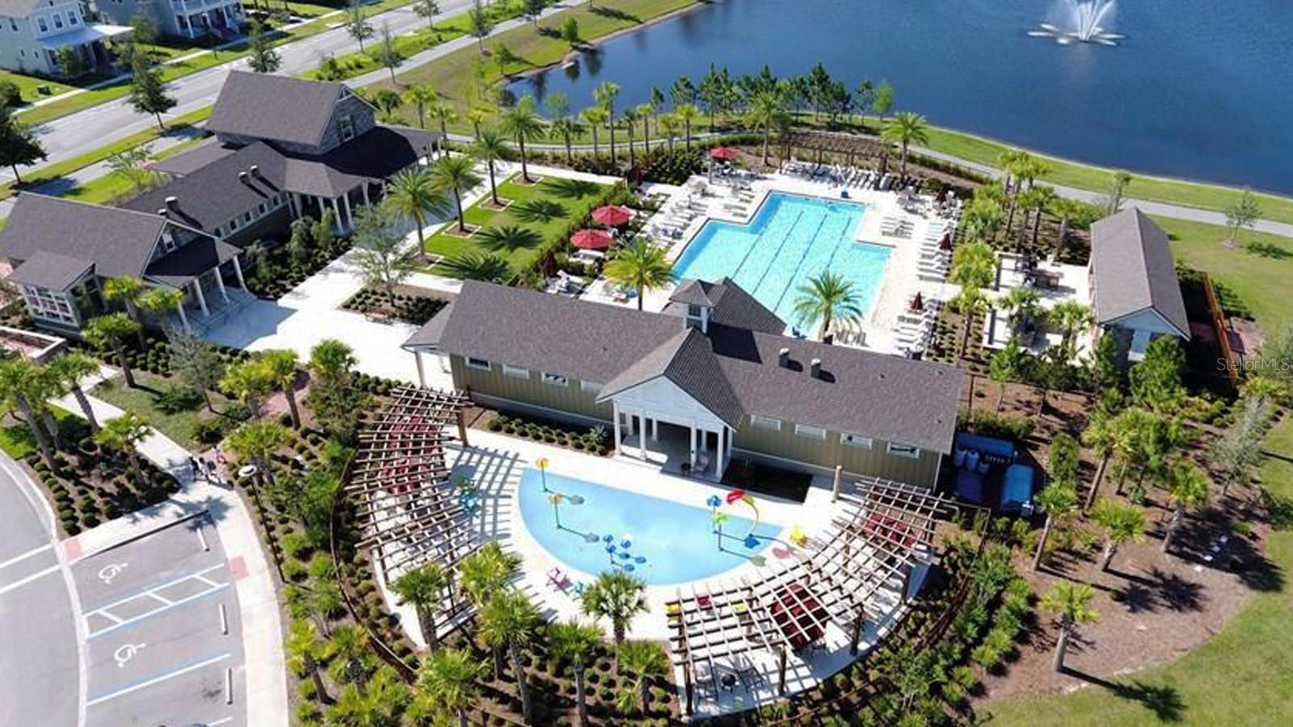
Welcome to your dream home in highly sought-after Randal Park! This stunning craftsman-style property, built by renowned builder David Weekley Homes, offers an abundance of features that will impress even the most discerning buyer. Situated on a desirable home site with an additional easement separating the neighboring property, the home welcomes you with new landscaping and a charming front porch. The stone-trimmed exterior and fresh paint colors add an elegant touch to the overall appeal. As you step inside, you'll be greeted by upgraded wood-look tile plank flooring and an interior that exudes luxury, with crown molding adorning every room. To the right of the foyer is a home office with glass-paned French Doors that overlooks the front yard. Continuing through the interior toward the heart of the home, a flex room is just past the office, which makes an ideal formal dining or living room. Guests will marvel at the dramatic curved staircase with wrought-iron spindles and soaring two-story ceilings that creates a grand entrance to the main living area. The breathtaking kitchen is open to the family room and casual dining space and features white 42” cabinets with above and below cabinet lighting, granite counters, massive island with seating for six, built-in oven and microwave, cooktop with stainless steel hood, and hexagonal mosaic backsplash. Large sliding doors lead to the covered rear lanai, where morning coffee and al fresco dinners can be enjoyed overlooking the nicely sized, partially fenced backyard. Back inside, you will appreciate how the open floor plan flows seamlessly, creating a perfect space for entertaining, while allowing a private retreat with the owner’s suite on the first floor. It is an oasis for relaxing at the end of the day, with its spa-like ensuite bathroom that has dual sinks, granite counters, walk-in closet with luggage shelf, and huge “super shower” with high windows for natural light. Three additional spacious bedrooms and a loft are located on the 2nd floor, providing an upstairs abode for family members and guests. One of these bedrooms has an ensuite bath, and another a large walk-in closet. A unique and much-loved feature of this home is the cavernous walk-in attic off the upstairs loft, making storage worries a thing of the past. Additional enhancements include 8-foot interior doors, 1st floor laundry room with folding counter, and attached 2-car garage. The home is designed with energy efficiency in mind, incorporating David Weekley's Energy-Saver construction methods and qualifying for the coveted Environments for Living GOLD Level certification. From the Low-E Double Pane windows and doors to the radiant heat barrier and high efficiency 14 SEER HVAC, this home ensures optimal comfort while keeping utility bills low. Randal Park boasts over 300 acres of conservation, jogging and biking paths, dog parks, and green spaces, plus a community clubhouse, pool, splash pad, and fitness center. Top rated Sun Blaze Elementary is also located in the neighborhood and is just a short walk from this property. Ideal location less than 15 mins to Medical City, Lake Nona Town Center, and Orlando International Airport, and less than 25 to downtown Orlando, Walt Disney World, and University of Central Florida. If you're searching for a home that combines luxury, energy efficiency, and excellent location in the Lake Nona area, look no further. Don't miss your opportunity to own this gem—schedule your tour today!
/u.realgeeks.media/homesinorlando/NextHome-Neighborhood-Realty-Logo-Horizontal-OrangeOnWhite-Web-RGB.jpg)
Additional Information
- Taxes
- $8770
- Taxes
- $2,318
- Minimum Lease
- 1-2 Years
- HOA Fee
- $85
- HOA Payment Schedule
- Annually
- Maintenance Includes
- Pool, Recreational Facilities
- Location
- City Limits, Sidewalk, Paved
- Community Features
- Clubhouse, Deed Restrictions, Dog Park, Fitness Center, Irrigation-Reclaimed Water, Park, Playground, Pool, Sidewalks
- Property Description
- Two Story
- Zoning
- PD
- Interior Layout
- Ceiling Fans(s), Chair Rail, Crown Molding, Eat-in Kitchen, High Ceilings, In Wall Pest System, Kitchen/Family Room Combo, Master Bedroom Main Floor, Open Floorplan, Split Bedroom, Stone Counters, Thermostat, Walk-In Closet(s)
- Interior Features
- Ceiling Fans(s), Chair Rail, Crown Molding, Eat-in Kitchen, High Ceilings, In Wall Pest System, Kitchen/Family Room Combo, Master Bedroom Main Floor, Open Floorplan, Split Bedroom, Stone Counters, Thermostat, Walk-In Closet(s)
- Floor
- Carpet, Ceramic Tile, Tile
- Appliances
- Built-In Oven, Cooktop, Dishwasher, Disposal, Electric Water Heater, Microwave, Range Hood
- Utilities
- BB/HS Internet Available, Cable Available, Electricity Connected, Fiber Optics, Public, Sewer Connected, Sprinkler Recycled, Street Lights, Underground Utilities, Water Connected
- Heating
- Central, Electric, Heat Pump
- Air Conditioning
- Central Air
- Exterior Construction
- Block, Stucco
- Exterior Features
- Irrigation System, Lighting, Private Mailbox, Rain Gutters, Sidewalk, Sliding Doors
- Roof
- Shingle
- Foundation
- Slab
- Pool
- Community
- Pool Type
- Other
- Garage Carport
- 2 Car Garage
- Garage Spaces
- 2
- Garage Features
- Driveway, Garage Door Opener
- Garage Dimensions
- 19x21
- Elementary School
- Sun Blaze Elementary
- Middle School
- Innovation Middle School
- High School
- Lake Nona High
- Fences
- Vinyl
- Pets
- Allowed
- Flood Zone Code
- X
- Parcel ID
- 31-23-32-1951-01-390
- Legal Description
- RANDAL PARK - PHASE 1B 78/142 LOT 139
Listing courtesy of UPWELL REALTY LLC. 407-926-9960
Selling Office: WRIGHT REALTY.Mortgage Calculator
StellarMLS is the source of this information via Internet Data Exchange Program. All listing information is deemed reliable but not guaranteed and should be independently verified through personal inspection by appropriate professionals. Listings displayed on this website may be subject to prior sale or removal from sale. Availability of any listing should always be independently verified. Listing information is provided for consumer personal, non-commercial use, solely to identify potential properties for potential purchase. All other use is strictly prohibited and may violate relevant federal and state law. Data last updated on