106 Starling Lane, Longwood, FL 32779
- $417,000
- 2
- BD
- 2
- BA
- 1,929
- SqFt




- Sold Price
- $417,000
- List Price
- $410,000
- Status
- Sold
- Days on Market
- 3
- Closing Date
- Sep 22, 2023
- MLS#
- O6123756
- Property Style
- Townhouse
- Year Built
- 1974
- Bedrooms
- 2
- Bathrooms
- 2
- Living Area
- 1,929
- Lot Size
- 4,110
- Acres
- 0.09
- Total Acreage
- 0 to less than 1/4
- Building Name
- 106
- Legal Subdivision Name
- Springs The Shadowood Village
- MLS Area Major
- Longwood/Wekiva Springs
Property Description
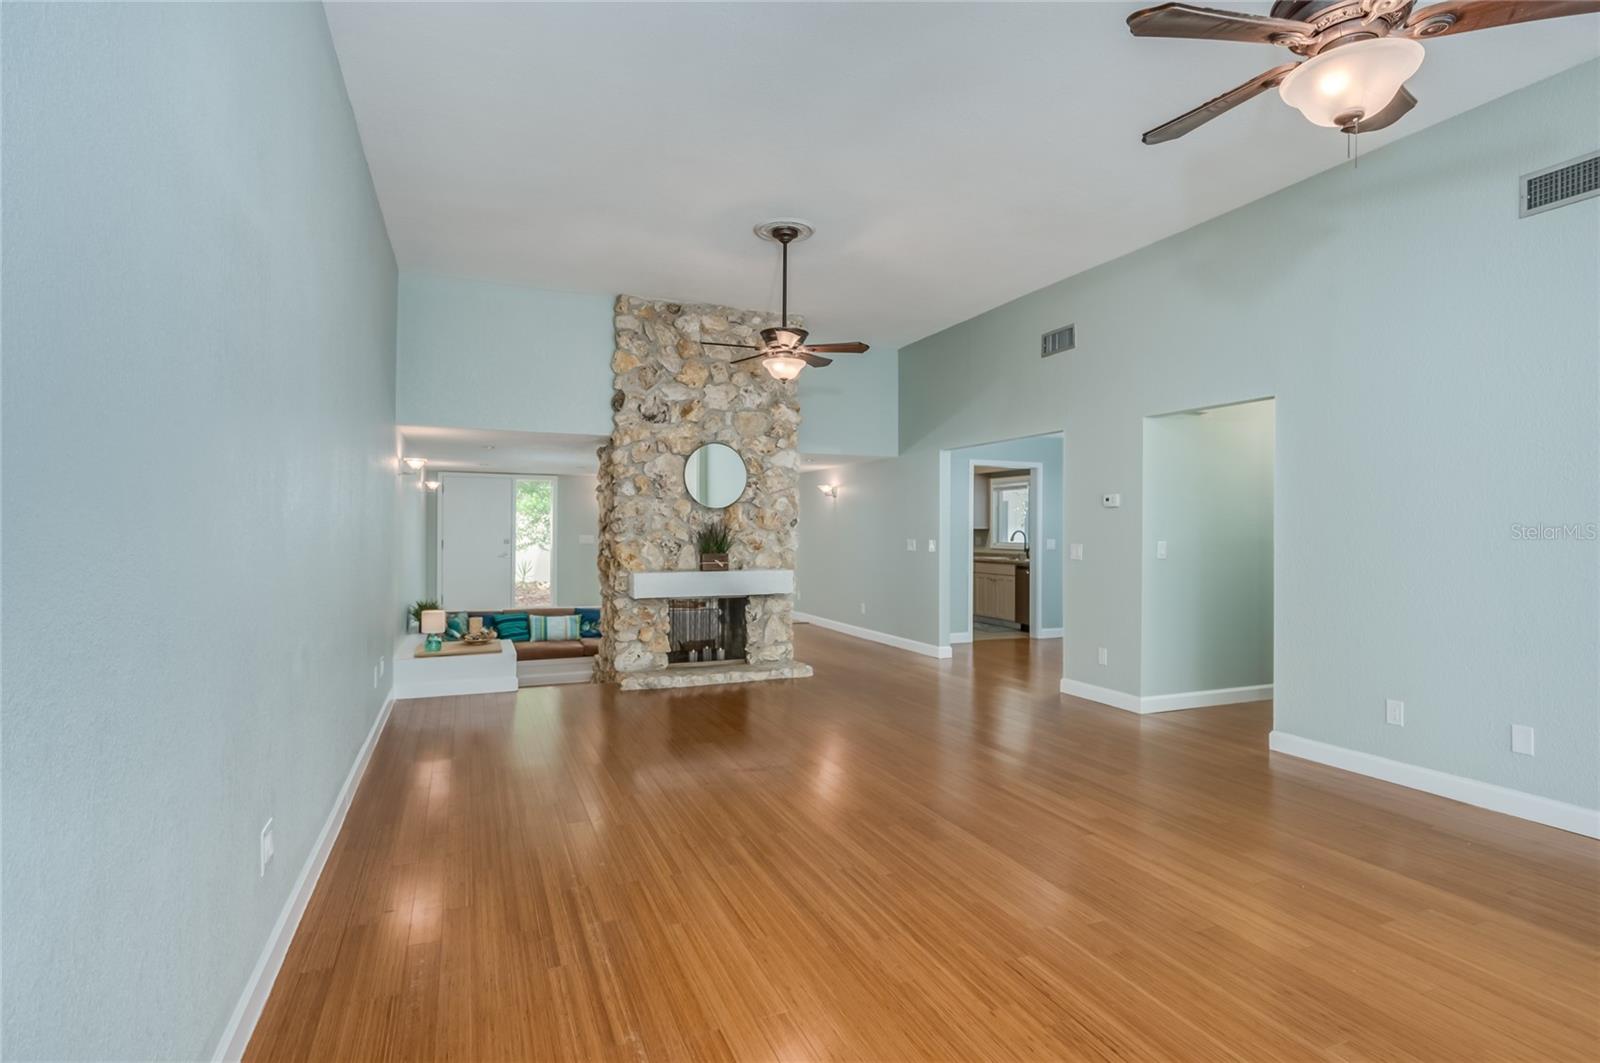
"THE SPRINGS" with all its AMENITIES in the heart of Longwood presents to you this UPDATED ONE STORY townhome. As your guests enter the well maintained front courtyard you can great them with a cool beverage and lead them to the cozy cocktail lounge where you can catch up with each other while dinner is cooking. The lounge features a 2 sided fireplace and plenty of cozy seating. On the other side of the fireplace, The Great Room with beautiful bamboo flooring, overlooking the sunroom (which can be easily converted to another bedroom) 2 oversized spilt bedrooms feature built-ins in the closets and updated bathrooms. There are 3 private courtyards with pavers and planters for your "green thumbs" Plenty of space for outdoor seating and grilling for those guest! The Kitchen that overlooks the side courtyard has pull out shelving and a plate rack feature. There is also a hidden office space off the kitchen where you can hide your cluttered desk. FYI: Roof (2010) HVAC (2016) HWH (2015) All French doors are double paned and have built in blinds. Not to mention Great neighbors! Private lake, horse stables, tennis and pickle ball courts, and a walking trail. Close to I-4, restaurants and shopping. The Sunrail is also only a few miles away. Make your appointment to see it today!
/u.realgeeks.media/homesinorlando/NextHome-Neighborhood-Realty-Logo-Horizontal-OrangeOnWhite-Web-RGB.jpg)
Additional Information
- Taxes
- $1565
- Minimum Lease
- 7 Months
- Hoa Fee
- $114
- HOA Payment Schedule
- Monthly
- Maintenance Includes
- Guard - 24 Hour, Pool, Maintenance Grounds, Pool
- Community Features
- Buyer Approval Required, Clubhouse, Gated Community - Guard, Stable(s), Horses Allowed, Lake, Playground, Pool, Sidewalks, Tennis Courts, Water Access, No Deed Restriction
- Property Description
- One Story
- Zoning
- X
- Interior Layout
- Ceiling Fans(s), High Ceilings, Master Bedroom Main Floor, Skylight(s), Solid Wood Cabinets, Split Bedroom, Thermostat, Walk-In Closet(s)
- Interior Features
- Ceiling Fans(s), High Ceilings, Master Bedroom Main Floor, Skylight(s), Solid Wood Cabinets, Split Bedroom, Thermostat, Walk-In Closet(s)
- Floor
- Bamboo, Carpet, Ceramic Tile
- Appliances
- Dishwasher, Disposal, Dryer, Electric Water Heater, Microwave, Range, Refrigerator, Washer
- Utilities
- Cable Available, Electricity Available, Electricity Connected, Sewer Available, Sewer Connected, Street Lights, Water Available, Water Connected
- Heating
- Central, Electric
- Air Conditioning
- Central Air
- Fireplace Description
- Family Room, Living Room, Wood Burning
- Exterior Construction
- Wood Frame
- Exterior Features
- Courtyard, French Doors, Garden, Private Mailbox, Rain Gutters, Sidewalk
- Roof
- Shingle
- Foundation
- Slab
- Pool
- Community
- Pool Type
- Gunite, In Ground, Outside Bath Access
- Garage Carport
- 2 Car Garage
- Garage Spaces
- 2
- Garage Features
- Garage Door Opener, Oversized
- Elementary School
- Sabal Point Elementary
- Middle School
- Rock Lake Middle
- High School
- Lyman High
- Fences
- Wood
- Water Name
- The Springs
- Water Access
- Lake
- Pets
- Allowed
- Flood Zone Code
- x
- Parcel ID
- 03-21-29-503-0000-0140
- Legal Description
- LOT 14 THE SPRINGS SHADOWOOD VILLAGE PB 16 PG 45
Listing courtesy of UNITED REAL ESTATE PREFERRED. 407-243-8840
Selling Office: PREMIER SOTHEBY'S INTL. REALTY.Mortgage Calculator
StellarMLS is the source of this information via Internet Data Exchange Program. All listing information is deemed reliable but not guaranteed and should be independently verified through personal inspection by appropriate professionals. Listings displayed on this website may be subject to prior sale or removal from sale. Availability of any listing should always be independently verified. Listing information is provided for consumer personal, non-commercial use, solely to identify potential properties for potential purchase. All other use is strictly prohibited and may violate relevant federal and state law. Data last updated on