289 Hazeltine Dr, Debary, FL 32713
- $585,000
- 4
- BD
- 3
- BA
- 2,582
- SqFt




- Sold Price
- $585,000
- List Price
- $585,000
- Status
- Sold
- Days on Market
- 1
- Closing Date
- Aug 21, 2023
- MLS#
- O6123753
- Property Style
- Single Family
- Year Built
- 1998
- Bedrooms
- 4
- Bathrooms
- 3
- Living Area
- 2,582
- Lot Size
- 13,056
- Acres
- 0.30
- Total Acreage
- 1/4 to less than 1/2
- Legal Subdivision Name
- Debarry Plantation Un 11b
- MLS Area Major
- Debary
Property Description
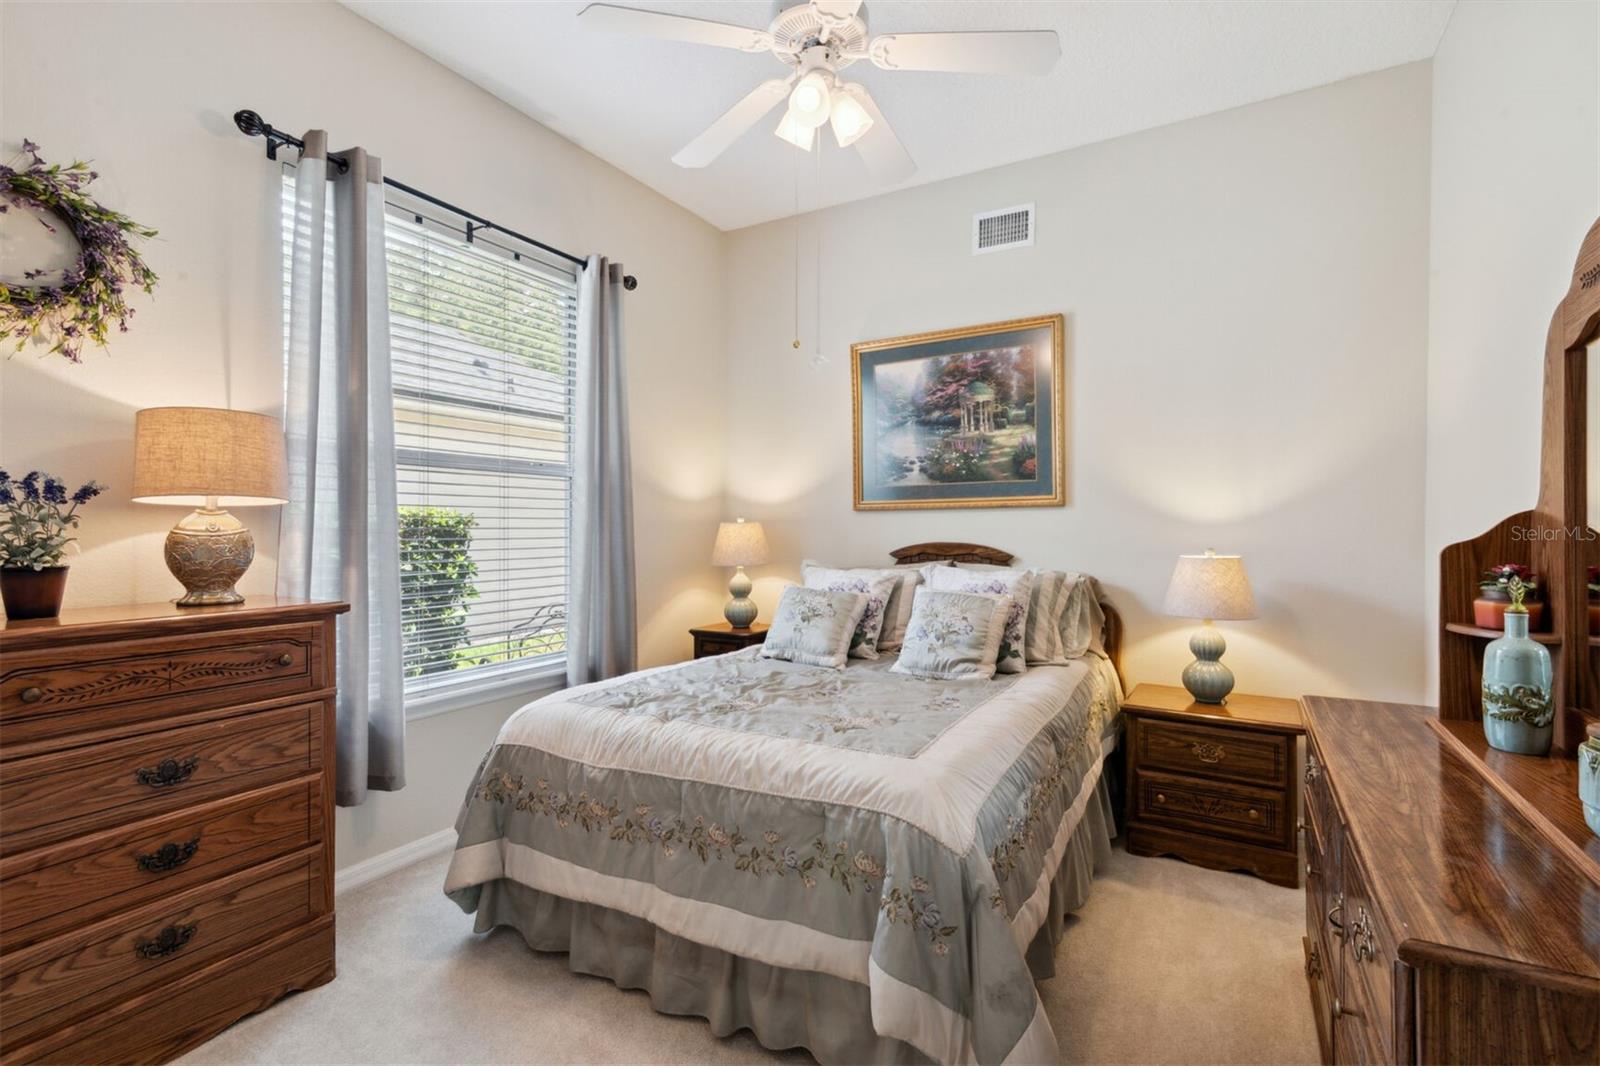
Under contract-accepting backup offers.One or more photo(s) has been virtually staged. Live the Florida Lifestyle in this spacious custom built Waterford home on the 18th fairway of Debary Country Club. Gorgeous 4 bedroom, 3 full bath sparkling pool home includes a 3 car garage which can accommodate an extra long truck or boat in one of the 2 front bays or park your golf cart in the back of this bay using the side garage door. With 2582 heated square feet this home offers ample space for comfortable living. As you enter the home, you will immediately notice the huge windows and high ceilings that add to the overall feeling of spaciousness. The home features a split floor plan, which provides plenty of privacy for family and guests alike. The living areas are open and flow easily, making it an ideal space for entertaining. The kitchen is truly the heart of this home with a large center island, roll out cabinet shelving, breakfast bar and walk in pantry its conveniently set up to be a cooks dream. The master bedroom is particularly impressive, with ample room for a king-size bed and a sitting area. The en-suite bathroom features an open concept shower and dual vanities, making it a true retreat. Add to the entertaining with four generously sized bedrooms, ensuring that everyone has their own private space. One of the many highlights of this property is the outdoor living space, which includes a beautiful pool and patio area with a very deep covered space to keep you cool on those hot sunny days and also overlooks the beautiful golf course. This area is perfect for entertaining guests, hosting barbecues, or simply relaxing with family and friends. The property also has plenty of storage space throughout the home, reclaimed water for lower irrigation costs, plantation shutters and is central vacuum system ready. Overall, this 4 bedroom, 3 bath pool home with a 3 car garage is an ideal property for anyone looking for a spacious, comfortable home in a fabulous location. Roof 2016, AC 2017, Hot Water Heater 2019, Pool received new pool cage screen, pool pump and solar heat 2016.
/u.realgeeks.media/homesinorlando/NextHome-Neighborhood-Realty-Logo-Horizontal-OrangeOnWhite-Web-RGB.jpg)
Additional Information
- Taxes
- $4764
- Minimum Lease
- 1-2 Years
- HOA Fee
- $330
- HOA Payment Schedule
- Semi-Annually
- Maintenance Includes
- Maintenance Grounds, Security
- Location
- Landscaped, Level, On Golf Course, Oversized Lot, Sidewalk, Paved
- Community Features
- Community Mailbox, Deed Restrictions, Golf Carts OK, Golf, Irrigation-Reclaimed Water, Playground, Sidewalks, Golf Community
- Property Description
- One Story
- Zoning
- RESIDENTIAL
- Interior Layout
- Built-in Features, Ceiling Fans(s), Crown Molding, Eat-in Kitchen, High Ceilings, Kitchen/Family Room Combo, Living Room/Dining Room Combo, Master Bedroom Main Floor, Split Bedroom, Thermostat, Tray Ceiling(s), Walk-In Closet(s), Window Treatments
- Interior Features
- Built-in Features, Ceiling Fans(s), Crown Molding, Eat-in Kitchen, High Ceilings, Kitchen/Family Room Combo, Living Room/Dining Room Combo, Master Bedroom Main Floor, Split Bedroom, Thermostat, Tray Ceiling(s), Walk-In Closet(s), Window Treatments
- Floor
- Carpet, Tile
- Appliances
- Built-In Oven, Cooktop, Dishwasher, Disposal, Electric Water Heater, Microwave
- Utilities
- BB/HS Internet Available, Cable Available, Electricity Connected, Natural Gas Available, Phone Available, Public, Sewer Connected, Sprinkler Meter, Sprinkler Recycled, Street Lights, Water Connected
- Heating
- Central, Electric
- Air Conditioning
- Central Air
- Exterior Construction
- Block, Concrete, Stucco
- Exterior Features
- Awning(s), Irrigation System, Rain Gutters, Sidewalk, Sliding Doors
- Roof
- Shingle
- Foundation
- Slab
- Pool
- Private
- Pool Type
- Gunite, Heated, In Ground, Lighting, Screen Enclosure, Solar Heat, Tile
- Garage Carport
- 3 Car Garage, Golf Cart Garage
- Garage Spaces
- 3
- Garage Features
- Driveway, Garage Door Opener, Garage Faces Side, Golf Cart Garage, Golf Cart Parking, Guest, Oversized
- Garage Dimensions
- 25x20
- Pets
- Allowed
- Flood Zone Code
- X
- Parcel ID
- 28-18-30-07-00-0150
- Legal Description
- LOT 15 DEBARY PLANTATION UNIT 11B MB 45 PGS 149-151 INC PER OR 4265 PG 1000 PER OR 5598 PGS 2828-282
Listing courtesy of WATSON REALTY CORP. 407-323-3200
Selling Office: LIV REALTY AT NONA.Mortgage Calculator
StellarMLS is the source of this information via Internet Data Exchange Program. All listing information is deemed reliable but not guaranteed and should be independently verified through personal inspection by appropriate professionals. Listings displayed on this website may be subject to prior sale or removal from sale. Availability of any listing should always be independently verified. Listing information is provided for consumer personal, non-commercial use, solely to identify potential properties for potential purchase. All other use is strictly prohibited and may violate relevant federal and state law. Data last updated on