16743 Sanctuary Drive, Winter Garden, FL 34787
- $770,000
- 4
- BD
- 3
- BA
- 2,536
- SqFt








- Sold Price
- $770,000
- List Price
- $789,900
- Status
- Sold
- Days on Market
- 11
- Closing Date
- Aug 09, 2023
- MLS#
- O6123749
- Property Style
- Single Family
- Architectural Style
- Traditional
- Year Built
- 2020
- Bedrooms
- 4
- Bathrooms
- 3
- Living Area
- 2,536
- Lot Size
- 7,738
- Acres
- 0.18
- Total Acreage
- 0 to less than 1/4
- Legal Subdivision Name
- Sanctuary/Twin Waters
- MLS Area Major
- Winter Garden/Oakland
Property Description
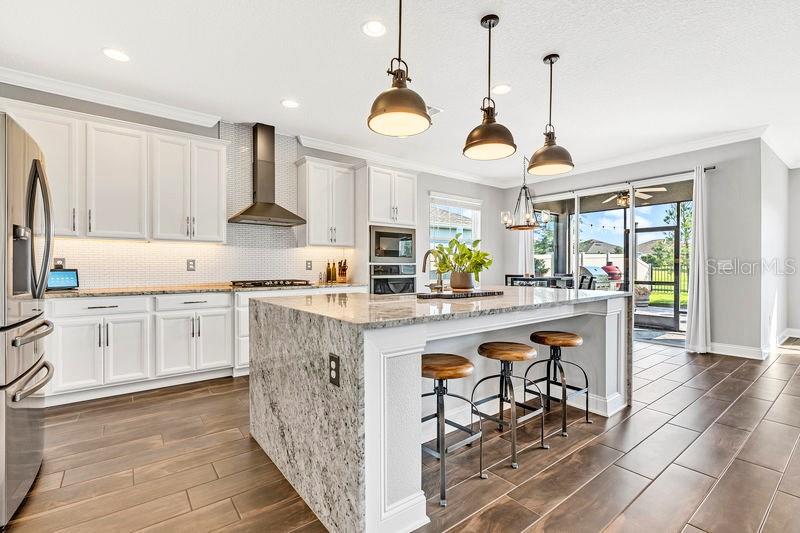
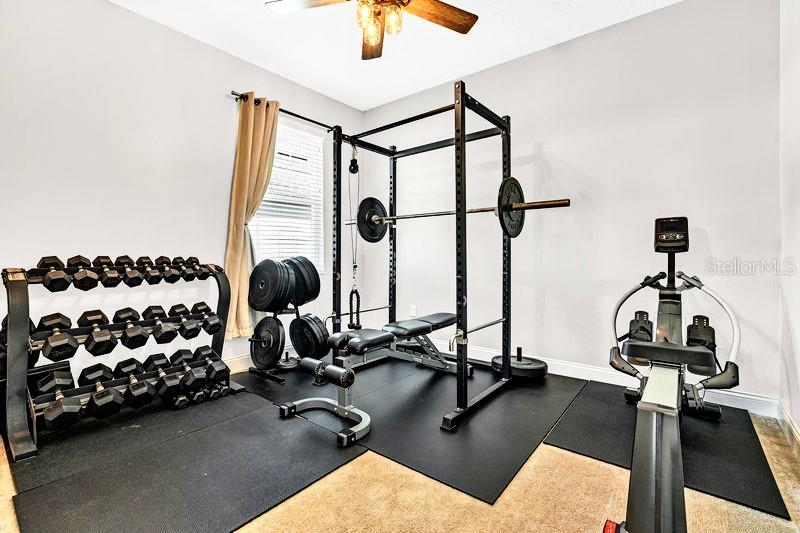
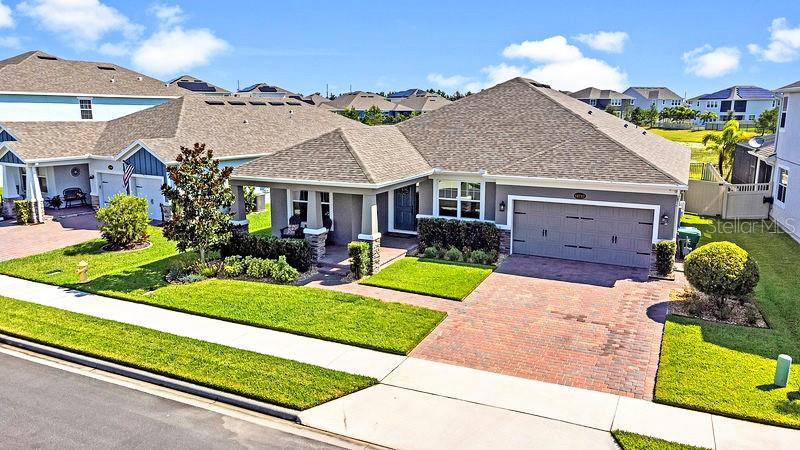
Under contract-accepting backup offers. IMMACULATLY well maintained home, a 3 year young Corina II model by M/I Homes of Orlando situated in the Sanctuary at Twin Waters community, you will notice the beautiful exterior facia complete with stone on the base of the front porch columns and side of garage. Pavered driveway takes you to the front porch with a partial view of Lake Avalon and a dry pond view in the back with a screened lanai and extended 42.5 x 15' pavered patio. Entering the home, you will be impressed by the dedicated office with beautiful wood look Ceramic tile flowing through the entire living space. Open concept kitchen featuring 42” upper cabinets with LED under cabinet lighting, built in convention oven and microwave, stainless appliances, stainless farmhouse sink, NATURAL GAS cooktop with tiled backsplash and waterfall edge granite island with pendant lighting. Great room with windows providing natural light, makes entertaining a breeze. Sliding glass doors take you through to the covered lanai and fenced in yard complete with a built-in gas fire pit for relaxing evenings. The spacious owners suite has a well-appointed en-suite bathroom featuring granite counters, double vanities, frameless shower, garden tub and large custom walk-in closet. Two additional bedrooms with closets share a hall bath, the fourth bedroom with shiplap wall detail is adjacent to the guest bathroom. The laundry room has a sink along with storage space and an Amcrest 8 camera closed circuit security/video system and ring door bell, plus 5 internet drops complete this beautiful home. The perfect floor plan for your growing family! 5 ¼" baseboards throughout and beautiful crown molding in all common areas. Low E windows, core block foam fill and tankless gas water heater for energy efficiency. The community has a private pier to Lake Avalon, playground, fitness trail, and community pool. Located in the heart of Winter Garden, the home is in close proximity to major highways, A+ school district, shopping, restaurants, Winter Garden’s historic downtown district, Cinepolis luxury cinema, Horizon West and the West Orange Trail. We look forward to meeting you as you to tour this STUNNING HOME! <div style="padding:56.25% 0 0 0;position:relative;"><iframe src="https://my.matterport.com/show/?m=TShytREaoz9&mls=1" frameborder="0" allow="autoplay; fullscreen" allowfullscreen style="position:absolute;top:0;left:0;width:100%;height:100%;"></iframe></div>
/u.realgeeks.media/homesinorlando/NextHome-Neighborhood-Realty-Logo-Horizontal-OrangeOnWhite-Web-RGB.jpg)
Additional Information
- Taxes
- $5490
- Minimum Lease
- 1-2 Years
- HOA Fee
- $175
- HOA Payment Schedule
- Monthly
- Maintenance Includes
- Common Area Taxes, Pool, Maintenance Grounds, Maintenance, Pool
- Location
- City Limits, Landscaped, Level, Sidewalk, Paved, Private
- Community Features
- Community Mailbox, Park, Playground, Pool, Sidewalks, Waterfront, No Deed Restriction, Maintenance Free
- Property Description
- One Story
- Zoning
- UVPUD
- Interior Layout
- Ceiling Fans(s), Crown Molding, Eat-in Kitchen, Kitchen/Family Room Combo, Master Bedroom Main Floor, Open Floorplan, Split Bedroom, Stone Counters, Walk-In Closet(s), Window Treatments
- Interior Features
- Ceiling Fans(s), Crown Molding, Eat-in Kitchen, Kitchen/Family Room Combo, Master Bedroom Main Floor, Open Floorplan, Split Bedroom, Stone Counters, Walk-In Closet(s), Window Treatments
- Floor
- Carpet, Ceramic Tile
- Appliances
- Built-In Oven, Cooktop, Dishwasher, Disposal, Dryer, Exhaust Fan, Ice Maker, Microwave, Range Hood, Refrigerator, Tankless Water Heater, Washer
- Utilities
- Cable Connected, Electricity Connected, Natural Gas Connected, Public, Sewer Connected, Sprinkler Meter, Street Lights, Water Available, Water Connected
- Heating
- Central
- Air Conditioning
- Central Air
- Exterior Construction
- Block, Stucco
- Exterior Features
- Irrigation System, Lighting, Rain Gutters, Sidewalk, Sliding Doors, Sprinkler Metered
- Roof
- Shingle
- Foundation
- Block, Concrete Perimeter, Other, Slab
- Pool
- Community
- Garage Carport
- 2 Car Garage
- Garage Spaces
- 2
- Garage Features
- Curb Parking, Driveway, Garage Door Opener, Guest, Off Street, On Street, Open, Parking Pad, Tandem
- Garage Dimensions
- 19x21
- High School
- West Orange High
- Fences
- Other, Vinyl, Wire
- Water Name
- Dry Pond
- Water Extras
- Fishing Pier
- Water View
- Pond
- Pets
- Allowed
- Flood Zone Code
- X
- Parcel ID
- 27-23-05-7801-01-050
- Legal Description
- SANCTUARY AT TWIN WATERS 99/66 LOT 105
Listing courtesy of THE REAL ESTATE COLLECTION LLC. 407-656-7814
Selling Office: KELLER WILLIAMS REALTY AT THE PARKS.Mortgage Calculator
StellarMLS is the source of this information via Internet Data Exchange Program. All listing information is deemed reliable but not guaranteed and should be independently verified through personal inspection by appropriate professionals. Listings displayed on this website may be subject to prior sale or removal from sale. Availability of any listing should always be independently verified. Listing information is provided for consumer personal, non-commercial use, solely to identify potential properties for potential purchase. All other use is strictly prohibited and may violate relevant federal and state law. Data last updated on