682 Canopy Estates Drive, Winter Garden, FL 34787
- $1,200,000
- 4
- BD
- 5
- BA
- 3,665
- SqFt




- Sold Price
- $1,200,000
- List Price
- $1,269,990
- Status
- Sold
- Days on Market
- 23
- Closing Date
- Sep 07, 2023
- MLS#
- O6123733
- Property Style
- Single Family
- Architectural Style
- Mediterranean
- Year Built
- 2018
- Bedrooms
- 4
- Bathrooms
- 5
- Baths Half
- 1
- Living Area
- 3,665
- Lot Size
- 8,263
- Acres
- 0.19
- Total Acreage
- 0 to less than 1/4
- Legal Subdivision Name
- Canopy Oaks Phase 1
- MLS Area Major
- Winter Garden/Oakland
Property Description
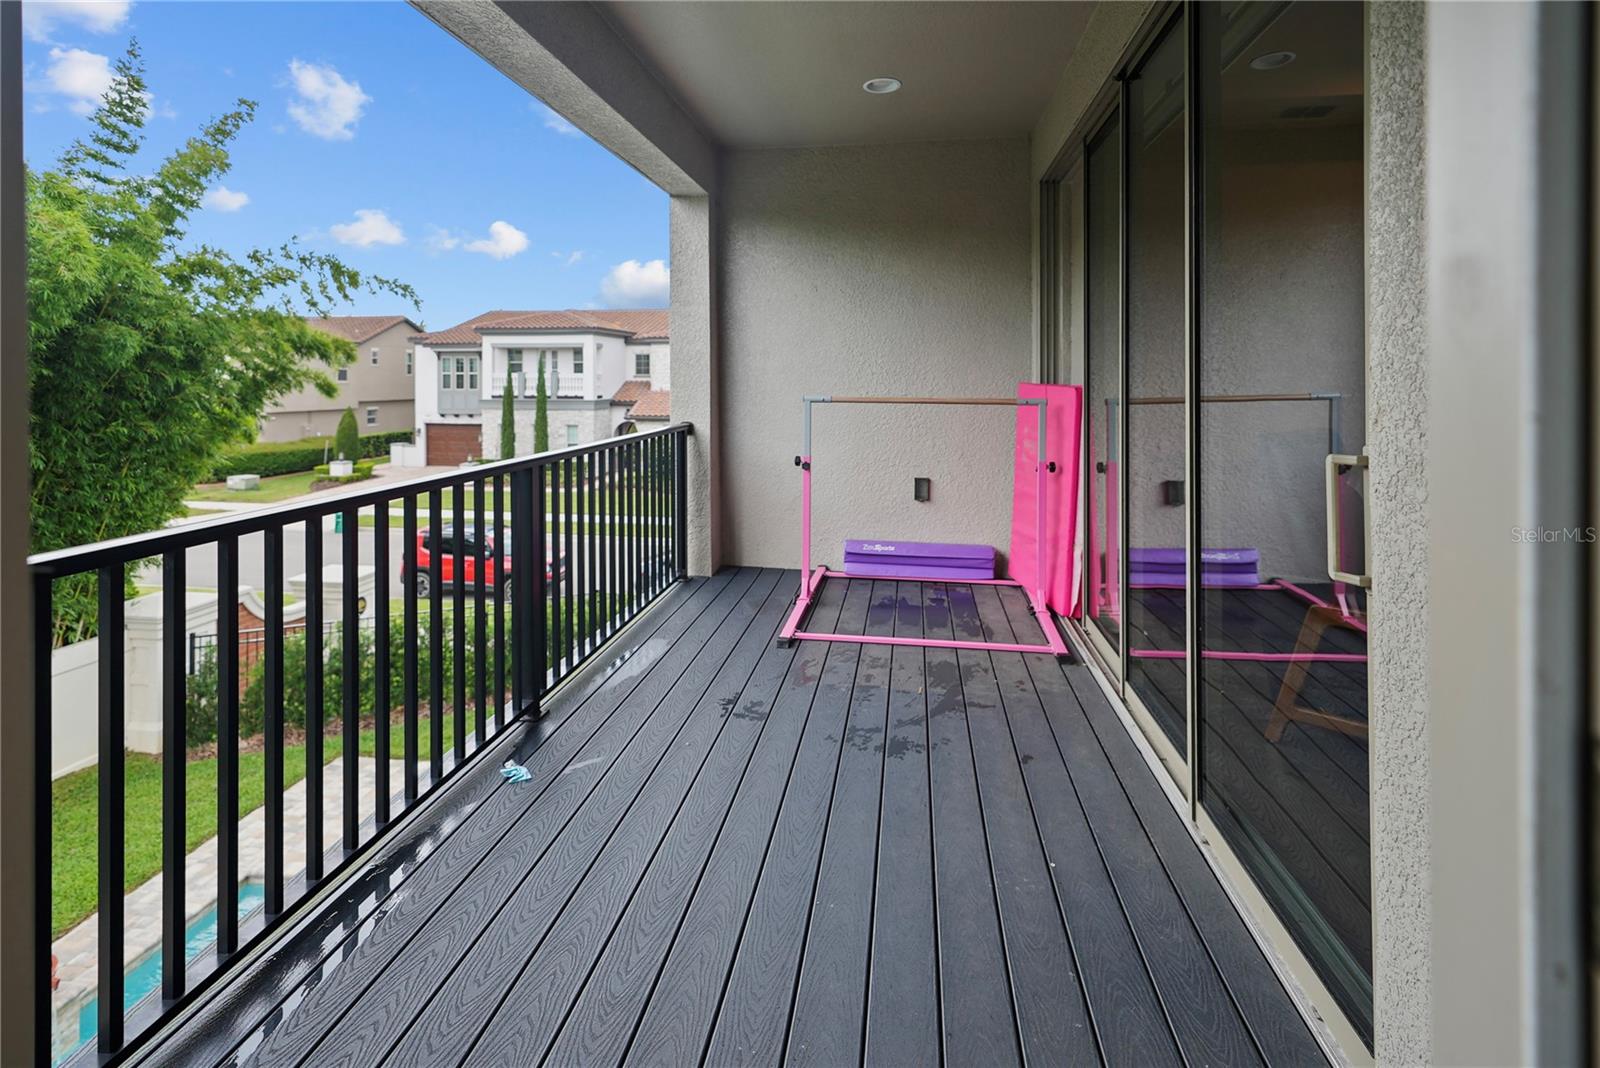
Welcome to this incredible luxury estate nestled in the prestigious Canopy Oaks subdivision of Winter Garden. Known as one of "Orlando's Top Ten Communities" by Orlando Style Magazine®, this gated/virtual guarded community offers an idyllic setting with a park and a picturesque walking trail surrounding a serene pond. Designed to perfection, the Sanibel floorplan, which won 1st place in the esteemed Parade of Homes®, showcases exquisite Italian-inspired architecture, earning the coveted SEBC's Excel Award for The Best Model in Florida! Boasting a spacious layout, this magnificent residence features 4 bedrooms, 4.5 bathrooms, and a 3-car garage, ensuring ample space for comfortable living. Upon entering through the arched 8’ solid-wood double-entry doors, you are greeted by a grand foyer that opens up to a remarkable great room, with sweeping views of the sparkling pool enhanced by a stunning kitchen and dining area with impressive 10’8” ceilings. The first floor also offers a second owner's suite, an office, and a guest bath, providing versatility and convenience. The well-appointed kitchen is a culinary enthusiast's dream, equipped with top-of-the-line stainless steel KitchenAid appliances, a natural gas 5-burner cooktop, a hidden walk-in pantry, granite countertops, custom 42" staggered uppers with crown and light rails, and an expensive center island. No detail has been overlooked in the creation of this exceptional residence. This remarkable home features classic Mediterranean architecture, combining timeless elegance and modern functionality. Every aspect of the design has been carefully considered to create a luxurious living experience replete with numerous features, including a barrel tile roof, front and rear balconies with Trex decking, crown molding, five exquisite coffered ceilings, 8’ raised panel doors throughout, stained-wood treads and hand-forged iron railings on the staircase, and hideaway telescoping sliding-glass doors that blend indoor and outdoor living spaces, creating a seamless flow and allowing for effortless entertaining or relaxation. Ascending to the second floor, you will discover a truly indulgent owner's suite. Enter through a fabulous rotunda foyer that leads to a captivating curved bath, an expansive closet, and a bedroom with balcony access, providing a serene retreat. Additionally, this level features a large bonus room, two more bedrooms with en-suite baths, and a spacious laundry room. Embrace the Florida lifestyle and indulge in your own private resort-style pool, perfect for leisurely days and entertaining guests. This eco-friendly home comes with a solar panel system designed to be highly efficient, delivering maximum solar production year-round. Own an electric vehicle? You're in luck! This home includes two Tesla home charging stations compatible with most electric cars. Don't miss this extraordinary opportunity to own an award-winning Italian-designed home in Canopy Oaks. With its convenient access to major highways such as 429, 408, and the turnpike, as well as its proximity to world-renowned attractions like Disney World® and Universal Studios®, this home presents an exceptional opportunity for easy commuting. With only 58 homes built in this community, residents enjoy a level of exclusivity that is truly unmatched. Make your private appointment today and seize this unique chance to experience luxury living at its finest!
/u.realgeeks.media/homesinorlando/NextHome-Neighborhood-Realty-Logo-Horizontal-OrangeOnWhite-Web-RGB.jpg)
Additional Information
- Taxes
- $8394
- Minimum Lease
- 7 Months
- HOA Fee
- $565
- HOA Payment Schedule
- Quarterly
- Maintenance Includes
- Maintenance Grounds, Management, Private Road, Security
- Location
- Corner Lot, City Limits, Landscaped, Sidewalk, Paved, Private
- Community Features
- Deed Restrictions, Gated Community - No Guard, Irrigation-Reclaimed Water, Playground, Sidewalks, Security
- Property Description
- Two Story
- Zoning
- R-1B
- Interior Layout
- Built-in Features, Ceiling Fans(s), Coffered Ceiling(s), Crown Molding, Eat-in Kitchen, High Ceilings, Kitchen/Family Room Combo, Master Bedroom Main Floor, Master Bedroom Upstairs, Open Floorplan, Other, Solid Surface Counters, Split Bedroom, Walk-In Closet(s), Window Treatments
- Interior Features
- Built-in Features, Ceiling Fans(s), Coffered Ceiling(s), Crown Molding, Eat-in Kitchen, High Ceilings, Kitchen/Family Room Combo, Master Bedroom Main Floor, Master Bedroom Upstairs, Open Floorplan, Other, Solid Surface Counters, Split Bedroom, Walk-In Closet(s), Window Treatments
- Floor
- Carpet, Ceramic Tile, Hardwood, Tile
- Appliances
- Built-In Oven, Convection Oven, Cooktop, Dishwasher, Disposal, Dryer, Exhaust Fan, Gas Water Heater, Microwave, Range Hood, Refrigerator, Tankless Water Heater, Washer
- Utilities
- BB/HS Internet Available, Cable Available, Cable Connected, Electricity Available, Electricity Connected, Fire Hydrant, Natural Gas Connected, Phone Available, Public, Sewer Available, Sewer Connected, Sprinkler Recycled, Street Lights, Underground Utilities, Water Available, Water Connected
- Heating
- Central, Electric, Heat Pump, Natural Gas, Zoned
- Air Conditioning
- Central Air, Zoned
- Exterior Construction
- Block, Stucco, Wood Frame
- Exterior Features
- Balcony, French Doors, Irrigation System, Lighting, Rain Gutters, Sidewalk, Sliding Doors, Sprinkler Metered
- Roof
- Tile
- Foundation
- Slab
- Pool
- Private
- Pool Type
- Fiber Optic Lighting, Gunite, Heated, In Ground, Pool Alarm, Pool Sweep
- Garage Carport
- 3 Car Garage
- Garage Spaces
- 3
- Garage Features
- Driveway, Garage Door Opener, Garage Faces Side, Ground Level
- Garage Dimensions
- 20x30
- Elementary School
- Lake Whitney Elem
- Middle School
- Sunridge Middle
- High School
- West Orange High
- Fences
- Fenced
- Pets
- Allowed
- Flood Zone Code
- X
- Parcel ID
- 35-22-27-1100-00-440
- Legal Description
- CANOPY OAKS PHASE 1 88/96 LOT 44
Listing courtesy of LPT REALTY. 877-366-2213
Selling Office: FLORIDA CONNEXION PROPERTIES.Mortgage Calculator
StellarMLS is the source of this information via Internet Data Exchange Program. All listing information is deemed reliable but not guaranteed and should be independently verified through personal inspection by appropriate professionals. Listings displayed on this website may be subject to prior sale or removal from sale. Availability of any listing should always be independently verified. Listing information is provided for consumer personal, non-commercial use, solely to identify potential properties for potential purchase. All other use is strictly prohibited and may violate relevant federal and state law. Data last updated on