2418 Tuscarora Trail, Maitland, FL 32751
- $990,000
- 4
- BD
- 3
- BA
- 2,744
- SqFt




- Sold Price
- $990,000
- List Price
- $990,000
- Status
- Sold
- Days on Market
- 98
- Closing Date
- Oct 27, 2023
- MLS#
- O6123731
- Property Style
- Single Family
- Year Built
- 1967
- Bedrooms
- 4
- Bathrooms
- 3
- Baths Half
- 1
- Living Area
- 2,744
- Lot Size
- 18,745
- Acres
- 0.43
- Total Acreage
- 1/4 to less than 1/2
- Legal Subdivision Name
- Dommerich Hills Second Add
- MLS Area Major
- Maitland / Eatonville
Property Description
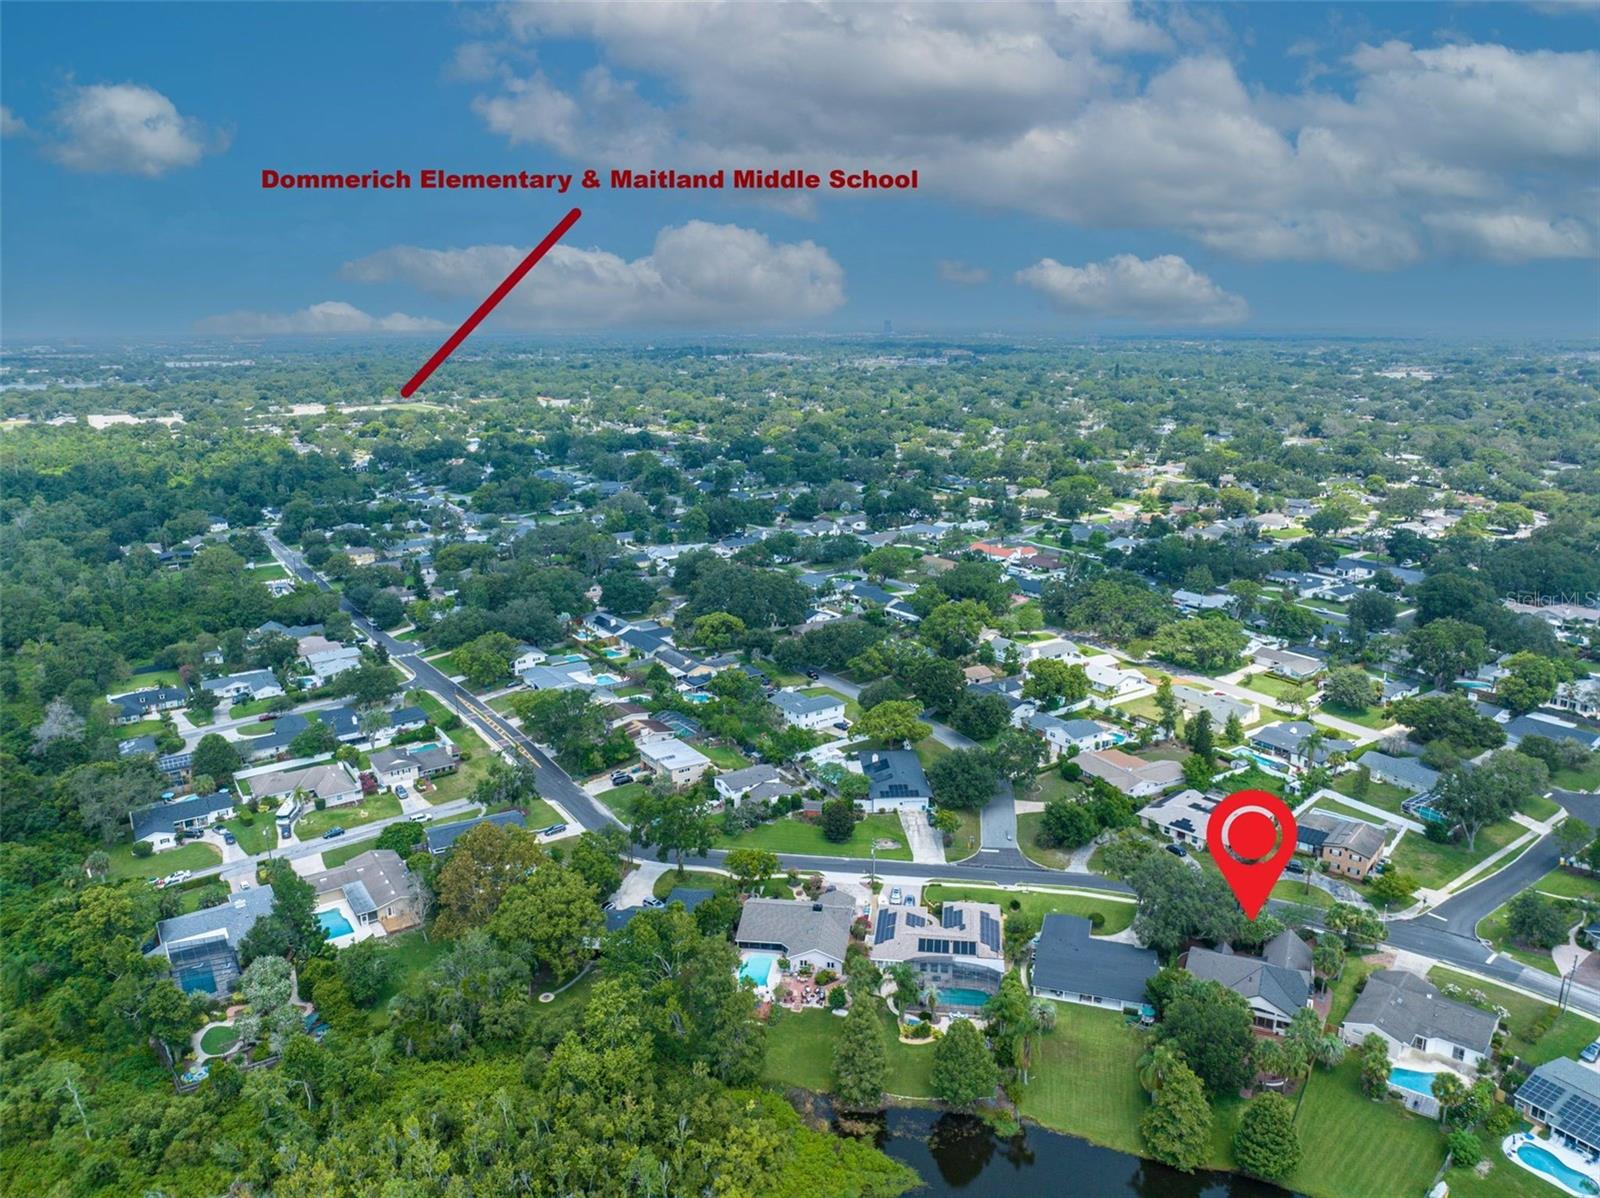
Virtual tour Above. Beautiful water views of Lake Waumpi from this amazing single story Dommerich home! Perfect for a growing family with 4 bedrooms/split bedroom plan, 2.5 baths and 2,744 square feet. The large Florida room which overlooks the gorgeous back yard with red brick deck, could be a game room or perfect for entertaining. If you love wildlife, you will regularly see no less than 26 species of birds (and an occasional pair of otters)! The AMAZING home is just a short bike ride (or walk) away, the Maitland Community Park, which offers tennis, racquet ball, playground and exercise path. And walking distance to the sought after school district ..Dommerich Elem, Maitland Middle, with bus ride to WP High! Conveniently located minutes from Winter Park with easy access to Orlando and Central Florida’s attractions, universities, and approx. one hour to the beach. EXTERIOR FEATURES: • Extensive Florida-friendly mature landscaping • 50-year CertainTeed Presidential TL shake shingle roof • Central yet secluded (fore and aft) • Lakefront - no neighbors to the rear, a pristine vista • Pine hall red brick circular driveway, courtyard, side-walkways and (expansive) patio • Copper gutters, downspouts, drip edge, valley flashing, chimney & kitchen roof • Custom cypress board & batten WORKING shutters • 39 sabal palms • New custom fence, gates, arbor and 33' planter • Low voltage landscape lighting • Extensive storm drainage system. • Clopay Coachman Series insulated premium garage doors. INTERIOR FEATURES: • Custom 7" poplar baseboards and window trim • Andersen double pane windows • Vaulted ceiling throughout • 16' X 8' custom bookshelves • Seven Hunter original ceiling fans • Woodstock Soapstone Company gas stove • Rinnai instant (tankless) water heater (LP gas) • 14' x 40' sunroom with tongue-in-grove vaulted ceiling • Butcher block breakfast bar • Old Chicago brick kitchen wall • Custom kitchen & butler pantry cabinets featuring thirty-five 3/4" dovetailed maple cork-lined self-closing extended depth drawers. • Butler Pantry with stainless steel utility sink • Custom vanity (1/2 bath) • Bosch appliances (Induction cooktop, oven & dishwasher) • Newly renovated 2nd bathroom • Conditioned (Icynene closed-cell foam roof insulation) attic • Premium variable-speed 2-zone Trane A/C heat pump systems • Ten pocket doors • Upgrade granite • 2-tank (no downtime during regeneration) water softening system • Reverse osmosis filtration system supplies kitchen sink and butler pantry fixtures + ice line. • Upgraded electrical panels with unused 220 Volt Circuits (which could accommodate EV Level 2 chargers) • LED dimmable recessed lighting in kitchen and butler pantry. WORTH MENTIONING: • $100,000+ of improvements in the year prior to sale.
/u.realgeeks.media/homesinorlando/NextHome-Neighborhood-Realty-Logo-Horizontal-OrangeOnWhite-Web-RGB.jpg)
Additional Information
- Taxes
- $3440
- Minimum Lease
- 7 Months
- Location
- Landscaped, Sidewalk, Paved
- Community Features
- Lake, Playground, Sidewalks, Tennis Courts, No Deed Restriction
- Property Description
- One Story
- Zoning
- RSF-2
- Interior Layout
- Built-in Features, Cathedral Ceiling(s), Ceiling Fans(s), Crown Molding, Eat-in Kitchen, Master Bedroom Main Floor, Split Bedroom, Vaulted Ceiling(s), Walk-In Closet(s)
- Interior Features
- Built-in Features, Cathedral Ceiling(s), Ceiling Fans(s), Crown Molding, Eat-in Kitchen, Master Bedroom Main Floor, Split Bedroom, Vaulted Ceiling(s), Walk-In Closet(s)
- Floor
- Carpet, Other
- Appliances
- Cooktop, Dishwasher, Range, Refrigerator, Tankless Water Heater, Water Filtration System, Water Softener
- Utilities
- Cable Available, Electricity Available, Propane, Sewer Available, Street Lights
- Heating
- Heat Pump
- Air Conditioning
- Central Air
- Exterior Construction
- Block
- Exterior Features
- French Doors, Lighting, Rain Gutters, Sidewalk
- Roof
- Shingle
- Foundation
- Slab
- Pool
- No Pool
- Garage Carport
- 2 Car Garage
- Garage Spaces
- 2
- Elementary School
- Dommerich Elem
- Middle School
- Maitland Middle
- High School
- Winter Park High
- Water Name
- Lake Waumpi
- Water Extras
- Powerboats None Allowed
- Water View
- Lake
- Water Access
- Lake
- Flood Zone Code
- x
- Parcel ID
- 29-21-30-2134-05-080
- Legal Description
- DOMMERICH HILLS SECOND ADDITION Z/48 LOT8 BLK E
Listing courtesy of FANNIE HILLMAN & ASSOCIATES. 407-644-1234
Selling Office: HOMETRUST REALTY GROUP.Mortgage Calculator
StellarMLS is the source of this information via Internet Data Exchange Program. All listing information is deemed reliable but not guaranteed and should be independently verified through personal inspection by appropriate professionals. Listings displayed on this website may be subject to prior sale or removal from sale. Availability of any listing should always be independently verified. Listing information is provided for consumer personal, non-commercial use, solely to identify potential properties for potential purchase. All other use is strictly prohibited and may violate relevant federal and state law. Data last updated on