1150 Banbury Trail, Maitland, FL 32751
- $965,000
- 5
- BD
- 4
- BA
- 3,827
- SqFt




- Sold Price
- $965,000
- List Price
- $975,000
- Status
- Sold
- Days on Market
- 2
- Closing Date
- Oct 19, 2023
- MLS#
- O6123671
- Property Style
- Single Family
- Year Built
- 1968
- Bedrooms
- 5
- Bathrooms
- 4
- Baths Half
- 1
- Living Area
- 3,827
- Lot Size
- 16,213
- Acres
- 0.37
- Total Acreage
- 1/4 to less than 1/2
- Legal Subdivision Name
- Maitland Woods Third Add
- MLS Area Major
- Maitland / Eatonville
Property Description
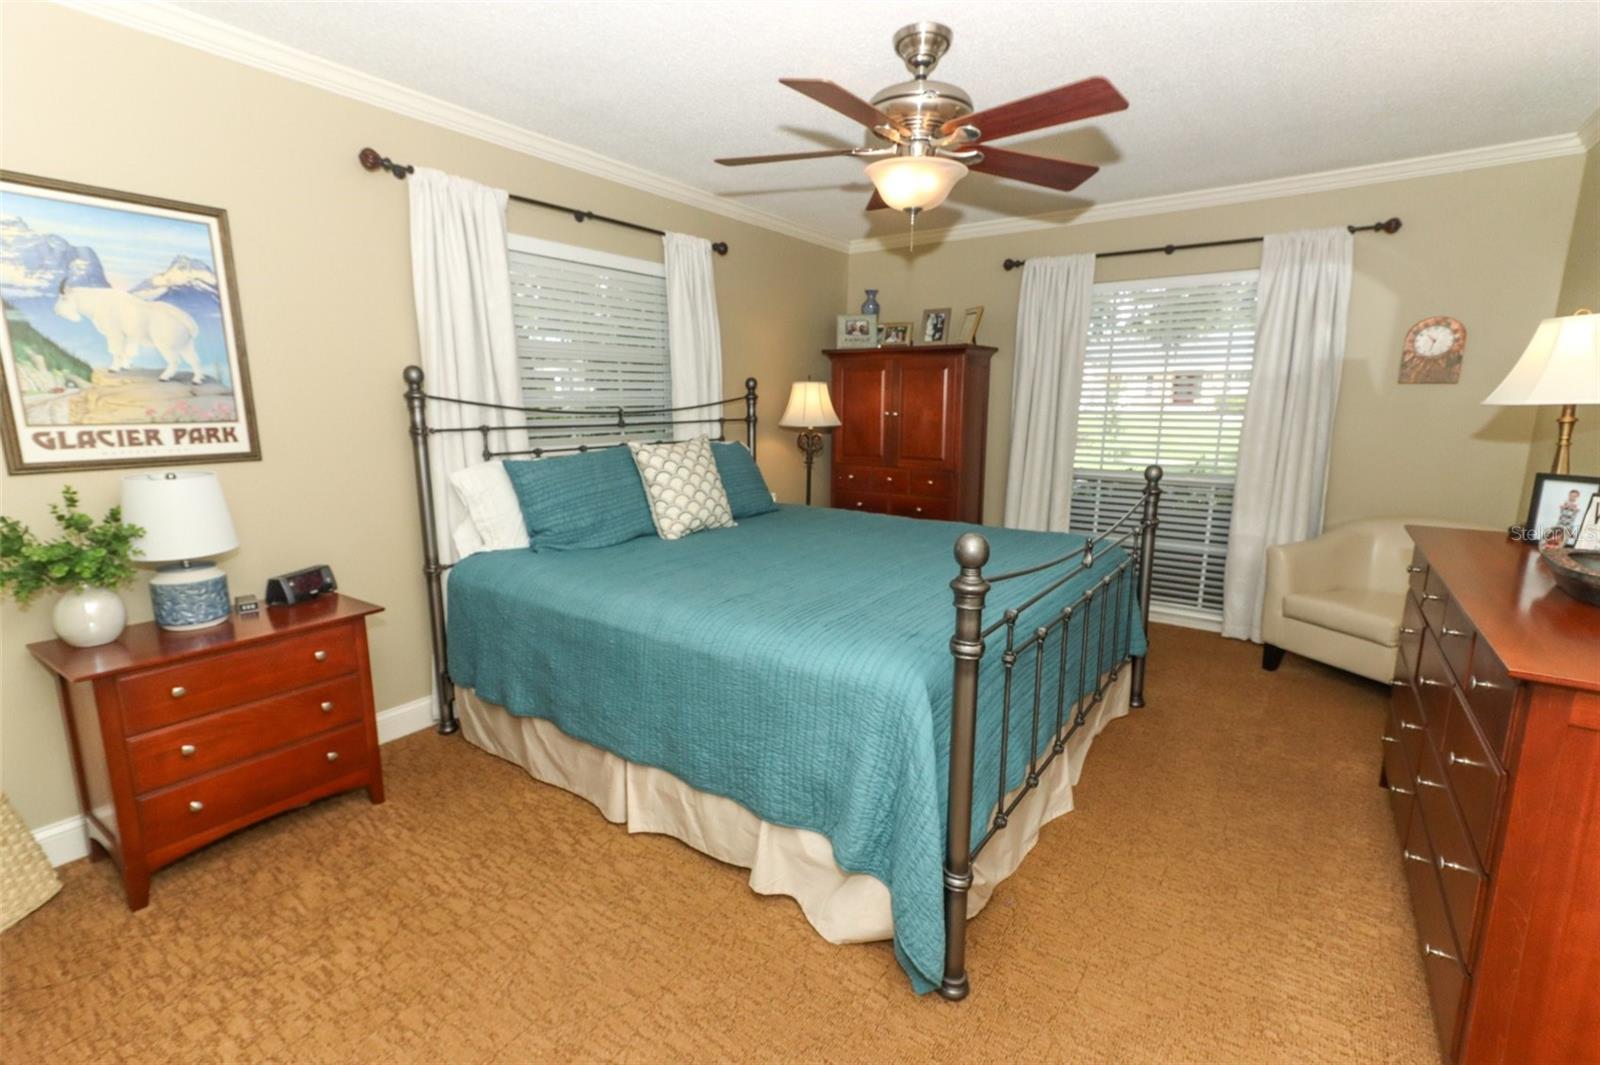
Outstanding Classic home located in centrally located Maitland. Beautifully kept family home with large rooms and two master suites. Spacious office for those who work from home, four bedrooms located downstairs a recently added master suite upstairs which includes large master bath with inviting huge shower and double vanities. Two walk in closets upstairs to accommodate his and her clothes. The great room has plenty of room for big screen TV and large seating areas. The large windows overlook a peaceful private backyard and inviting pool. Plenty of room for entertaining and enjoying the outdoor Florida life. The kitchen has lots of storage and a real joy to cook in for family meals. The large utility room off the kitchen has room for an extra refrigerator and washer and dryer . The oversized garage with plenty of room for work bench and storage shelves. Seller is installing a new roof that is over $50,000, should be ready by Oct. The sellers just replaced both air units, this home has been beautifully maintained, a pleasure to show.
/u.realgeeks.media/homesinorlando/NextHome-Neighborhood-Realty-Logo-Horizontal-OrangeOnWhite-Web-RGB.jpg)
Additional Information
- Taxes
- $4307
- Minimum Lease
- No Minimum
- Location
- In County, Landscaped, Oversized Lot, Private, Sidewalk, Paved
- Community Features
- No Deed Restriction
- Property Description
- Two Story
- Zoning
- RSF-2
- Interior Layout
- Ceiling Fans(s), Eat-in Kitchen
- Interior Features
- Ceiling Fans(s), Eat-in Kitchen
- Floor
- Carpet
- Appliances
- Built-In Oven, Dishwasher, Disposal, Dryer, Electric Water Heater, Ice Maker, Microwave, Range, Range Hood, Refrigerator, Washer
- Utilities
- Cable Connected, Electricity Available, Public
- Heating
- Electric
- Air Conditioning
- Central Air
- Exterior Construction
- Block
- Exterior Features
- Sidewalk, Sprinkler Metered
- Roof
- Other, Shingle
- Foundation
- Block
- Pool
- Private
- Pool Type
- Diving Board, Gunite, In Ground
- Garage Carport
- 2 Car Garage
- Garage Spaces
- 2
- Flood Zone Code
- X
- Parcel ID
- 26-21-29-5487-00-760
- Legal Description
- MAITLAND WOODS THIRD ADDITION 2/26 LOT 76
Listing courtesy of GREATER ORLANDO REALTY USA INC. 407-774-9858
Selling Office: COLDWELL BANKER REALTY.Mortgage Calculator
StellarMLS is the source of this information via Internet Data Exchange Program. All listing information is deemed reliable but not guaranteed and should be independently verified through personal inspection by appropriate professionals. Listings displayed on this website may be subject to prior sale or removal from sale. Availability of any listing should always be independently verified. Listing information is provided for consumer personal, non-commercial use, solely to identify potential properties for potential purchase. All other use is strictly prohibited and may violate relevant federal and state law. Data last updated on