743 Citrus Cove Drive, Winter Garden, FL 34787
- $440,000
- 3
- BD
- 2
- BA
- 1,881
- SqFt


- Sold Price
- $440,000
- List Price
- $449,900
- Status
- Sold
- Days on Market
- 8
- Closing Date
- Aug 25, 2023
- MLS#
- O6123650
- Property Style
- Single Family
- Architectural Style
- Contemporary
- Year Built
- 2001
- Bedrooms
- 3
- Bathrooms
- 2
- Living Area
- 1,881
- Lot Size
- 8,250
- Acres
- 0.19
- Total Acreage
- 0 to less than 1/4
- Legal Subdivision Name
- Orange Cove
- MLS Area Major
- Winter Garden/Oakland
Property Description
Enjoy this well detailed, fully fenced HEATED POOL/SPA HOME with a screen enclosed lanai, covered porch, and new 2-seated bar set. The home features double entry front doors, hardwood floors, cathedral ceilings, arched entries, and plant shelving. The kitchen boasts of Corian countertops with 42-inch oak cabinetry with crown molding, large pantry, and a breakfast bar. Ceiling fans throughout the house; even a rotating fan light in laundry room. The split floor plan includes a large Master Suite with a walk-in closet, room for California King size furniture, His and Her vanity, enclosed shower, and a private entrance to the lanai. The private door to the backyard includes a doggie door and leads to beautiful privacy foliage. The HUGE living room can also be used as a family room which makes this home perfect for entertaining, family gatherings, and parties. The new homeowner will also be pleased to know the ROOF was replaced in 2017; hybrid water heater in 2018; newer A/C; dishwasher; stove; windows (triple pane); gutters; and blown in installation. Washer and Dryer Not Included.
/u.realgeeks.media/homesinorlando/NextHome-Neighborhood-Realty-Logo-Horizontal-OrangeOnWhite-Web-RGB.jpg)
Additional Information
- Taxes
- $2067
- Minimum Lease
- 1-2 Years
- HOA Fee
- $465
- HOA Payment Schedule
- Annually
- Location
- Paved
- Community Features
- Deed Restrictions
- Property Description
- One Story
- Zoning
- R-2
- Interior Layout
- Cathedral Ceiling(s), Crown Molding, High Ceilings, Master Bedroom Main Floor, Open Floorplan, Split Bedroom
- Interior Features
- Cathedral Ceiling(s), Crown Molding, High Ceilings, Master Bedroom Main Floor, Open Floorplan, Split Bedroom
- Floor
- Carpet, Ceramic Tile, Laminate
- Appliances
- Dishwasher, Disposal, Electric Water Heater, Microwave, Range, Refrigerator, Water Purifier
- Utilities
- Cable Available, Electricity Available, Public, Street Lights
- Heating
- Central, Electric
- Air Conditioning
- Central Air
- Exterior Construction
- Stucco
- Exterior Features
- Rain Gutters, Sidewalk
- Roof
- Shingle
- Foundation
- Slab
- Pool
- Private
- Pool Type
- Child Safety Fence, Gunite, Heated, Pool Sweep, Screen Enclosure
- Garage Carport
- 2 Car Garage
- Garage Spaces
- 2
- Garage Features
- Driveway, Garage Door Opener
- Elementary School
- Maxey Elem
- Middle School
- Sunridge Middle
- High School
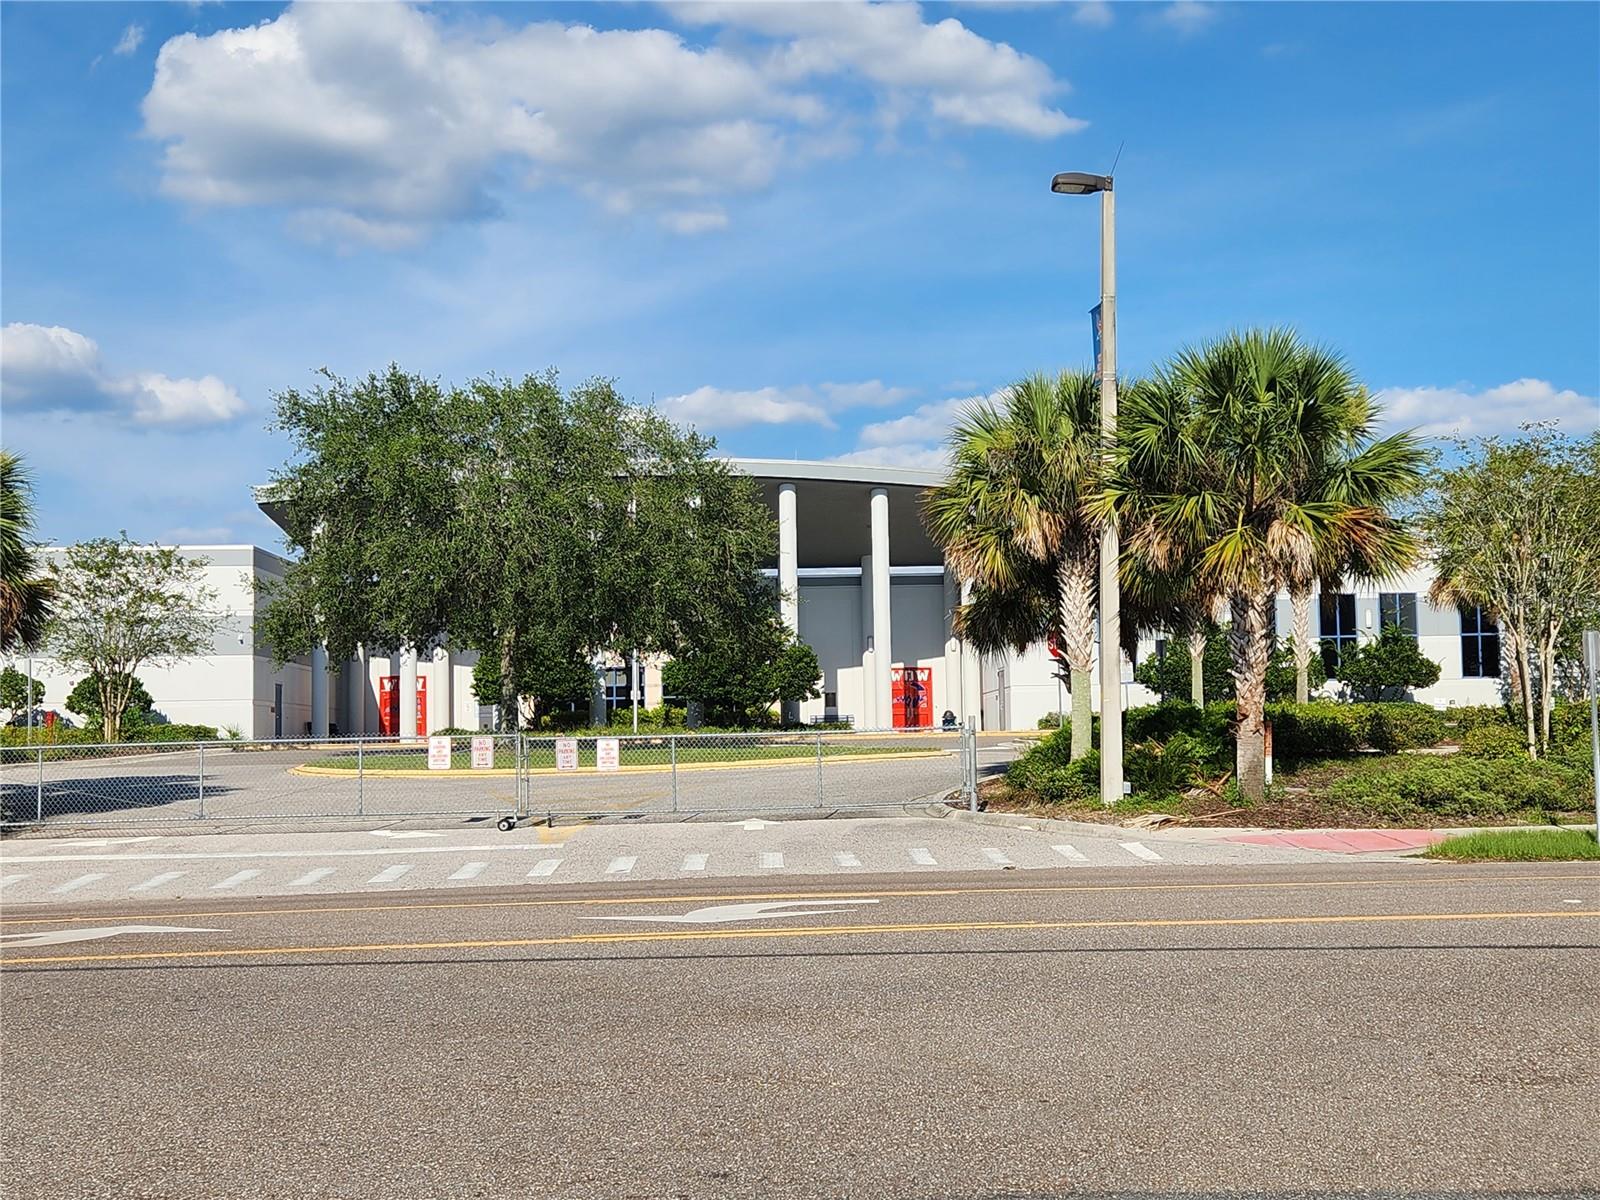
- West Orange High
- Fences
- Wood
- Pets
- Allowed
- Flood Zone Code
- X
- Parcel ID
- 25-22-27-6415-00-620
- Legal Description
- ORANGE COVE 34/59 LOT 62
Listing courtesy of LPT REALTY. 877-366-2213
Selling Office: FLORIDA HOME TEAM REALTY LLC.Mortgage Calculator
StellarMLS is the source of this information via Internet Data Exchange Program. All listing information is deemed reliable but not guaranteed and should be independently verified through personal inspection by appropriate professionals. Listings displayed on this website may be subject to prior sale or removal from sale. Availability of any listing should always be independently verified. Listing information is provided for consumer personal, non-commercial use, solely to identify potential properties for potential purchase. All other use is strictly prohibited and may violate relevant federal and state law. Data last updated on