15518 Campden Street, Winter Garden, FL 34787
- $358,000
- 3
- BD
- 3
- BA
- 1,617
- SqFt




- Sold Price
- $358,000
- List Price
- $389,000
- Status
- Sold
- Days on Market
- 38
- Closing Date
- Sep 07, 2023
- MLS#
- O6123511
- Property Style
- Townhouse
- Year Built
- 2011
- Bedrooms
- 3
- Bathrooms
- 3
- Baths Half
- 1
- Living Area
- 1,617
- Lot Size
- 2,498
- Acres
- 0.06
- Total Acreage
- 0 to less than 1/4
- Building Name
- 15518
- Legal Subdivision Name
- Stoneybrook West I
- MLS Area Major
- Winter Garden/Oakland
Property Description
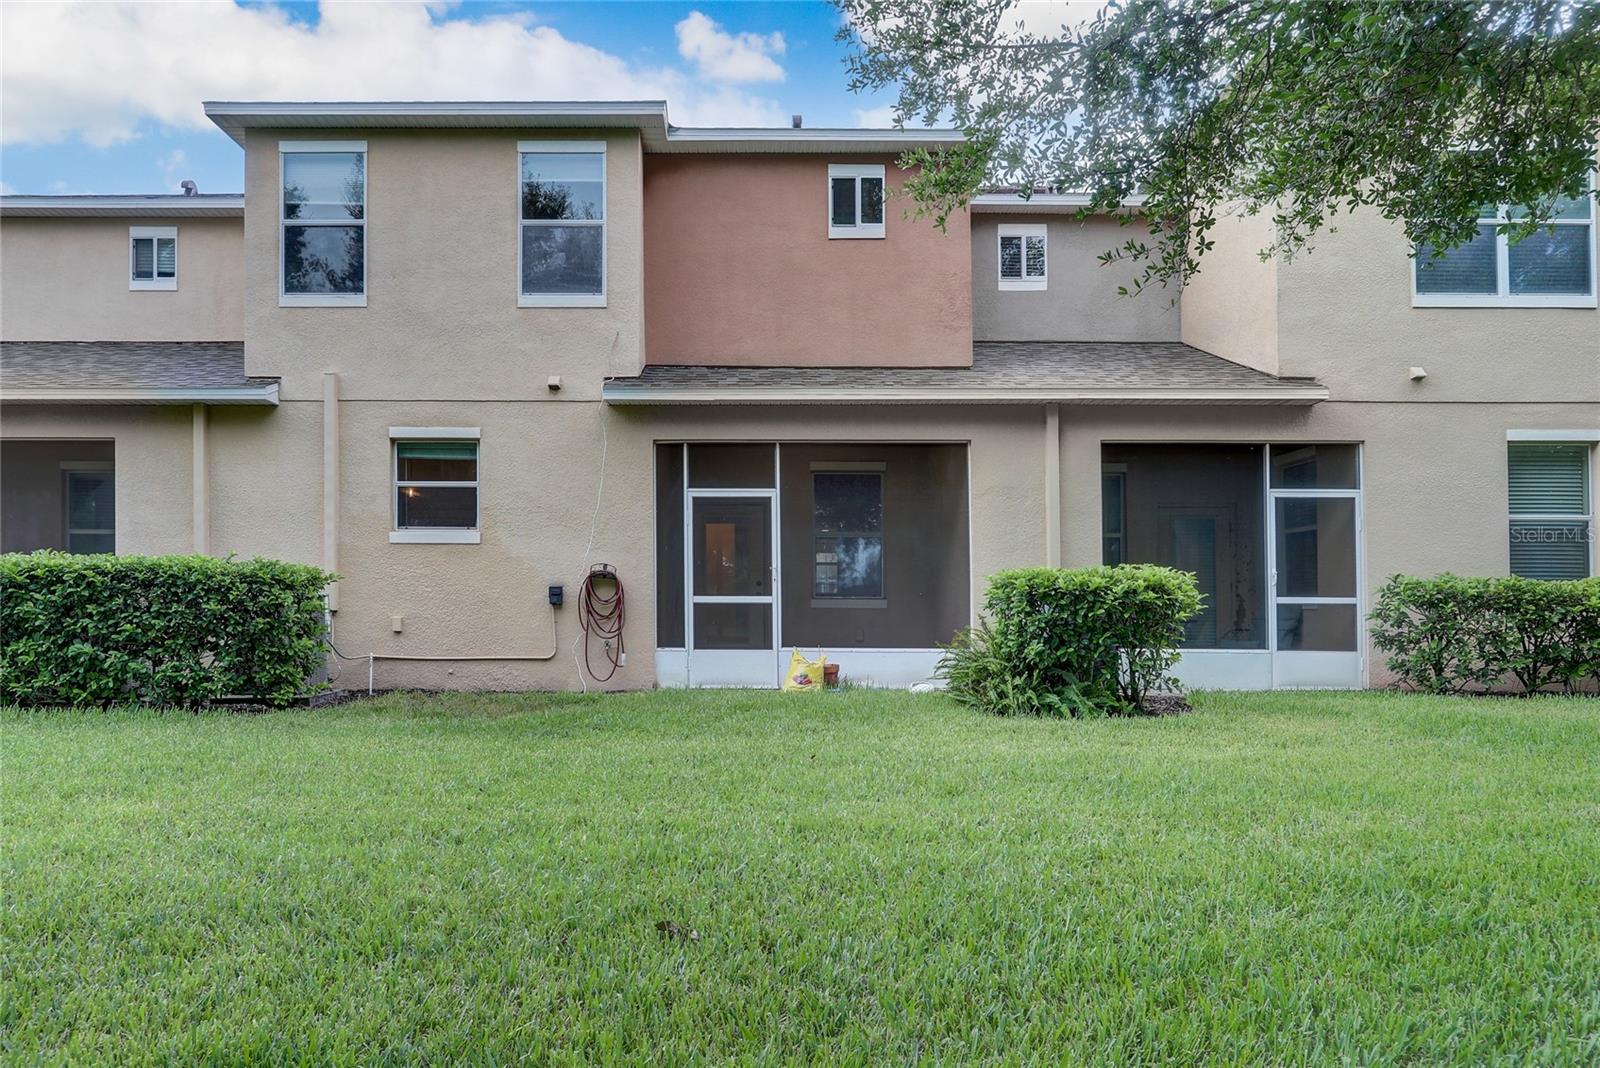
Great location in Winter Garden Stoneybrook. $10,000 credit at closing toward closing costs or kitchen renovation!This 3 bedroom townhome is conveniently located Close to great schools, local shopping and dining plus within minutes to Winter Garden Village shopping mall and to Downtown Winter Garden.High ceilings and an open plan make this home feel bright and modern. The kitchen has just been renovated and has stainless steel appliances. The primary bedroom suite has crown molding, double walk-in closets, and a bath featuring a large walk-in shower, raised vanity with double sinks and drawers. Spacious secondary bedrooms share a convenient hall bath, featuring a raised vanity and oil rubbed bronze faucet. Laundry is conveniently located upstairs. The whole house has a water filtration system and a reverse osmosis in the kitchen are included. Lots of storage throughout plus a two car garage. Open views overlooking the community park, playground and pool area.
/u.realgeeks.media/homesinorlando/NextHome-Neighborhood-Realty-Logo-Horizontal-OrangeOnWhite-Web-RGB.jpg)
Additional Information
- Taxes
- $3543
- Hoa Fee
- $300
- HOA Payment Schedule
- Monthly
- Maintenance Includes
- Maintenance Structure, Pool
- Location
- In County, Level, Sidewalk, Paved
- Community Features
- Pool, No Deed Restriction
- Property Description
- Two Story
- Zoning
- PUD
- Interior Layout
- Ceiling Fans(s), Thermostat, Walk-In Closet(s)
- Interior Features
- Ceiling Fans(s), Thermostat, Walk-In Closet(s)
- Floor
- Ceramic Tile, Laminate, Tile
- Appliances
- Convection Oven, Dishwasher, Disposal, Dryer, Ice Maker, Microwave, Range, Refrigerator
- Utilities
- Cable Available, Electricity Connected, Sewer Connected, Water Connected
- Heating
- Central
- Air Conditioning
- Central Air
- Exterior Construction
- Block
- Exterior Features
- Sidewalk
- Roof
- Shingle
- Foundation
- Slab
- Pool
- Community
- Garage Carport
- 2 Car Garage
- Garage Spaces
- 2
- Garage Features
- Garage Door Opener
- Pets
- Allowed
- Flood Zone Code
- X
- Parcel ID
- 33-22-27-8293-01-490
- Legal Description
- STONEYBROOK WEST UNIT 8 70/18 LOT 149 BLK 17
Listing courtesy of REDFIN CORPORATION. 407-708-9747
Selling Office: PRIME USA REALTY LLC.Mortgage Calculator
StellarMLS is the source of this information via Internet Data Exchange Program. All listing information is deemed reliable but not guaranteed and should be independently verified through personal inspection by appropriate professionals. Listings displayed on this website may be subject to prior sale or removal from sale. Availability of any listing should always be independently verified. Listing information is provided for consumer personal, non-commercial use, solely to identify potential properties for potential purchase. All other use is strictly prohibited and may violate relevant federal and state law. Data last updated on