1089 Lake Francis Drive, Apopka, FL 32712
- $470,000
- 3
- BD
- 3
- BA
- 2,645
- SqFt






- Sold Price
- $470,000
- List Price
- $469,900
- Status
- Sold
- Days on Market
- 6
- Closing Date
- Aug 24, 2023
- MLS#
- O6123500
- Property Style
- Single Family
- Architectural Style
- Traditional
- Year Built
- 1977
- Bedrooms
- 3
- Bathrooms
- 3
- Living Area
- 2,645
- Lot Size
- 19,610
- Acres
- 0.45
- Total Acreage
- 1/4 to less than 1/2
- Legal Subdivision Name
- Errol Estate
- MLS Area Major
- Apopka
Property Description
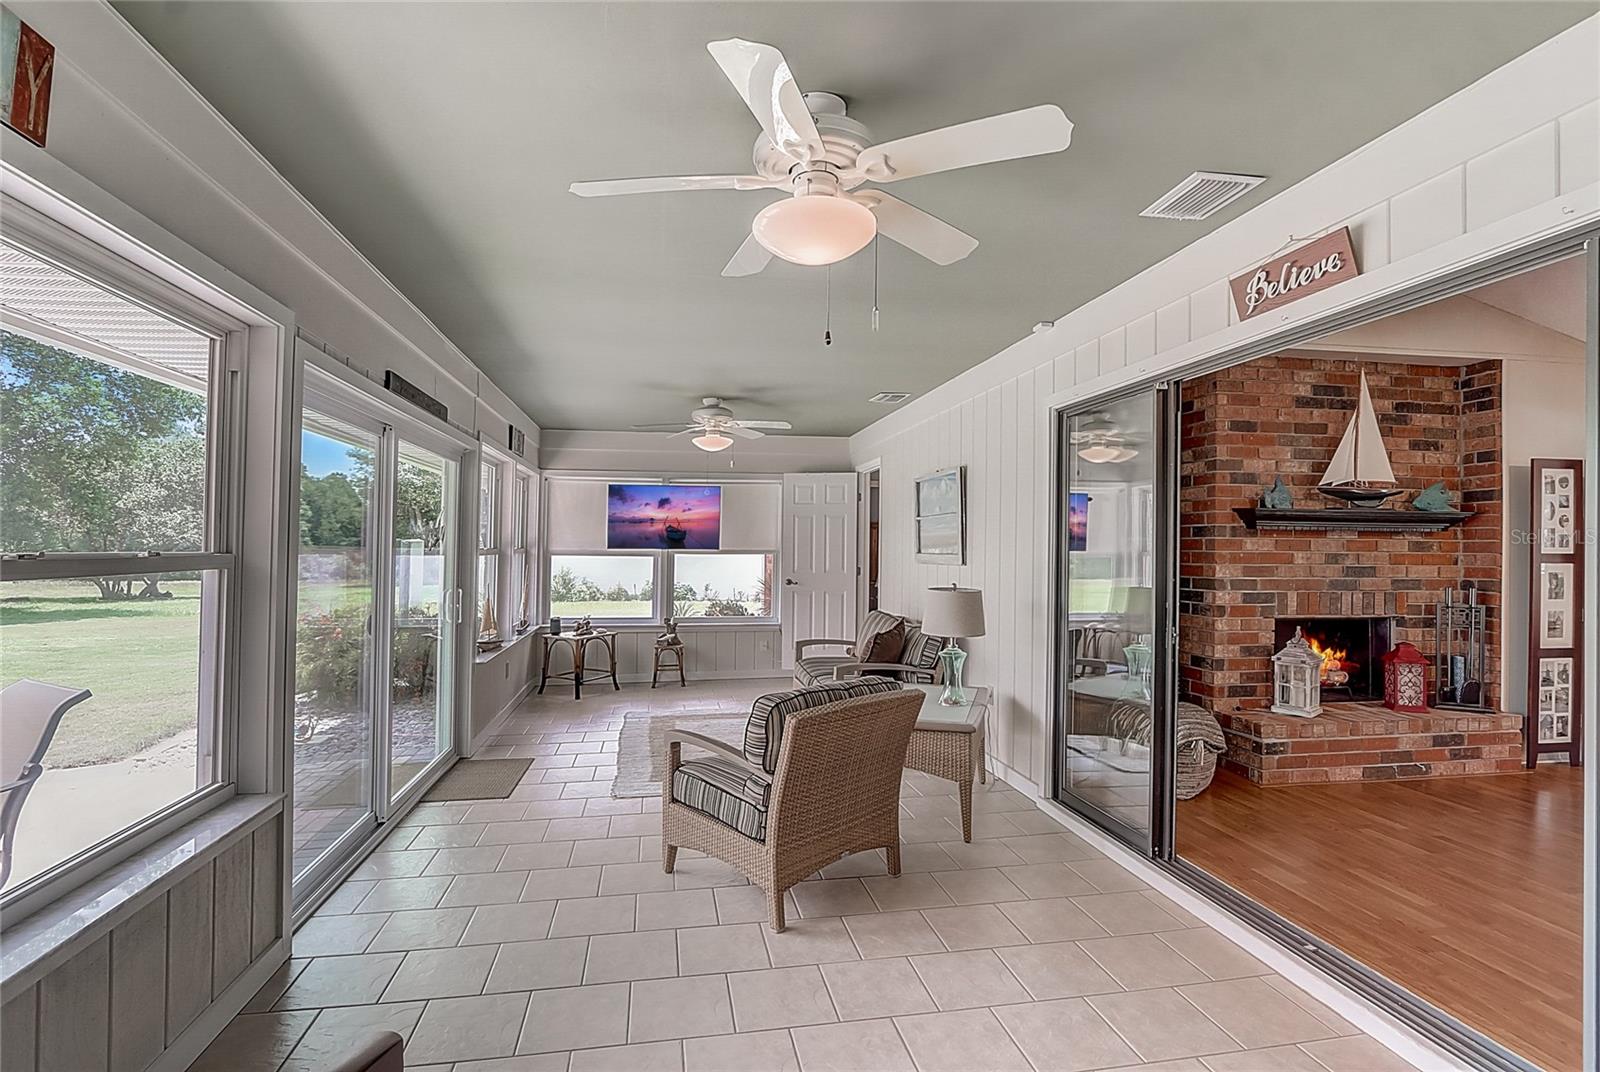
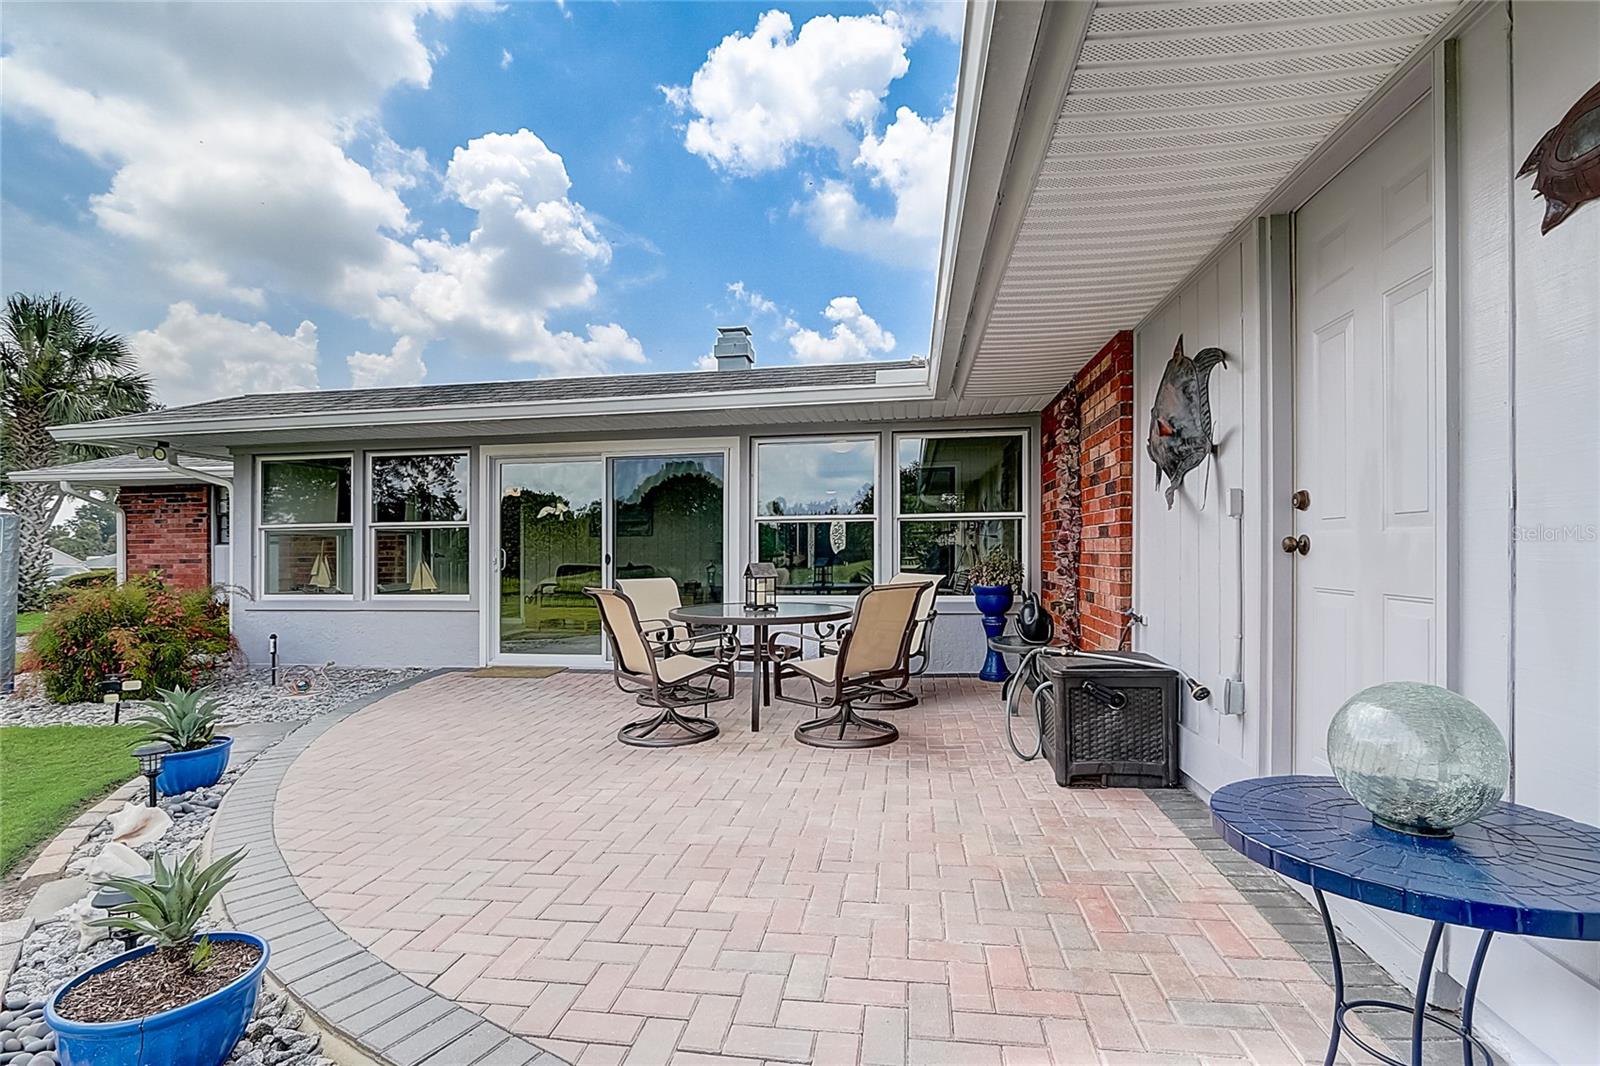
Feels like home! Really this home has a wonderful charm about it, meticulously maintained with a new roof 2018, AC 2018, Water heater, Gutters and more. Located in Errol Estate on an oversized lot with a big driveway and side entry garage.Nicely landscaped front yard. As you enter this home you will notice that it has solid surface floors throughout, an upgraded kitchen with backsplash and a breakfast nook/dining area. A a laundry room with cabinets and a sink.The living room with painted paneled walls and a brick fireplace which leads on to a delightful florida room with extensive views over a former golf course.There is a paved and landscaped rear patio are again with extensive views. Feels like it's your back yard. Oh and did I tell you the the HOA in this section of the Errol Estate community is less than $300 per year! Three good sized bedrooms in this 2600 plus square feet home You really must see this home. Expected to sell fast!
/u.realgeeks.media/homesinorlando/NextHome-Neighborhood-Realty-Logo-Horizontal-OrangeOnWhite-Web-RGB.jpg)
Additional Information
- Taxes
- $2188
- HOA Fee
- $260
- HOA Payment Schedule
- Annually
- Location
- On Golf Course, Oversized Lot
- Community Features
- Deed Restrictions
- Property Description
- One Story
- Zoning
- RSF-1A
- Interior Layout
- Ceiling Fans(s), Crown Molding, Eat-in Kitchen, High Ceilings, Split Bedroom, Stone Counters, Walk-In Closet(s), Window Treatments
- Interior Features
- Ceiling Fans(s), Crown Molding, Eat-in Kitchen, High Ceilings, Split Bedroom, Stone Counters, Walk-In Closet(s), Window Treatments
- Floor
- Laminate, Tile
- Appliances
- Convection Oven, Dishwasher, Disposal, Dryer, Microwave, Refrigerator, Washer
- Utilities
- Electricity Connected, Sprinkler Meter
- Heating
- Heat Pump
- Air Conditioning
- Central Air
- Fireplace Description
- Family Room, Gas
- Exterior Construction
- Brick, Wood Frame
- Exterior Features
- Irrigation System
- Roof
- Shingle
- Foundation
- Slab
- Pool
- No Pool
- Garage Carport
- 2 Car Garage
- Garage Spaces
- 2
- Garage Features
- Driveway, Garage Door Opener, Garage Faces Rear, Garage Faces Side
- Pets
- Allowed
- Flood Zone Code
- X
- Parcel ID
- 32-20-28-2518-05-050
- Legal Description
- ERROL ESTATE UNIT 3 4/58 LOT 5 BLK E
Listing courtesy of REDFIN CORPORATION. 407-708-9747
Selling Office: REAL BROKER, LLC.Mortgage Calculator
StellarMLS is the source of this information via Internet Data Exchange Program. All listing information is deemed reliable but not guaranteed and should be independently verified through personal inspection by appropriate professionals. Listings displayed on this website may be subject to prior sale or removal from sale. Availability of any listing should always be independently verified. Listing information is provided for consumer personal, non-commercial use, solely to identify potential properties for potential purchase. All other use is strictly prohibited and may violate relevant federal and state law. Data last updated on