323 Remington Drive, Oviedo, FL 32765
- $568,000
- 3
- BD
- 3
- BA
- 2,490
- SqFt




- Sold Price
- $568,000
- List Price
- $575,000
- Status
- Sold
- Days on Market
- 5
- Closing Date
- Aug 11, 2023
- MLS#
- O6123483
- Property Style
- Single Family
- Year Built
- 1991
- Bedrooms
- 3
- Bathrooms
- 3
- Baths Half
- 1
- Living Area
- 2,490
- Lot Size
- 11,507
- Acres
- 0.26
- Total Acreage
- 1/4 to less than 1/2
- Legal Subdivision Name
- Remington Park
- MLS Area Major
- Oviedo
Property Description
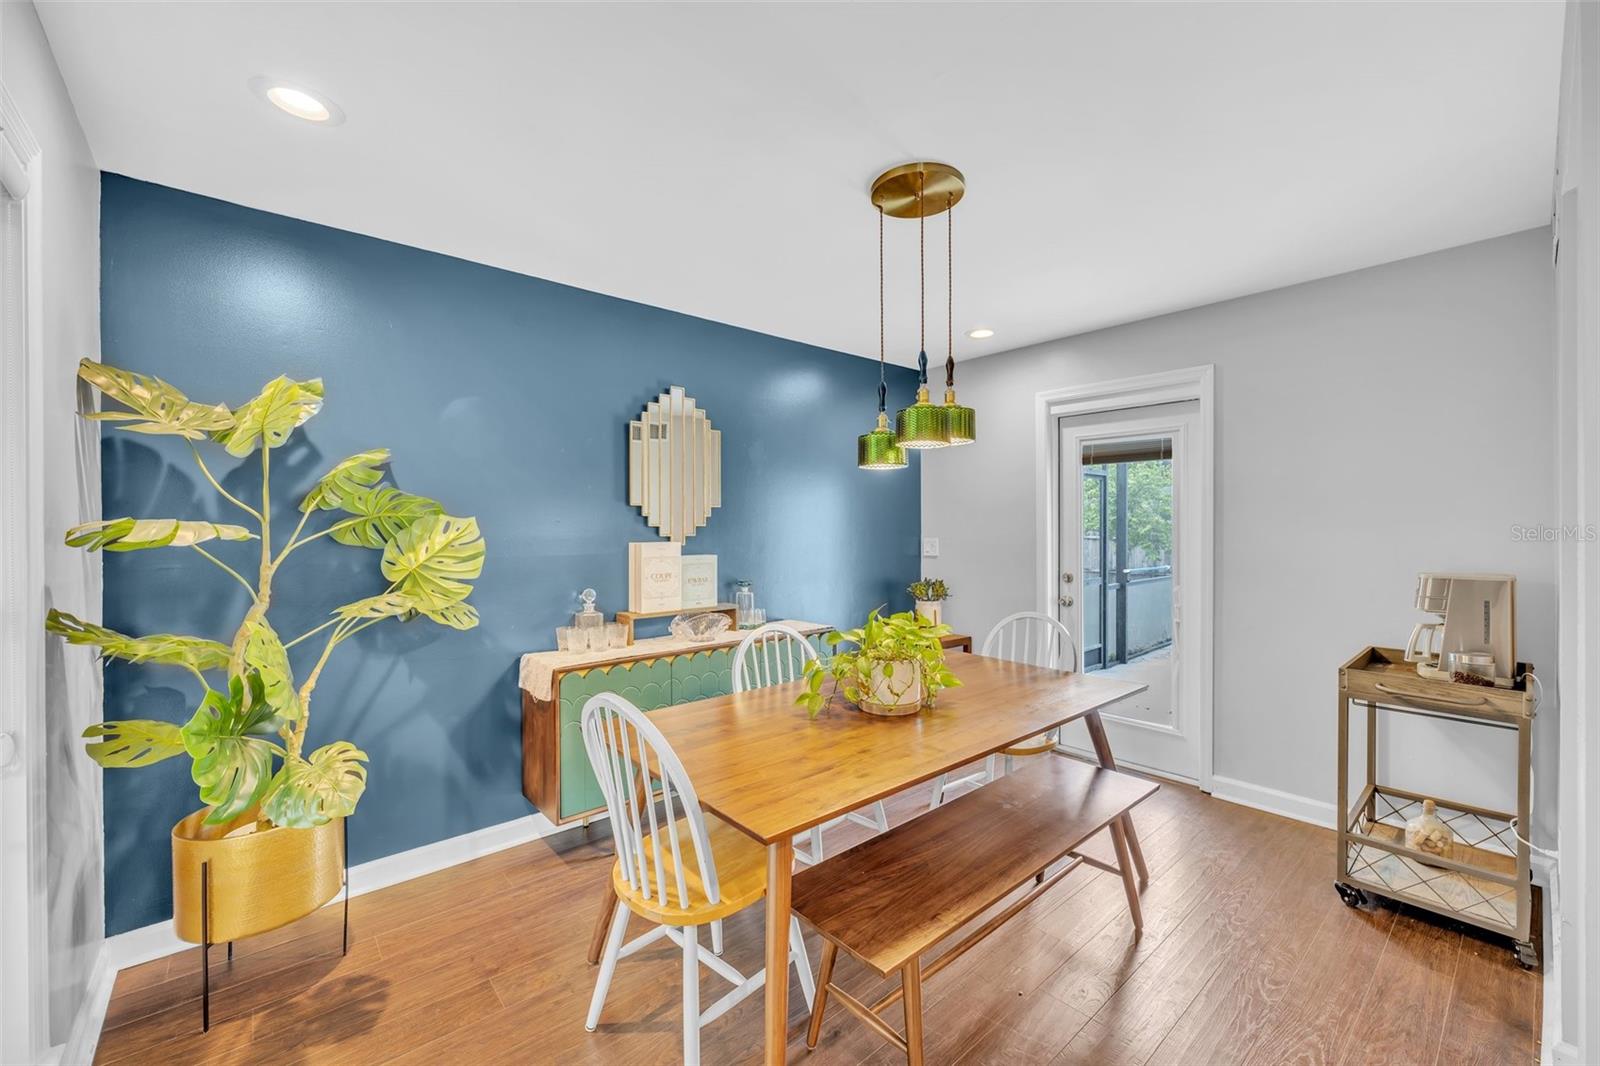
Welcome to 323 Remington Drive, your new Remington Park home! Located directly across from the community park, this charming residence offers the perfect combination of comfort, style, and flexibility to fit your needs. Grab a glass of lemonade, take a seat on the rocker on the covered front porch and let me tell you about all of the updates: In 2019 the roof, Hardie board, all 17 windows, skylights, French doors and 3 exterior doors were replaced. In 2021, the home gained new laminate flooring, a pool heater/equipment, landscaping package, garage attic ladder and the 1st floor of the home was rewired. Now step inside! Downstairs you will find your expansive family room with entry to the pool, as well as bonus living area and dining nook. On the second floor, will be the Master Suite and 2 additional nicely sized bedrooms. But wait-there is more!!! On the third floor, yes third floor, is a great flex area-perfect for art studio, office space, additional storage. Now head out back and enjoy this Florida sunshine by kicking back and floating in your refreshing pool or call the friends over for a BBQ-you have the space! Get settled before school starts at the end of summer and enjoy the Top Rated Seminole County school district plus all the amazing amenities in the neighborhood & Oviedo community! **added bonus-sellers are getting ready to repaint the Master Suite, put in your offer and choose your color!!**
/u.realgeeks.media/homesinorlando/NextHome-Neighborhood-Realty-Logo-Horizontal-OrangeOnWhite-Web-RGB.jpg)
Additional Information
- Taxes
- $5242
- Minimum Lease
- 8-12 Months
- HOA Fee
- $600
- HOA Payment Schedule
- Annually
- Location
- Corner Lot, In County, Sidewalk, Paved
- Community Features
- Deed Restrictions, Park, Playground, Tennis Courts
- Property Description
- Two Story
- Zoning
- R-1A
- Interior Layout
- Ceiling Fans(s), Split Bedroom, Vaulted Ceiling(s)
- Interior Features
- Ceiling Fans(s), Split Bedroom, Vaulted Ceiling(s)
- Floor
- Laminate, Tile
- Appliances
- Built-In Oven, Cooktop, Dishwasher, Microwave, Refrigerator, Washer
- Utilities
- BB/HS Internet Available, Cable Available, Electricity Available, Electricity Connected, Public, Street Lights, Underground Utilities
- Heating
- Central, Electric, Zoned
- Air Conditioning
- Central Air
- Fireplace Description
- Family Room, Wood Burning
- Exterior Construction
- Cement Siding, Wood Frame
- Exterior Features
- Balcony, French Doors
- Roof
- Shingle
- Foundation
- Slab
- Pool
- Private
- Pool Type
- Gunite, In Ground, Screen Enclosure
- Garage Carport
- 2 Car Garage
- Garage Spaces
- 2
- Garage Features
- Driveway, Garage Faces Side
- Garage Dimensions
- 23x23
- Elementary School
- Evans Elementary
- Middle School
- Jackson Heights Middle
- High School
- Hagerty High
- Pets
- Allowed
- Flood Zone Code
- X
- Parcel ID
- 28-21-31-503-0000-0480
- Legal Description
- LOT 48 REMINGTON PARK PB 38 PGS 74 TO 76
Listing courtesy of RE/MAX TOWN & COUNTRY REALTY. 407-695-2066
Selling Office: EXP REALTY LLC.Mortgage Calculator
StellarMLS is the source of this information via Internet Data Exchange Program. All listing information is deemed reliable but not guaranteed and should be independently verified through personal inspection by appropriate professionals. Listings displayed on this website may be subject to prior sale or removal from sale. Availability of any listing should always be independently verified. Listing information is provided for consumer personal, non-commercial use, solely to identify potential properties for potential purchase. All other use is strictly prohibited and may violate relevant federal and state law. Data last updated on