15107 Night Heron Drive, Winter Garden, FL 34787
- $654,000
- 4
- BD
- 3
- BA
- 2,704
- SqFt






- Sold Price
- $654,000
- List Price
- $674,900
- Status
- Sold
- Days on Market
- 71
- Closing Date
- Sep 29, 2023
- MLS#
- O6123386
- Property Style
- Single Family
- Year Built
- 2017
- Bedrooms
- 4
- Bathrooms
- 3
- Baths Half
- 1
- Living Area
- 2,704
- Lot Size
- 6,403
- Acres
- 0.15
- Total Acreage
- 0 to less than 1/4
- Legal Subdivision Name
- Summerlake Pd Ph 3c
- MLS Area Major
- Winter Garden/Oakland
Property Description
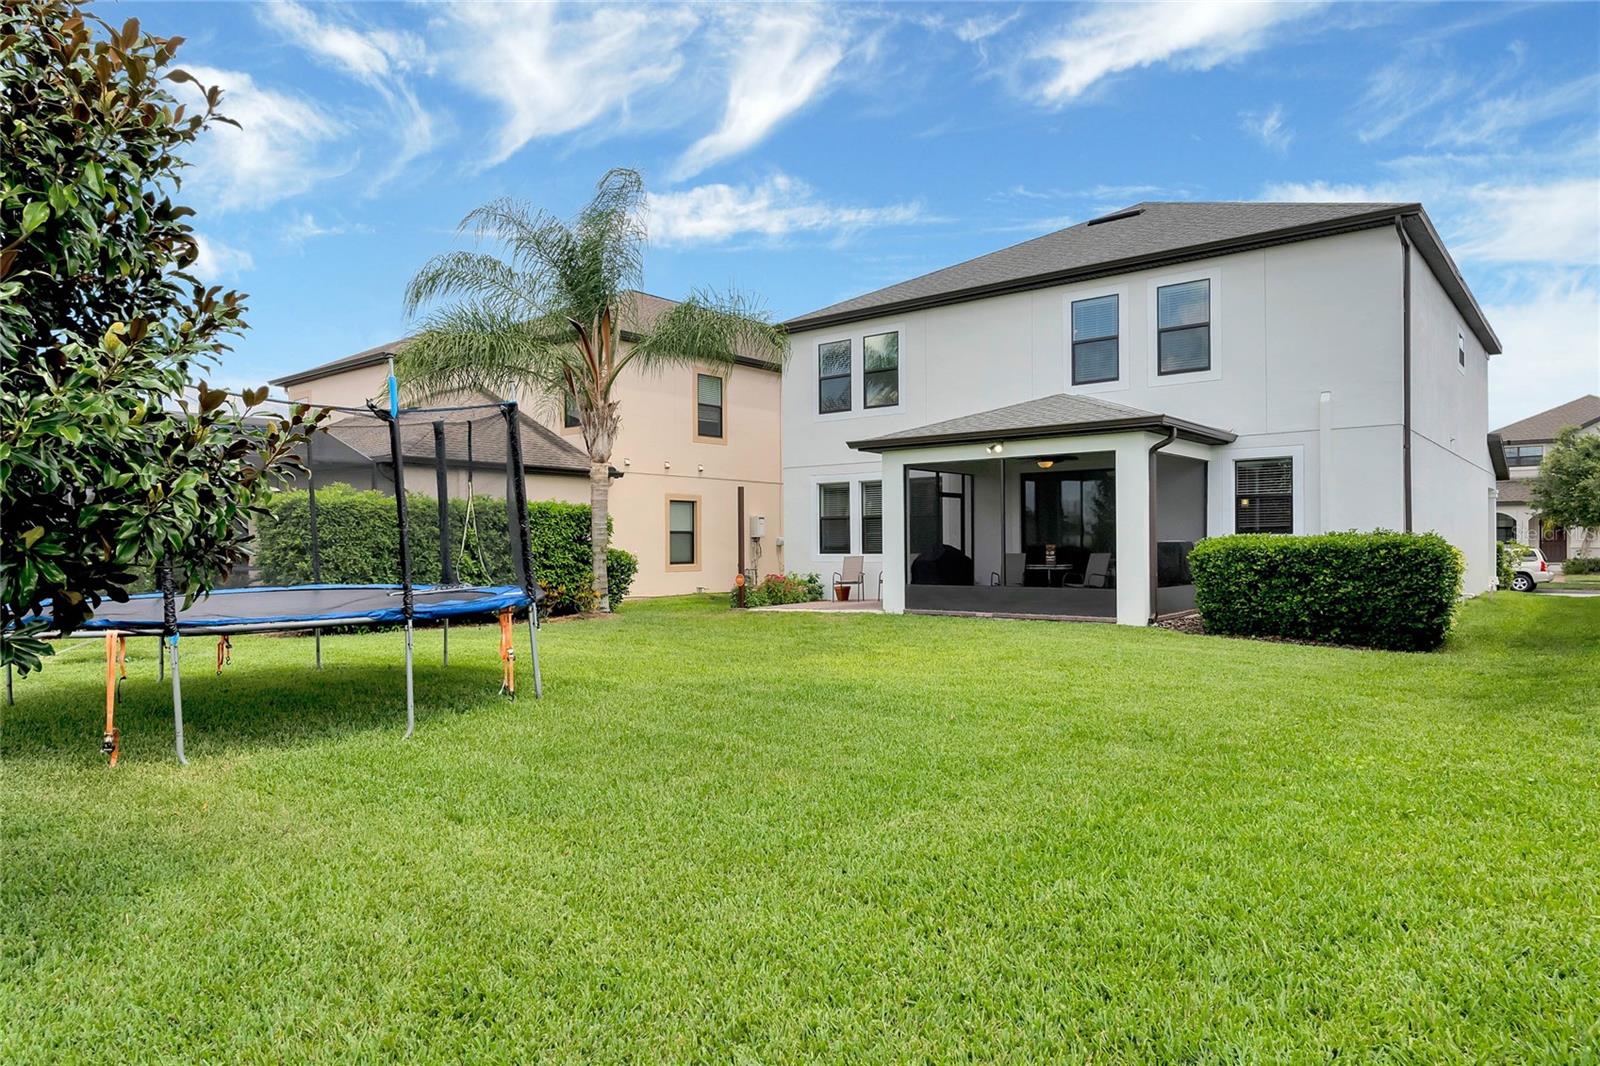
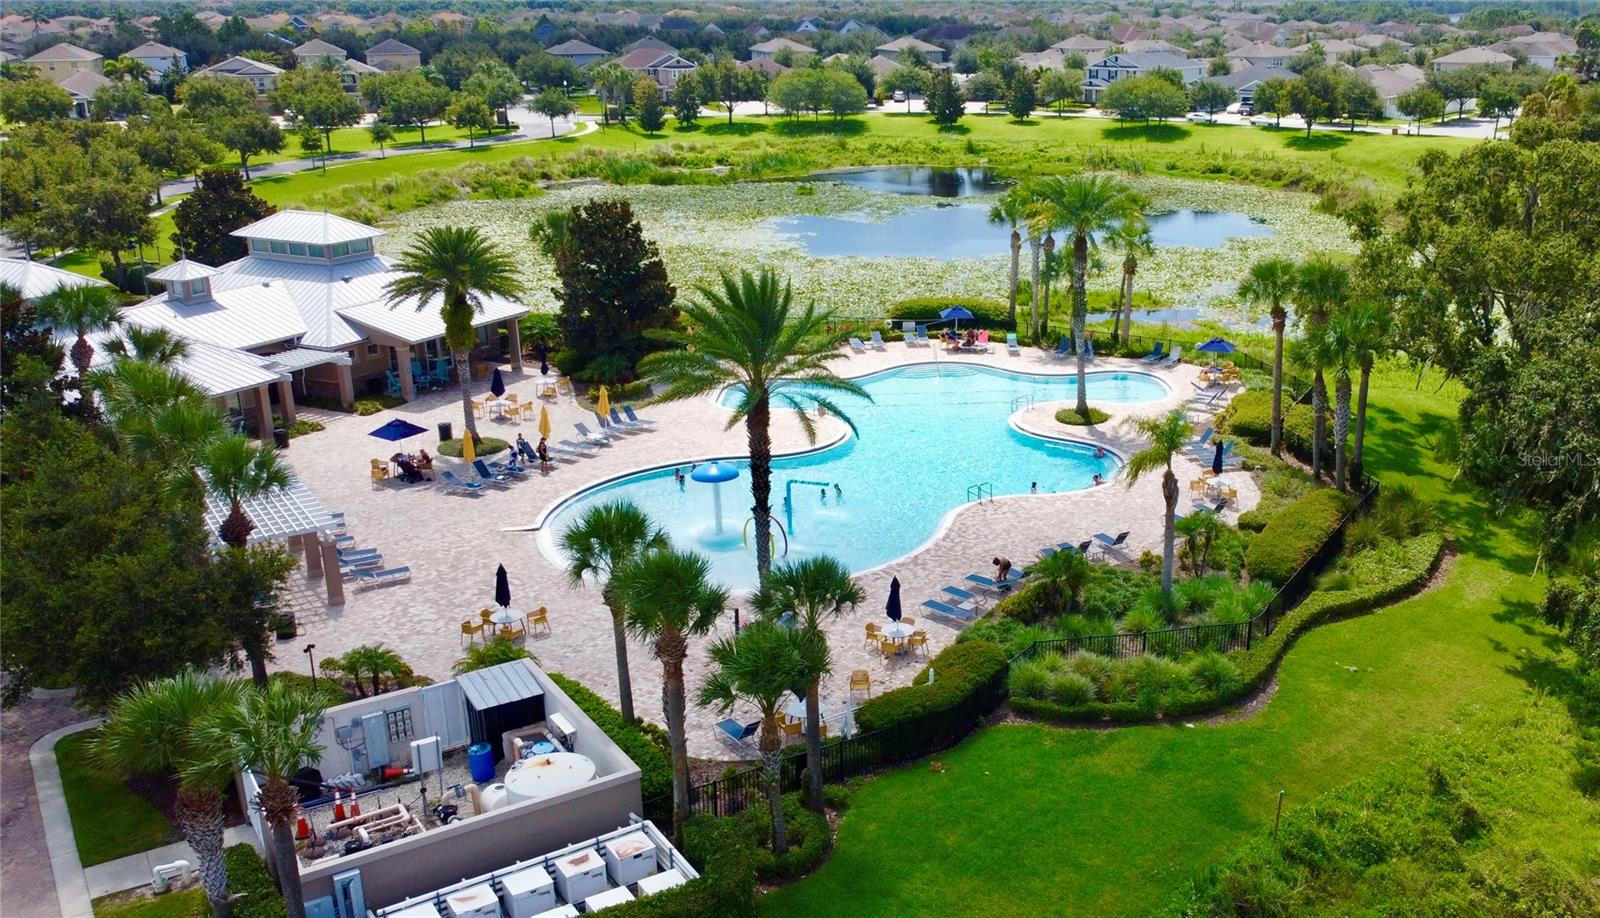
Welcome home to this highly sought after community in the Summerlake section in the heart of Horizon West. Upon your arrival, you’ll notice the beautifully maintained lawn, manicured landscaping, and front porch, ideal for morning coffee and relaxing with friends. The paved driveway and freshly painted exterior add to the home’s overall curb appeal. As you enter the home through the upgraded glass front door you will see the foyer has elegant wainscoting and the entire downstairs has tile for easy maintenance. This spacious 4-bedroom, 2.5-bathroom home features an additional enclosed downstairs flex room, with glass French doors, could be used as a home office/playroom/formal dining or living room, providing versatility and functionality for today’s modern lifestyle. The foyer leads to the powder room, conveniently located on the first floor and the garage access. Along the back of the home is the open plan gourmet kitchen, dining, and family room. This bright sunny room highlights the white 42” shanker cabinets, granite countertops, contrasting tiled backsplash, stainless steel appliances, gas top range with split dual oven, large island and walk in pantry. The dining room opens to the paved screen enclosed patio and family room overlooks the extended patio and open back yard, ideal for entertaining and family gatherings. No rear neighbors give privacy and ample room for a pool. The crown molding throughout the first floor and the master bedroom offers a refined finish to this home. The second floor has newly installed laminate wood flooring in the loft area. The large master bedroom with master suite has granite-top double vanities, garden tub and extra thick frameless glass walk-in shower. An oversized master closet with 3 windows gives natural light, a secret door leading to the laundry room for your convenience, no more carrying laundry up and down stairs. The second guest full bathroom has granite-top double sinks and extra thick frameless glass panel over the bathtub. All rooms are equipped with ceiling fans to help keep the AC circulating more economically. The home is wired for both cable and fiber internet service, all windows have blinds. The exterior was painted 2/2023 and landscaping, lawn care and sprinkler repair are included with the HOA fees. Summerlake is one of the 6 villages that form Horizon West. This master planned community offers shops, restaurants, pools, playgrounds, bicycle trails, lakes and local schools.
/u.realgeeks.media/homesinorlando/NextHome-Neighborhood-Realty-Logo-Horizontal-OrangeOnWhite-Web-RGB.jpg)
Additional Information
- Taxes
- $424
- Minimum Lease
- 1-2 Years
- HOA Fee
- $238
- HOA Payment Schedule
- Monthly
- Maintenance Includes
- Pool, Insurance, Maintenance Grounds, Management
- Community Features
- Clubhouse, Deed Restrictions, Dog Park, Playground, Pool, Tennis Courts
- Property Description
- Two Story
- Zoning
- P-D
- Interior Layout
- Ceiling Fans(s), Crown Molding, In Wall Pest System, Master Bedroom Upstairs, Open Floorplan, Solid Surface Counters
- Interior Features
- Ceiling Fans(s), Crown Molding, In Wall Pest System, Master Bedroom Upstairs, Open Floorplan, Solid Surface Counters
- Floor
- Carpet, Ceramic Tile, Laminate
- Appliances
- Dishwasher, Disposal, Microwave, Range, Refrigerator
- Utilities
- Cable Available, Natural Gas Connected, Public, Sprinkler Recycled
- Heating
- Central
- Air Conditioning
- Central Air
- Exterior Construction
- Block
- Exterior Features
- Irrigation System
- Roof
- Shingle
- Foundation
- Slab
- Pool
- Community
- Garage Carport
- 2 Car Garage
- Garage Spaces
- 2
- Elementary School
- Summerlake Elementary
- High School
- Horizon High School
- Pets
- Allowed
- Flood Zone Code
- X
- Parcel ID
- 28-23-27-8320-77-460
- Legal Description
- SUMMERLAKE PD PHASE 3C 86/80 LOT 46 BLKGG
Listing courtesy of ACCESS GROUP. 407-480-4200
Selling Office: ORLANDO BROTHERS REAL ESTATE LLC.Mortgage Calculator
StellarMLS is the source of this information via Internet Data Exchange Program. All listing information is deemed reliable but not guaranteed and should be independently verified through personal inspection by appropriate professionals. Listings displayed on this website may be subject to prior sale or removal from sale. Availability of any listing should always be independently verified. Listing information is provided for consumer personal, non-commercial use, solely to identify potential properties for potential purchase. All other use is strictly prohibited and may violate relevant federal and state law. Data last updated on