1610 Schaub Avenue, Orange City, FL 32763
- $325,000
- 3
- BD
- 2
- BA
- 1,270
- SqFt




- Sold Price
- $325,000
- List Price
- $329,900
- Status
- Sold
- Days on Market
- 22
- Closing Date
- Aug 25, 2023
- MLS#
- O6123349
- Property Style
- Single Family
- New Construction
- Yes
- Year Built
- 2023
- Bedrooms
- 3
- Bathrooms
- 2
- Living Area
- 1,270
- Lot Size
- 7,500
- Acres
- 0.17
- Total Acreage
- 0 to less than 1/4
- Legal Subdivision Name
- Highland Park Orange City
- MLS Area Major
- Orange City
Property Description
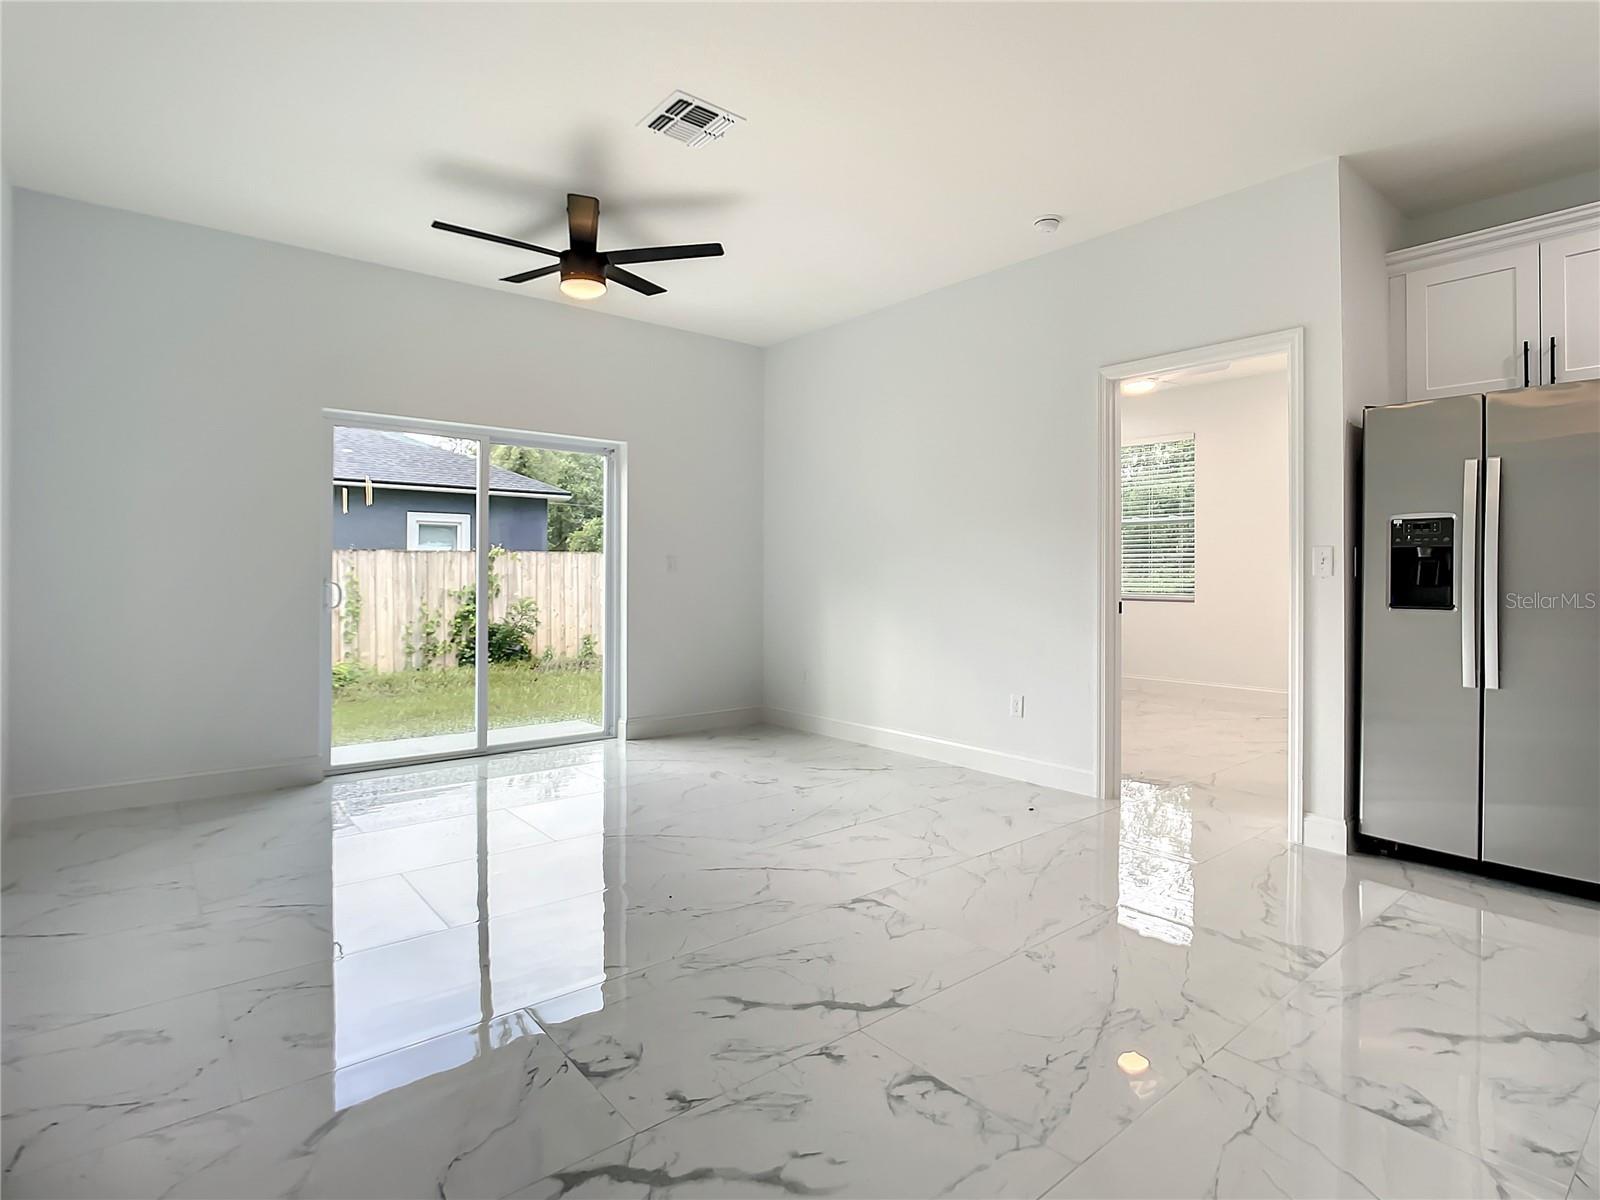
Under contract-accepting backup offers. Seller is offering closing costs assistance, Home is a USDA approved and buyer can take advantage of Home Heroes program. This charming one story 3-bedroom 2 bath is the Ohara floor plan, single-family home with 75-foot x 100-foot homesite. This beautiful home is sure to impress with all the upgrades !! Stepping inside, you’ll discover an open floorplan with a welcoming great room. You will love cooking in the well-appointed Modern kitchen showcasing CABINETRY with SOFT CLOSE HINGES, big drawers and cabinets for everything you need. Elegant quartz countertops, large island great for easy entertaining. Black mate accents add an elegant touch to the kitchen, all stainless-steel kitchen appliances are included. At the left side of the home, there are two guest bedrooms, a full bath with an extended vanity and tiled tub walls serving the two bedrooms. Tucked away at the right of the home for added privacy, the primary bedroom boasts a large walk-in closets, the master bath featuring a dual-sink vanity, a walk-in shower with tile surrounded. Two car garages with and a dedicated laundry room will add extra space to this great floor plan. West Highlands has No CDD or HOA fees. This energy efficient home comes with a well and septic tank which means more money in your pocket each month. Located in the growing "Orange City”, directly east of Blue Spring State Park and Hontoon Island State Park. Ask us for additional homes in the area.
/u.realgeeks.media/homesinorlando/NextHome-Neighborhood-Realty-Logo-Horizontal-OrangeOnWhite-Web-RGB.jpg)
Additional Information
- Taxes
- $635
- Minimum Lease
- 8-12 Months
- Location
- Corner Lot
- Community Features
- No Deed Restriction
- Property Description
- One Story
- Zoning
- 01R4
- Interior Layout
- Open Floorplan, Solid Surface Counters, Solid Wood Cabinets, Split Bedroom, Stone Counters, Thermostat
- Interior Features
- Open Floorplan, Solid Surface Counters, Solid Wood Cabinets, Split Bedroom, Stone Counters, Thermostat
- Floor
- Ceramic Tile
- Appliances
- Dishwasher, Disposal, Electric Water Heater, Microwave, Range, Refrigerator
- Utilities
- Electricity Connected
- Heating
- Central, Electric
- Air Conditioning
- Central Air
- Exterior Construction
- Block, Stucco
- Exterior Features
- Lighting
- Roof
- Shingle
- Foundation
- Slab
- Pool
- No Pool
- Garage Carport
- 2 Car Garage
- Garage Spaces
- 2
- Garage Features
- Driveway, Garage Door Opener
- Elementary School
- Orange City Elem
- Middle School
- River Springs Middle School
- High School
- University High School-VOL
- Flood Zone Code
- X
- Parcel ID
- 2352329
- Legal Description
- 04-18-30 LOTS 73 THRU 75 HIGHLAND PARK SUB PB 7 PG 13 MB 21 PG 54 PER OR 8076 PG 3223 PER OR 8183 PG 2884
Listing courtesy of NATIONAL REAL ESTATE LLC. 407-203-6903
Selling Office: ATRIUM REALTY, LLC.Mortgage Calculator
StellarMLS is the source of this information via Internet Data Exchange Program. All listing information is deemed reliable but not guaranteed and should be independently verified through personal inspection by appropriate professionals. Listings displayed on this website may be subject to prior sale or removal from sale. Availability of any listing should always be independently verified. Listing information is provided for consumer personal, non-commercial use, solely to identify potential properties for potential purchase. All other use is strictly prohibited and may violate relevant federal and state law. Data last updated on