12143 Sand Pebble Way, Orlando, FL 32824
- $225,000
- 2
- BD
- 2
- BA
- 902
- SqFt








- Sold Price
- $225,000
- List Price
- $225,000
- Status
- Sold
- Days on Market
- 26
- Closing Date
- Aug 31, 2023
- MLS#
- O6123333
- Property Style
- Townhouse
- Year Built
- 1985
- Bedrooms
- 2
- Bathrooms
- 2
- Living Area
- 902
- Lot Size
- 1,283
- Acres
- 0.03
- Total Acreage
- 0 to less than 1/4
- Building Name
- 12143
- Legal Subdivision Name
- Creekside Villas At Meadow Woods
- MLS Area Major
- Orlando/Taft / Meadow woods
Property Description
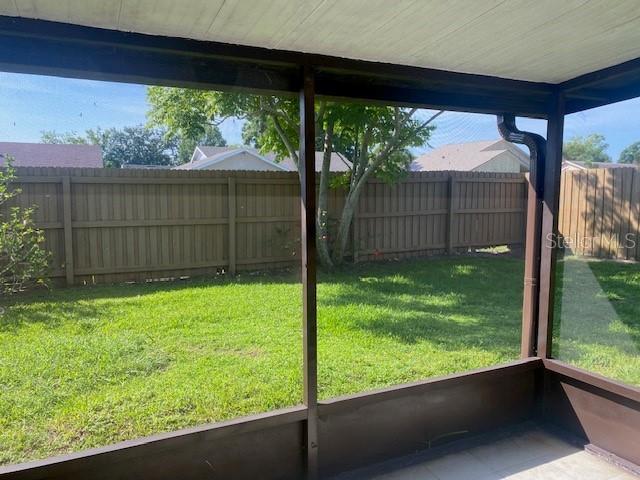
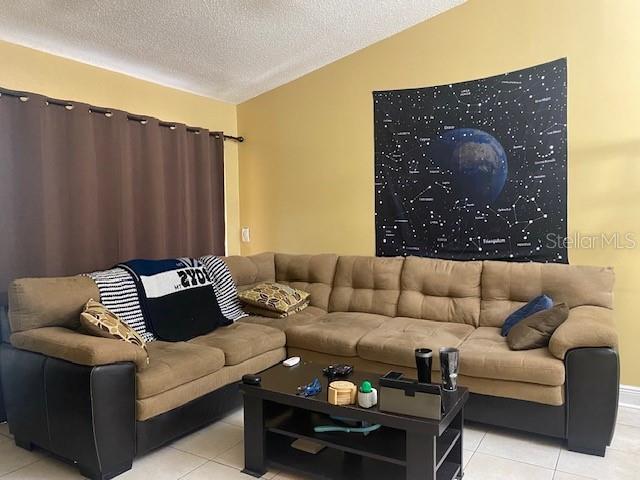
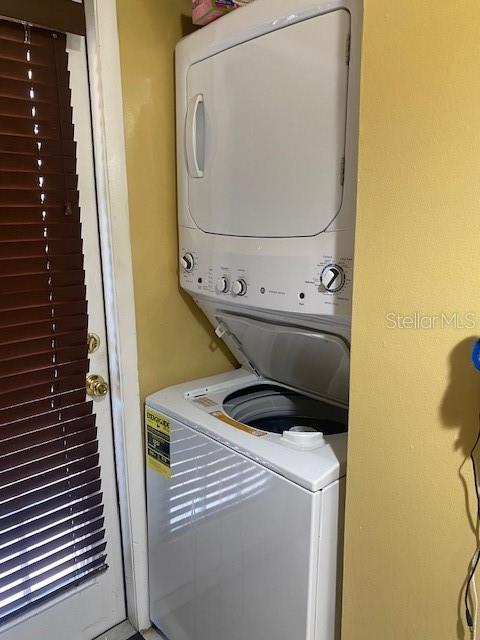
Introducing a great 2 bedroom and 2 bathroom townhome that offers a comfortable and stylish living space. Located in a desirable corner unit, this townhome provides privacy and ample natural light. Step inside to discover an open floor plan that enhances the spaciousness of the home. The kitchen and bathrooms showcase elegant granite countertops, adding a touch of luxury. The kitchen also features a stylish backsplash, adding visual appeal to the culinary space. The main rooms are adorned with sleek tile flooring, offering a clean and modern aesthetic, while the cozy bedrooms provide the comfort of plush carpeting. One of the highlights of this townhome is the covered and screened patio, providing a serene outdoor retreat. Whether you're looking to relax or entertain, this patio offers the perfect space. Additionally, a fireplace creates a warm and inviting atmosphere in the living area, ideal for cozy evenings or gatherings with loved ones. Residents of this townhome have the privilege of enjoying a community pool, perfect for refreshing dips on hot days or lounging by the water. The community offers a sense of belonging and the opportunity to meet neighbors and make new friends. Recent upgrades have been made to enhance the townhome's functionality and aesthetic appeal. In June 2023, a new roof and gutters were installed, ensuring durability and protection from the elements. The owner has also taken care of various details, including the replacement of outlets, double-pane windows, blinds, and the application of fresh paint throughout the interior. Furthermore, new door knobs and hinges, ceiling fans, and light fixtures in the dining room and entrance have been added, creating a cohesive and updated look. The hot water heater has also been replaced, ensuring efficient and reliable performance. The master suite boasts a convenient walk-in closet, providing ample storage space for clothing and personal items. The townhome comes complete with kitchen stainless steel appliances, offering a sleek and modern cooking experience. Additionally, a stackable washer and dryer are included, making laundry tasks convenient and efficient. For added convenience, an outdoor storage room is available on the patio, providing space for storing outdoor equipment, seasonal items, or any other belongings. With its corner unit location, open floor plan, desirable features, recent upgrades, and community amenities, this 2 bedroom and 2 bathroom townhome offers a comfortable, stylish, and convenient living experience.
/u.realgeeks.media/homesinorlando/NextHome-Neighborhood-Realty-Logo-Horizontal-OrangeOnWhite-Web-RGB.jpg)
Additional Information
- Taxes
- $1489
- Minimum Lease
- 7 Months
- Hoa Fee
- $95
- HOA Payment Schedule
- Monthly
- Maintenance Includes
- None
- Community Features
- Deed Restrictions, Pool
- Property Description
- One Story
- Zoning
- P-D
- Interior Layout
- Ceiling Fans(s), Living Room/Dining Room Combo, Split Bedroom, Stone Counters, Vaulted Ceiling(s)
- Interior Features
- Ceiling Fans(s), Living Room/Dining Room Combo, Split Bedroom, Stone Counters, Vaulted Ceiling(s)
- Floor
- Carpet, Tile
- Appliances
- Dishwasher, Disposal, Dryer, Microwave, Range, Refrigerator, Washer
- Utilities
- BB/HS Internet Available, Cable Available, Cable Connected, Electricity Available, Electricity Connected, Public, Sewer Available, Sewer Connected
- Heating
- Central
- Air Conditioning
- Central Air
- Fireplace Description
- Living Room, Wood Burning
- Exterior Construction
- Block, Stucco
- Exterior Features
- Rain Gutters, Sidewalk, Sliding Doors, Storage
- Roof
- Shingle
- Foundation
- Slab
- Pool
- Community
- Garage Features
- Assigned
- Elementary School
- Meadow Woods Elem
- Middle School
- South Creek Middle
- High School
- Cypress Creek High
- Pets
- Allowed
- Flood Zone Code
- X
- Parcel ID
- 24-24-29-1809-01-160
- Legal Description
- CREEKSIDE VILLAS AT MEADOW WOODS 13/103LOT 116 & SWLY 2.5 FT OF LOT 117
Listing courtesy of WATSON REALTY CORP.. 407-589-1600
Selling Office: SKY CONSULTANTS REALTY & PROPERTY MANAGEMENT LLC.Mortgage Calculator
StellarMLS is the source of this information via Internet Data Exchange Program. All listing information is deemed reliable but not guaranteed and should be independently verified through personal inspection by appropriate professionals. Listings displayed on this website may be subject to prior sale or removal from sale. Availability of any listing should always be independently verified. Listing information is provided for consumer personal, non-commercial use, solely to identify potential properties for potential purchase. All other use is strictly prohibited and may violate relevant federal and state law. Data last updated on