8993 Fort Jefferson Boulevard, Orlando, FL 32822
- $415,000
- 3
- BD
- 2
- BA
- 1,730
- SqFt




- Sold Price
- $415,000
- List Price
- $419,900
- Status
- Sold
- Days on Market
- 8
- Closing Date
- Aug 18, 2023
- MLS#
- O6123323
- Property Style
- Single Family
- Year Built
- 1994
- Bedrooms
- 3
- Bathrooms
- 2
- Living Area
- 1,730
- Lot Size
- 6,066
- Acres
- 0.14
- Total Acreage
- 0 to less than 1/4
- Legal Subdivision Name
- Stonebridge Ph 03
- MLS Area Major
- Orlando/Ventura
Property Description
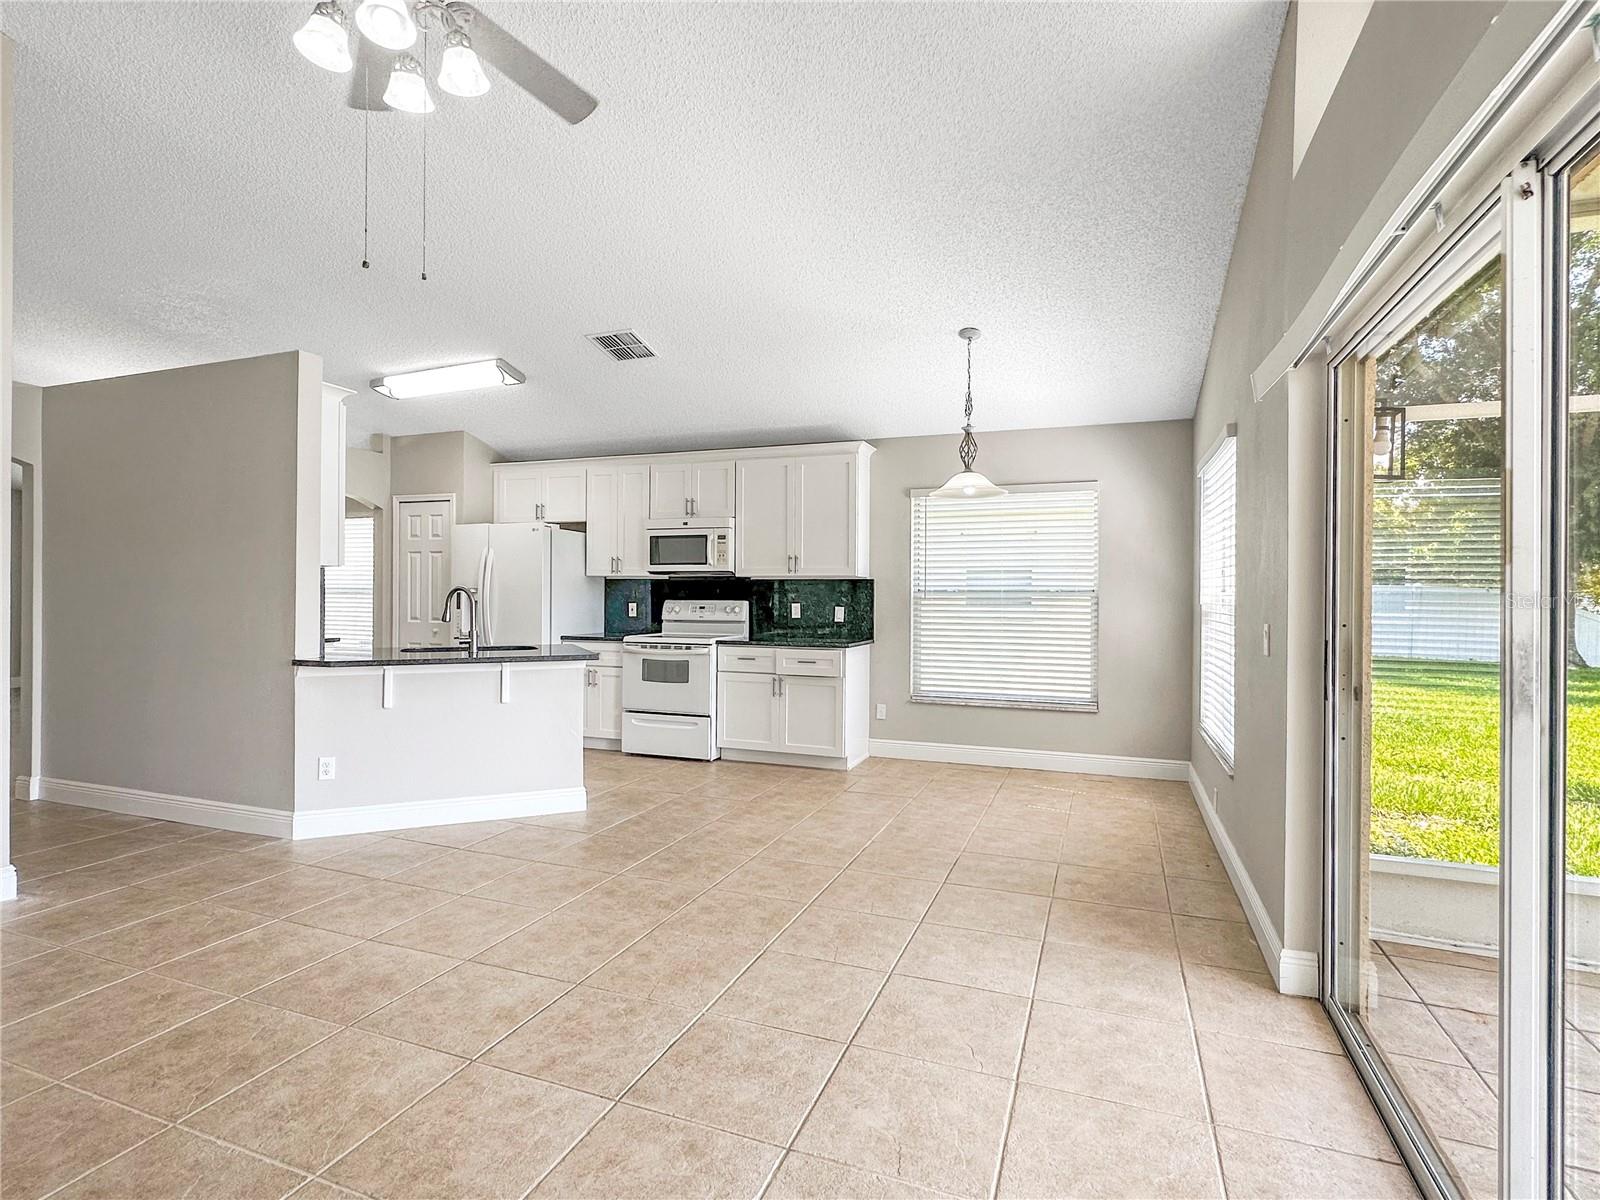
Your new home awaits in the desirable community of Stonebridge Village in East Orlando. This spacious 3 bedroom, 2 bathroom LAKEFRONT block home has been tastefully updated and is ready for its new owners. As you enter the front door, you will immediately notice the high ceilings and spacious living/dining room area. To the right are 2 bedrooms and a beautifully remodeled bathroom featuring a tiled, walk-in shower with glass enclosure. Past the dining room into the family room and kitchen area with amazing views of the lake. The kitchen has been nicely updated with custom cabinetry with crown molding and soft close doors and drawers, and gorgeous granite countertops with extended backsplash, and BRAND NEW Stainless Steel Appliances (coming soon). The master suite is roomy, with a large walk-in closet and a master bath with tub and walk-in shower. Relax or entertain in your extended, screened patio out back with views of the water that never get old. You will not find any carpet as all the floors are tile in the main areas and new luxury vinyl plank flooring in the bedrooms. Additional features and updates include an indoor laundry room, window blinds throughout, ceiling fans and a fresh coat of paint inside and out. The roof was replaced in 2013, and the HVAC in 2020. Great location just minutes from OIA and all major highways. Call and schedule your showing today. You won't be disappointed.
/u.realgeeks.media/homesinorlando/NextHome-Neighborhood-Realty-Logo-Horizontal-OrangeOnWhite-Web-RGB.jpg)
Additional Information
- Taxes
- $4323
- Minimum Lease
- 7 Months
- HOA Fee
- $300
- HOA Payment Schedule
- Annually
- Community Features
- No Deed Restriction
- Property Description
- One Story
- Zoning
- RSTD R-2
- Interior Layout
- Cathedral Ceiling(s), Ceiling Fans(s), Crown Molding, High Ceilings, Stone Counters, Walk-In Closet(s)
- Interior Features
- Cathedral Ceiling(s), Ceiling Fans(s), Crown Molding, High Ceilings, Stone Counters, Walk-In Closet(s)
- Floor
- Tile, Vinyl
- Appliances
- Dishwasher, Electric Water Heater, Microwave, Range, Refrigerator
- Utilities
- Cable Connected, Electricity Connected, Public
- Heating
- Central, Electric
- Air Conditioning
- Central Air
- Exterior Construction
- Block, Stucco
- Exterior Features
- Sidewalk, Sliding Doors
- Roof
- Shingle
- Foundation
- Slab
- Pool
- No Pool
- Garage Carport
- 2 Car Garage
- Garage Spaces
- 2
- Water View
- Lake
- Water Frontage
- Lake
- Pets
- Allowed
- Flood Zone Code
- X
- Parcel ID
- 13-23-30-8333-17-140
- Legal Description
- STONEBRIDGE PHASE 3 31/36 LOT 14 BLK Q
Listing courtesy of R MICHAELS REALTY LLC. 407-308-0115
Selling Office: REAL ESTATE PROS.Mortgage Calculator
StellarMLS is the source of this information via Internet Data Exchange Program. All listing information is deemed reliable but not guaranteed and should be independently verified through personal inspection by appropriate professionals. Listings displayed on this website may be subject to prior sale or removal from sale. Availability of any listing should always be independently verified. Listing information is provided for consumer personal, non-commercial use, solely to identify potential properties for potential purchase. All other use is strictly prohibited and may violate relevant federal and state law. Data last updated on