1660 5th Avenue, Deland, FL 32724
- $347,000
- 3
- BD
- 2
- BA
- 1,625
- SqFt


- Sold Price
- $347,000
- List Price
- $344,900
- Status
- Sold
- Days on Market
- 168
- Closing Date
- Feb 05, 2024
- MLS#
- O6123319
- Property Style
- Single Family
- Architectural Style
- Traditional
- New Construction
- Yes
- Year Built
- 2023
- Bedrooms
- 3
- Bathrooms
- 2
- Living Area
- 1,625
- Lot Size
- 11,250
- Acres
- 0.25
- Total Acreage
- 1/4 to less than 1/2
- Legal Subdivision Name
- Daytona Park Estates Sec A
- MLS Area Major
- Deland
Property Description
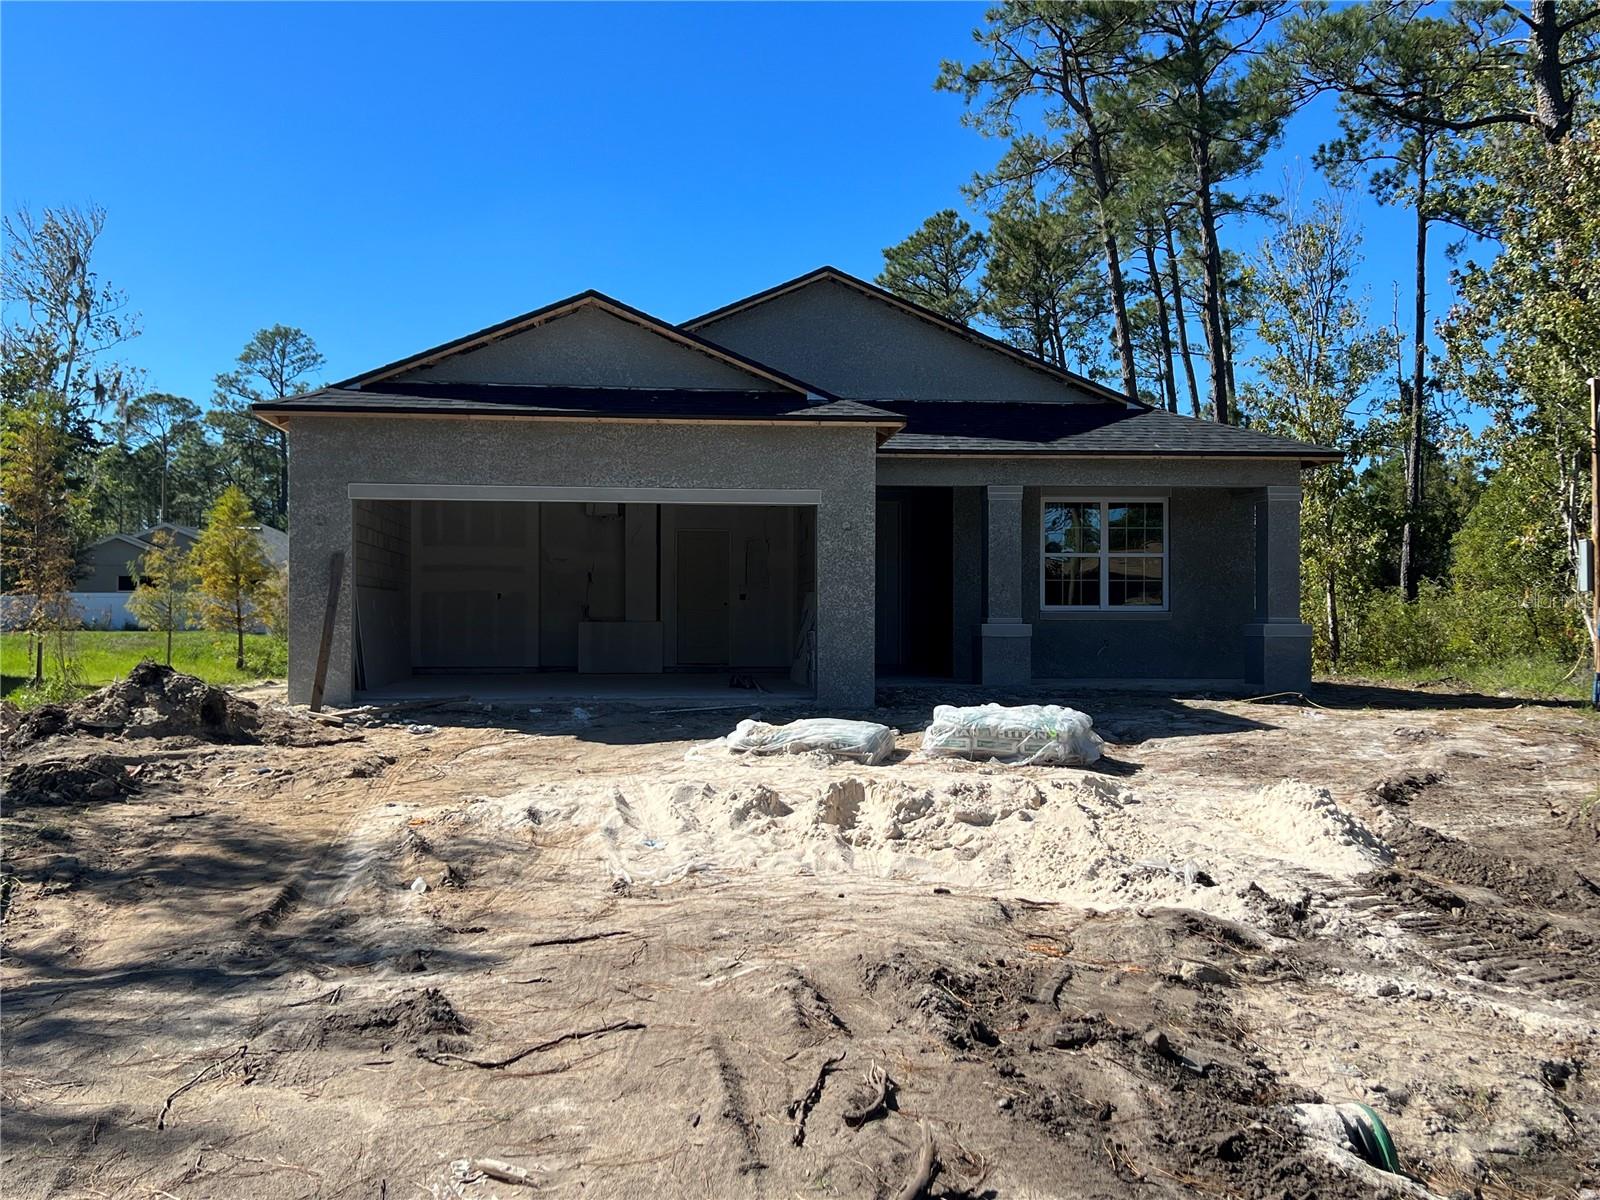
BRAND NEW HOME! NO HOA! The home offers 3 bedrooms/2 baths a well laid-out floor plan that is fully functional featuring a beautiful kitchen that overlooks the spacious great room, as well as the full width across covered lanai and large backyard. You will enjoy the designer touches thoughtfully added throughout the home. The amazing kitchen boasts solid wood 42" cabinets with brushed nickel handles, Granite countertops, island and breakfast bar, stainless steel appliances, LED recessed lighting and closet pantry with built-in shelves. The entire home has 5 1/4” baseboards, built-in shelving in most closets, Low E windows, R38 blown insulation, High seer HVAC unit with smart thermostat, Cat 6 wiring w/enclosed panel, RG 6 cable TV in great room and all bedrooms, rocker style light switches and so much more. The bathrooms are upgraded decor tiles, vanity faucets, mirrors and lighting and semi-frameless glass doors. Enjoy some relaxing time with coffee or team in your large lanai overlook over a 1/4 acre of land. Conveniently located within all of the rich History, Art and Adventure DeLand has to offer. Just minutes from and easy access to major shopping, dining and entertainment, Downtown DeLand’s Historic Garden District, De Leon Springs State Park, Stetson University, Advent Health DeLand, DeLand Municipal Airport, US 92, I-4, Embry-Riddle Aeronautical University, Daytona Beach and New Smyrna Beach.
/u.realgeeks.media/homesinorlando/NextHome-Neighborhood-Realty-Logo-Horizontal-OrangeOnWhite-Web-RGB.jpg)
Additional Information
- Taxes
- $251
- Minimum Lease
- No Minimum
- Location
- Cleared, Unpaved
- Community Features
- No Deed Restriction
- Property Description
- One Story
- Zoning
- 01R4
- Interior Layout
- Open Floorplan, Solid Wood Cabinets, Stone Counters, Walk-In Closet(s)
- Interior Features
- Open Floorplan, Solid Wood Cabinets, Stone Counters, Walk-In Closet(s)
- Floor
- Tile
- Appliances
- Convection Oven, Cooktop, Dishwasher, Disposal, Electric Water Heater, Microwave, Refrigerator
- Utilities
- Electricity Connected
- Heating
- Central, Electric
- Air Conditioning
- Central Air
- Exterior Construction
- Block, Stucco
- Exterior Features
- Private Mailbox, Sliding Doors
- Roof
- Shingle
- Foundation
- Slab
- Pool
- No Pool
- Garage Carport
- 2 Car Garage
- Garage Spaces
- 2
- Pets
- Allowed
- Flood Zone Code
- X
- Parcel ID
- 17-30-01-03-04-0370
- Legal Description
- LOTS 37 38 & 39 BLK 4 DAYTONA PARK ESTATES SEC C MB 23 PGS 97A-98 INC PER OR 5136 PG 2981 PER OR 7391 PGS 3486-3487 PER OR 7631 PG 4635 PER OR 8363 PG 0474
Listing courtesy of CENTERGATE REALTY LLC. 850-764-3480
Selling Office: KELLER WILLIAMS RLTY FL. PARTN.Mortgage Calculator
StellarMLS is the source of this information via Internet Data Exchange Program. All listing information is deemed reliable but not guaranteed and should be independently verified through personal inspection by appropriate professionals. Listings displayed on this website may be subject to prior sale or removal from sale. Availability of any listing should always be independently verified. Listing information is provided for consumer personal, non-commercial use, solely to identify potential properties for potential purchase. All other use is strictly prohibited and may violate relevant federal and state law. Data last updated on