15491 Sandfield Loop, Winter Garden, FL 34787
- $860,000
- 4
- BD
- 5
- BA
- 3,876
- SqFt




- Sold Price
- $860,000
- List Price
- $930,000
- Status
- Sold
- Days on Market
- 123
- Closing Date
- Dec 12, 2023
- MLS#
- O6123198
- Property Style
- Single Family
- Year Built
- 2015
- Bedrooms
- 4
- Bathrooms
- 5
- Baths Half
- 1
- Living Area
- 3,876
- Lot Size
- 8,999
- Acres
- 0.21
- Total Acreage
- 0 to less than 1/4
- Legal Subdivision Name
- Reserve/Carriage Pointe Ph 1
- MLS Area Major
- Winter Garden/Oakland
Property Description
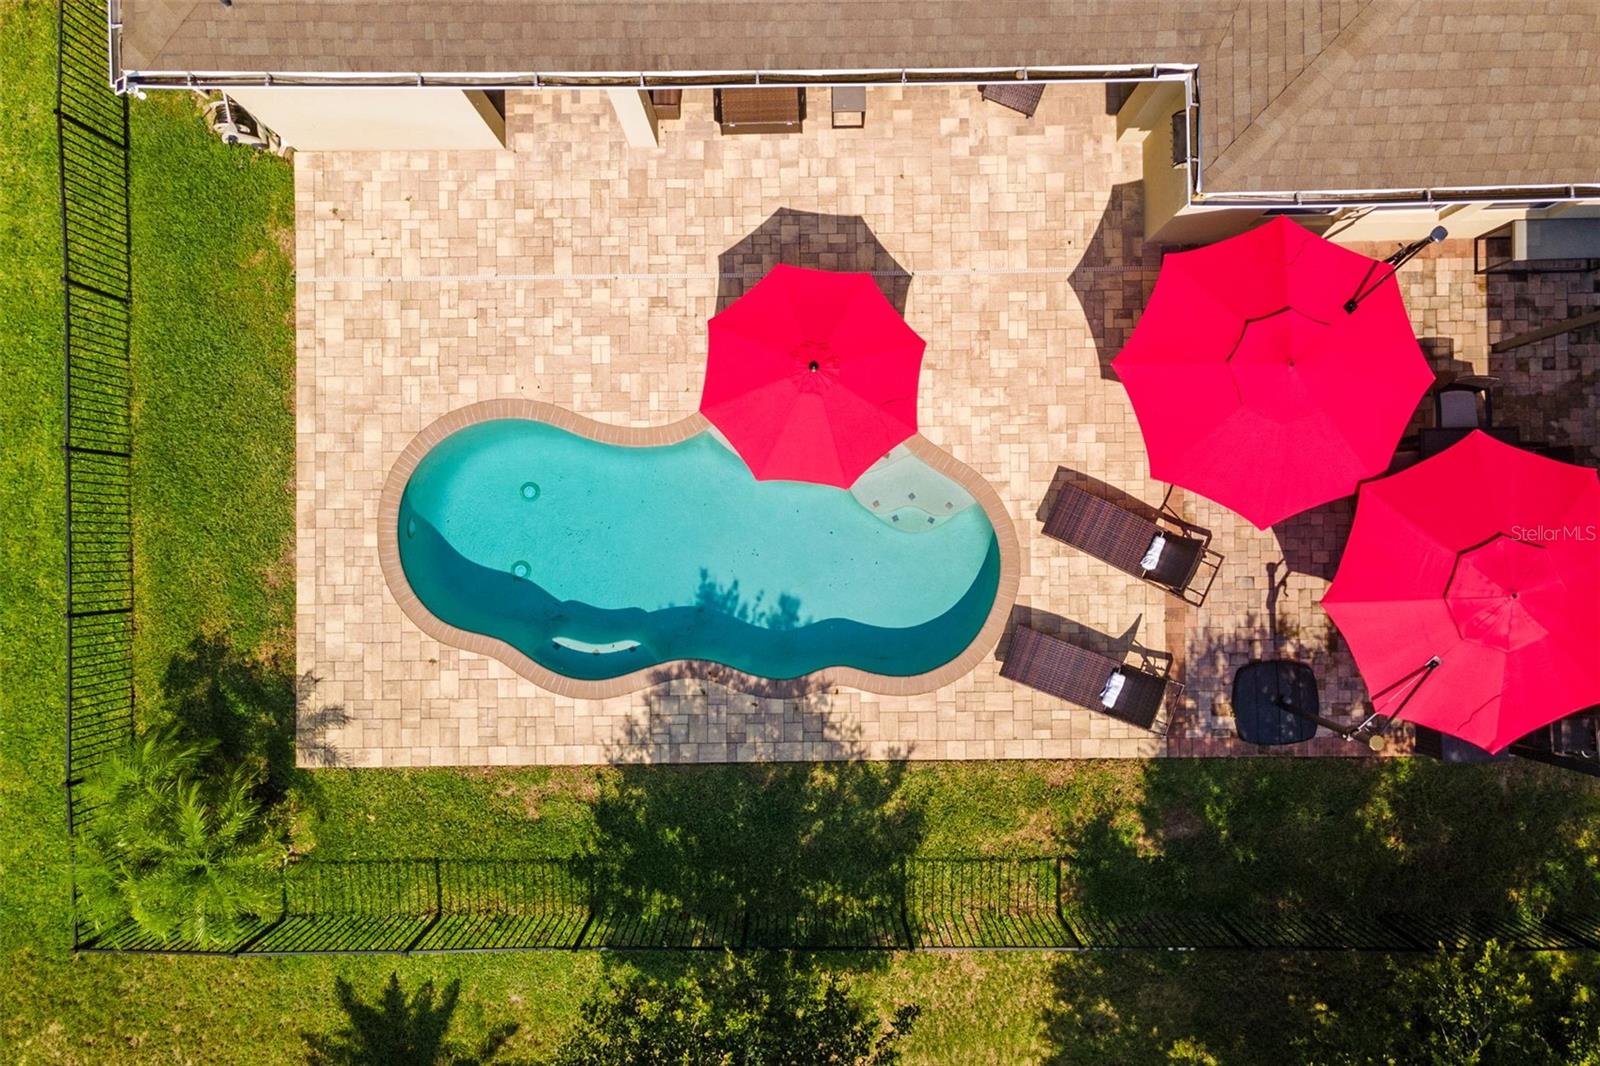
RARE OPPORTUNITY IN WINTER GARDEN! GATED COMMUNITY! Stunning pool home with stone facade, and 3 car garage. As you step in, you will see the formal dining room to the right, and the large home office with glass french doors, on your left, making work from home much more enjoyable. Main family room, with double high ceiling is very spacious and receives a lot of natural light all throughout the day. Gourmet kitchen with huge island with granite countertops, double convection ovens and natural gas cook top. Main floor master suite has his and hers walk-in closets, bathroom with double vanities, and a true show stopper shower and tub. The pool area had a summer kitchen addition in 2021, as part of the also new very charming aluminum pergola. Three spacious bedrooms upstairs with a huge loft and game room for the whole family to enjoy. A special mention goes to the pool full bathroom, which is rare to find, making this a 4 full baths + powder room house. Must see this top selling Taylor Morrison floor plan!
/u.realgeeks.media/homesinorlando/NextHome-Neighborhood-Realty-Logo-Horizontal-OrangeOnWhite-Web-RGB.jpg)
Additional Information
- Taxes
- $8652
- Minimum Lease
- 8-12 Months
- HOA Fee
- $335
- HOA Payment Schedule
- Quarterly
- Community Features
- No Deed Restriction
- Property Description
- Two Story
- Zoning
- PUD
- Interior Layout
- Eat-in Kitchen, High Ceilings, Kitchen/Family Room Combo, Primary Bedroom Main Floor, Open Floorplan, Stone Counters, Thermostat, Walk-In Closet(s), Window Treatments
- Interior Features
- Eat-in Kitchen, High Ceilings, Kitchen/Family Room Combo, Primary Bedroom Main Floor, Open Floorplan, Stone Counters, Thermostat, Walk-In Closet(s), Window Treatments
- Floor
- Carpet, Ceramic Tile
- Appliances
- Built-In Oven, Convection Oven, Dishwasher, Disposal, Microwave, Refrigerator
- Utilities
- Cable Available, Electricity Available, Natural Gas Available, Street Lights, Water Available
- Heating
- Central, Electric, Natural Gas
- Air Conditioning
- Central Air
- Exterior Construction
- Block, Stone, Stucco, Wood Frame
- Exterior Features
- Garden, Irrigation System, Lighting, Outdoor Grill, Outdoor Kitchen, Private Mailbox, Rain Gutters, Sidewalk, Sliding Doors
- Roof
- Shingle
- Foundation
- Block, Slab
- Pool
- Private
- Pool Type
- Deck, In Ground, Lighting
- Garage Carport
- 3 Car Garage
- Garage Spaces
- 3
- Middle School
- Horizon West Middle School
- High School
- West Orange High
- Pets
- Allowed
- Flood Zone Code
- X
- Parcel ID
- 08-23-27-4644-00-190
- Legal Description
- RESERVE AT CARRIAGE POINTE PHASE 1 78/117 LOT 19
Listing courtesy of FOLIO REALTY LLC. 407-352-4020
Selling Office: RE/MAX PRIME PROPERTIES.Mortgage Calculator
StellarMLS is the source of this information via Internet Data Exchange Program. All listing information is deemed reliable but not guaranteed and should be independently verified through personal inspection by appropriate professionals. Listings displayed on this website may be subject to prior sale or removal from sale. Availability of any listing should always be independently verified. Listing information is provided for consumer personal, non-commercial use, solely to identify potential properties for potential purchase. All other use is strictly prohibited and may violate relevant federal and state law. Data last updated on