1225 Cole Road, Orlando, FL 32803
- $415,000
- 2
- BD
- 1
- BA
- 993
- SqFt





- Sold Price
- $415,000
- List Price
- $422,500
- Status
- Sold
- Days on Market
- 54
- Closing Date
- Sep 15, 2023
- MLS#
- O6123186
- Property Style
- Single Family
- Year Built
- 1953
- Bedrooms
- 2
- Bathrooms
- 1
- Living Area
- 993
- Lot Size
- 7,629
- Acres
- 0.18
- Total Acreage
- 0 to less than 1/4
- Legal Subdivision Name
- Phillips Rep 01 Lakewood
- MLS Area Major
- Orlando/Colonial Town
Property Description
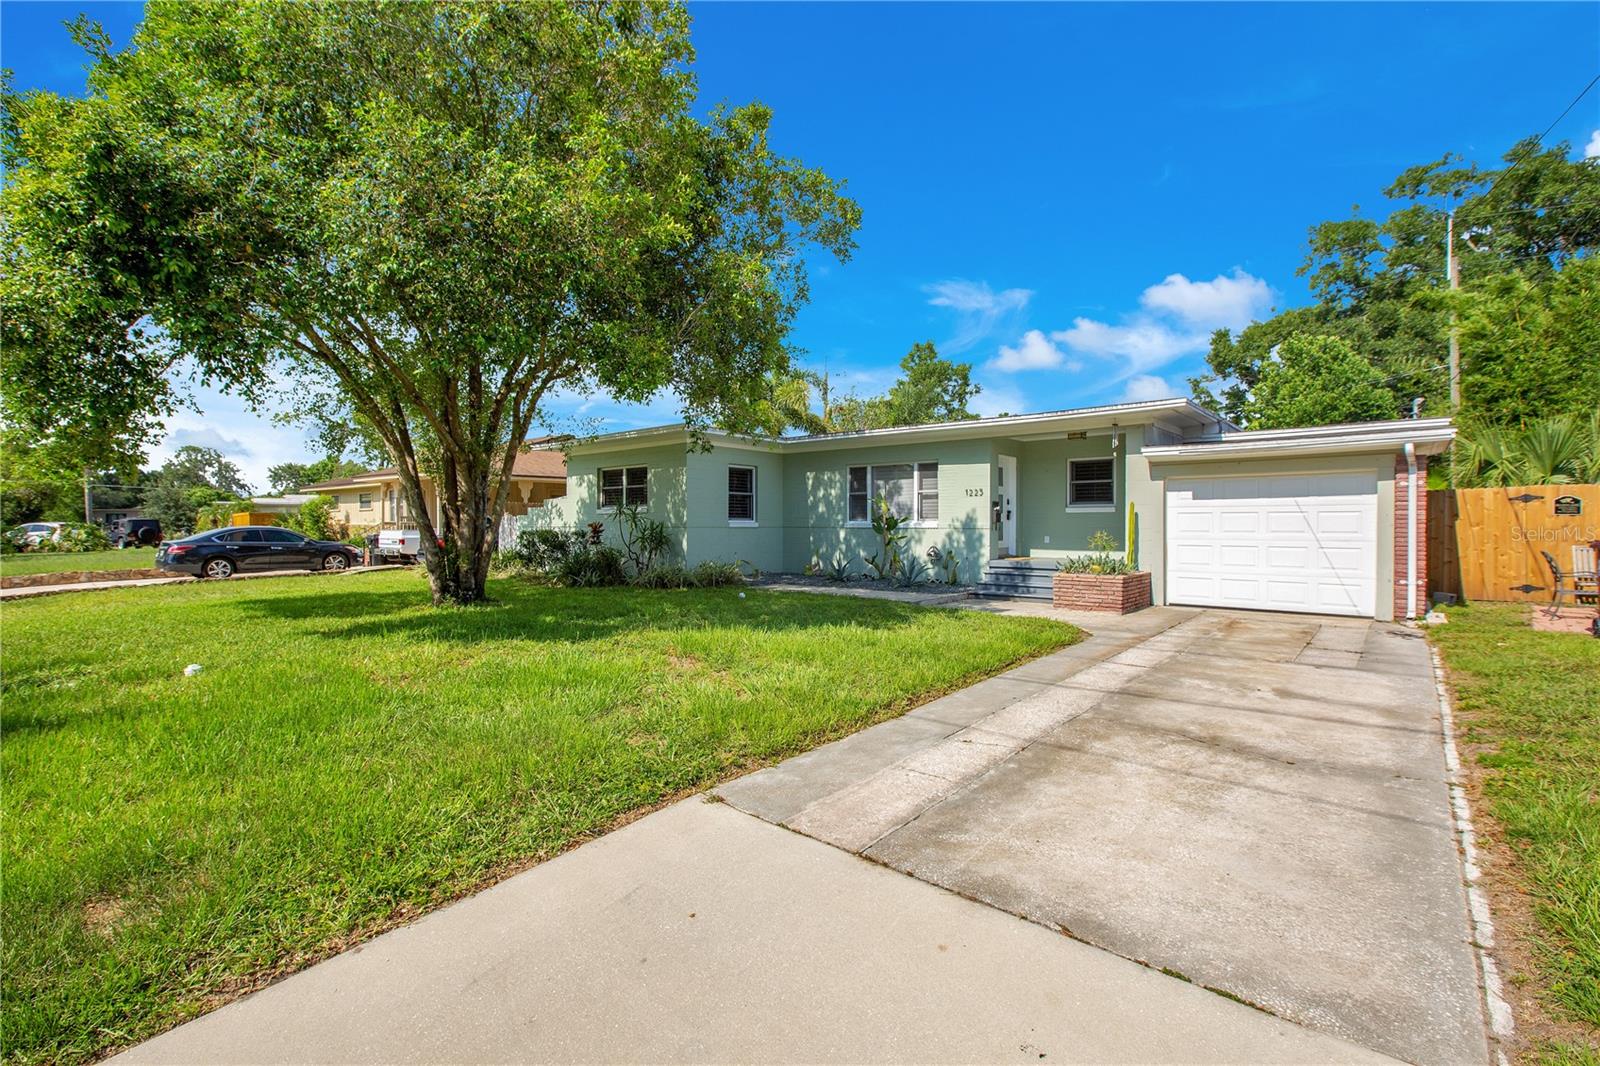
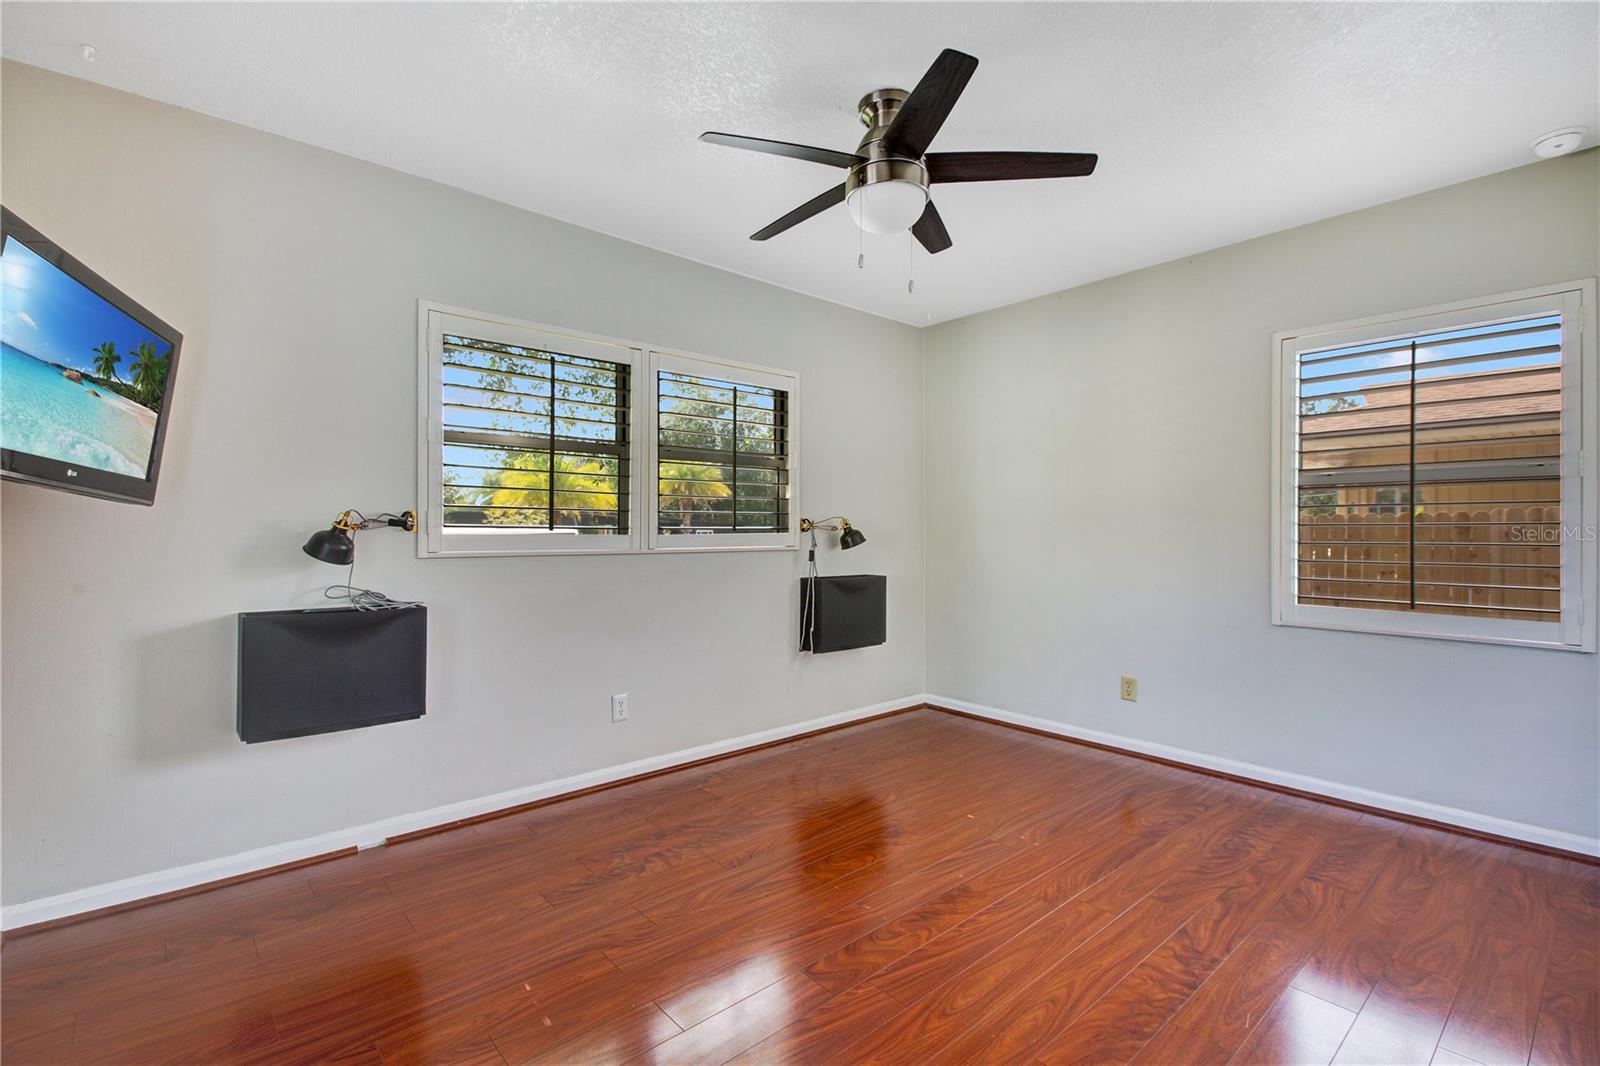
Introducing an amazing opportunity to own a 2 bedroom, 1 bath home with a pool, inside laundry room, and 1 car garage in the highly sought-after Audubon Park community of Orlando. This delightful residence has been thoughtfully updated and offers an array of desirable features that make it truly special. The updated kitchen showcases granite countertops and stainless steel appliances, creating a stylish and functional space for culinary enthusiasts. Prepare meals with ease and entertain guests in this modern and inviting setting. Not only does this home offer comfortable living spaces, but it also provides ample storage options. The wall-to-wall built-in closets in both bedrooms and the large utility closet in the bathroom ensure that your belongings are neatly organized and easily accessible. The enclosed second living area overlooks the pool with a wall of windows making this home light, bright and inviting! The huge pool and large backyard provide the perfect backdrop for weekend parties and family get-togethers. Whether you're hosting a BBQ or simply enjoying a relaxing afternoon by the pool, this outdoor oasis offers endless opportunities for enjoyment and entertainment. One of the many advantages of living in Audubon Park is the proximity to the highly acclaimed Audubon K-8 school, which is just a 5-minute walk away. Enjoy the convenience of a short commute and the opportunity to be part of a vibrant and family-friendly community. The Audubon Park Garden District, also known as Audubon Park, is a hidden gem in Orlando. This charming district, recognized as part of the Orlando Main Streets program, is nestled just 10 minutes from downtown and adjacent to Winter Park. Explore the renowned Harry P. Leu Gardens and discover the trendy community hub, East End Market, offering locally produced food and merchandise just a short walk away! The district's recognition with the Great American Main Street Award in 2016 highlights its exceptional appeal and makes it a must-visit destination. Experience the hip, diverse, and independent atmosphere that defines the Audubon Park Garden District. With its vintage shops, cafes, bakeries, music venues, craft beer options, boutiques, and urban farmlettes, this district offers a unique shopping and dining experience. Enjoy the convenience of top-rated schools, local restaurants, and nearby shopping destinations. There are no HOA or CDD fees associated with this property, providing you with even more flexibility and freedom. Located just a short drive from Baldwin Park, Winter Park, downtown Orlando, and with easy access to I-4, you'll have everything you need within reach. With its close proximity to popular attractions, this home offers the best of both worlds. Spend magical days at Disney World, just a 45-minute drive away, or head to the beautiful beaches that are only an hour's drive from your doorstep. Don't miss the opportunity to make this charming home in Audubon Park your own. Schedule your private showing today and start living the delightful Florida lifestyle you've always dreamed of!
/u.realgeeks.media/homesinorlando/NextHome-Neighborhood-Realty-Logo-Horizontal-OrangeOnWhite-Web-RGB.jpg)
Additional Information
- Taxes
- $6018
- Minimum Lease
- No Minimum
- Location
- Sidewalk
- Community Features
- No Deed Restriction
- Property Description
- One Story
- Zoning
- R-1A
- Interior Layout
- Ceiling Fans(s), Solid Wood Cabinets
- Interior Features
- Ceiling Fans(s), Solid Wood Cabinets
- Floor
- Ceramic Tile, Wood
- Appliances
- Convection Oven, Dishwasher, Disposal, Dryer, Microwave, Other, Refrigerator, Washer
- Utilities
- BB/HS Internet Available, Electricity Connected, Public
- Heating
- Central
- Air Conditioning
- Central Air
- Exterior Construction
- Block
- Exterior Features
- French Doors, Sidewalk
- Roof
- Membrane
- Foundation
- Crawlspace
- Pool
- Private
- Pool Type
- Gunite, In Ground, Salt Water
- Garage Carport
- 1 Car Garage
- Garage Spaces
- 1
- Garage Features
- Driveway
- Garage Dimensions
- 10x10
- Elementary School
- Audubon Park K8
- Middle School
- Glenridge Middle
- High School
- Winter Park High
- Fences
- Fenced, Wood
- Pets
- Allowed
- Flood Zone Code
- X
- Parcel ID
- 19-22-30-6872-17-030
- Legal Description
- PHILLIPS 1ST REPLAT LAKEWOOD R/105 LOT 3BLK Q
Listing courtesy of THE WILKINS WAY LLC. 407-874-0230
Selling Office: KELLER WILLIAMS ELITE PARTNERS III REALTY.Mortgage Calculator
StellarMLS is the source of this information via Internet Data Exchange Program. All listing information is deemed reliable but not guaranteed and should be independently verified through personal inspection by appropriate professionals. Listings displayed on this website may be subject to prior sale or removal from sale. Availability of any listing should always be independently verified. Listing information is provided for consumer personal, non-commercial use, solely to identify potential properties for potential purchase. All other use is strictly prohibited and may violate relevant federal and state law. Data last updated on