1413 Viscaya Cove Boulevard, Winter Garden, FL 34787
- $575,000
- 4
- BD
- 4
- BA
- 2,502
- SqFt






- Sold Price
- $575,000
- List Price
- $579,000
- Status
- Sold
- Days on Market
- 6
- Closing Date
- Aug 28, 2023
- MLS#
- O6123128
- Property Style
- Single Family
- Year Built
- 2022
- Bedrooms
- 4
- Bathrooms
- 4
- Baths Half
- 1
- Living Area
- 2,502
- Lot Size
- 4,595
- Acres
- 0.11
- Total Acreage
- 0 to less than 1/4
- Legal Subdivision Name
- Waterside/Johns Lake Ph 2c
- MLS Area Major
- Winter Garden/Oakland
Property Description
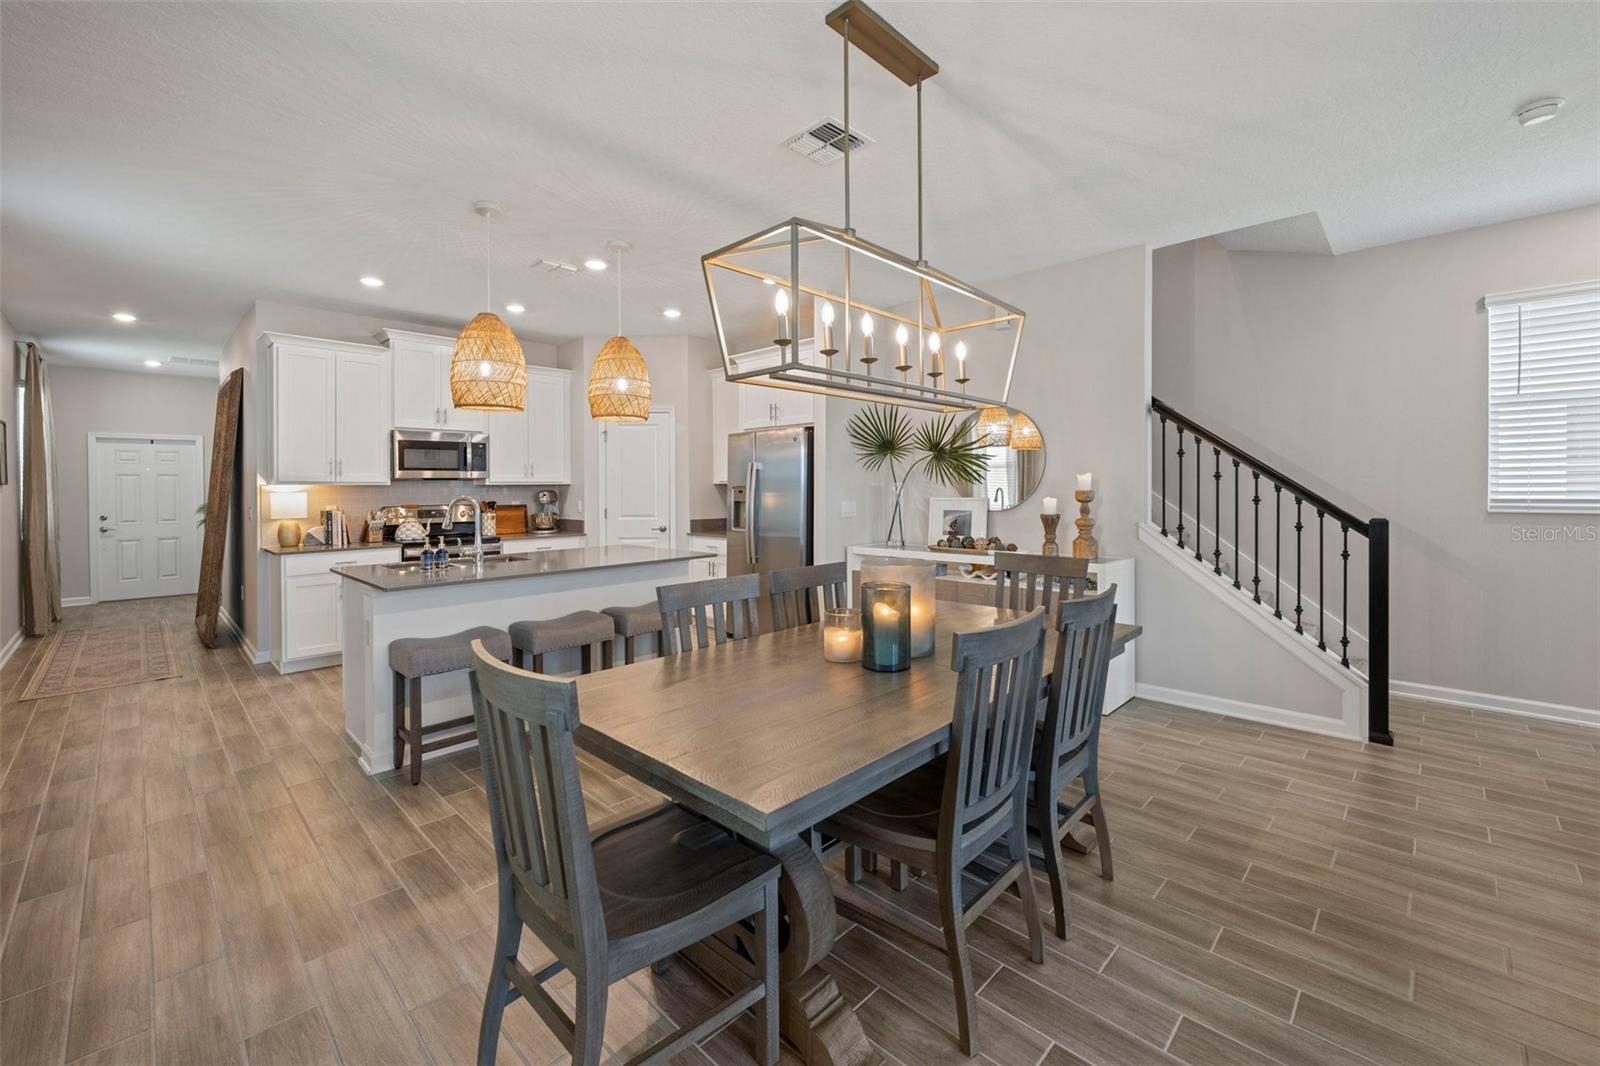
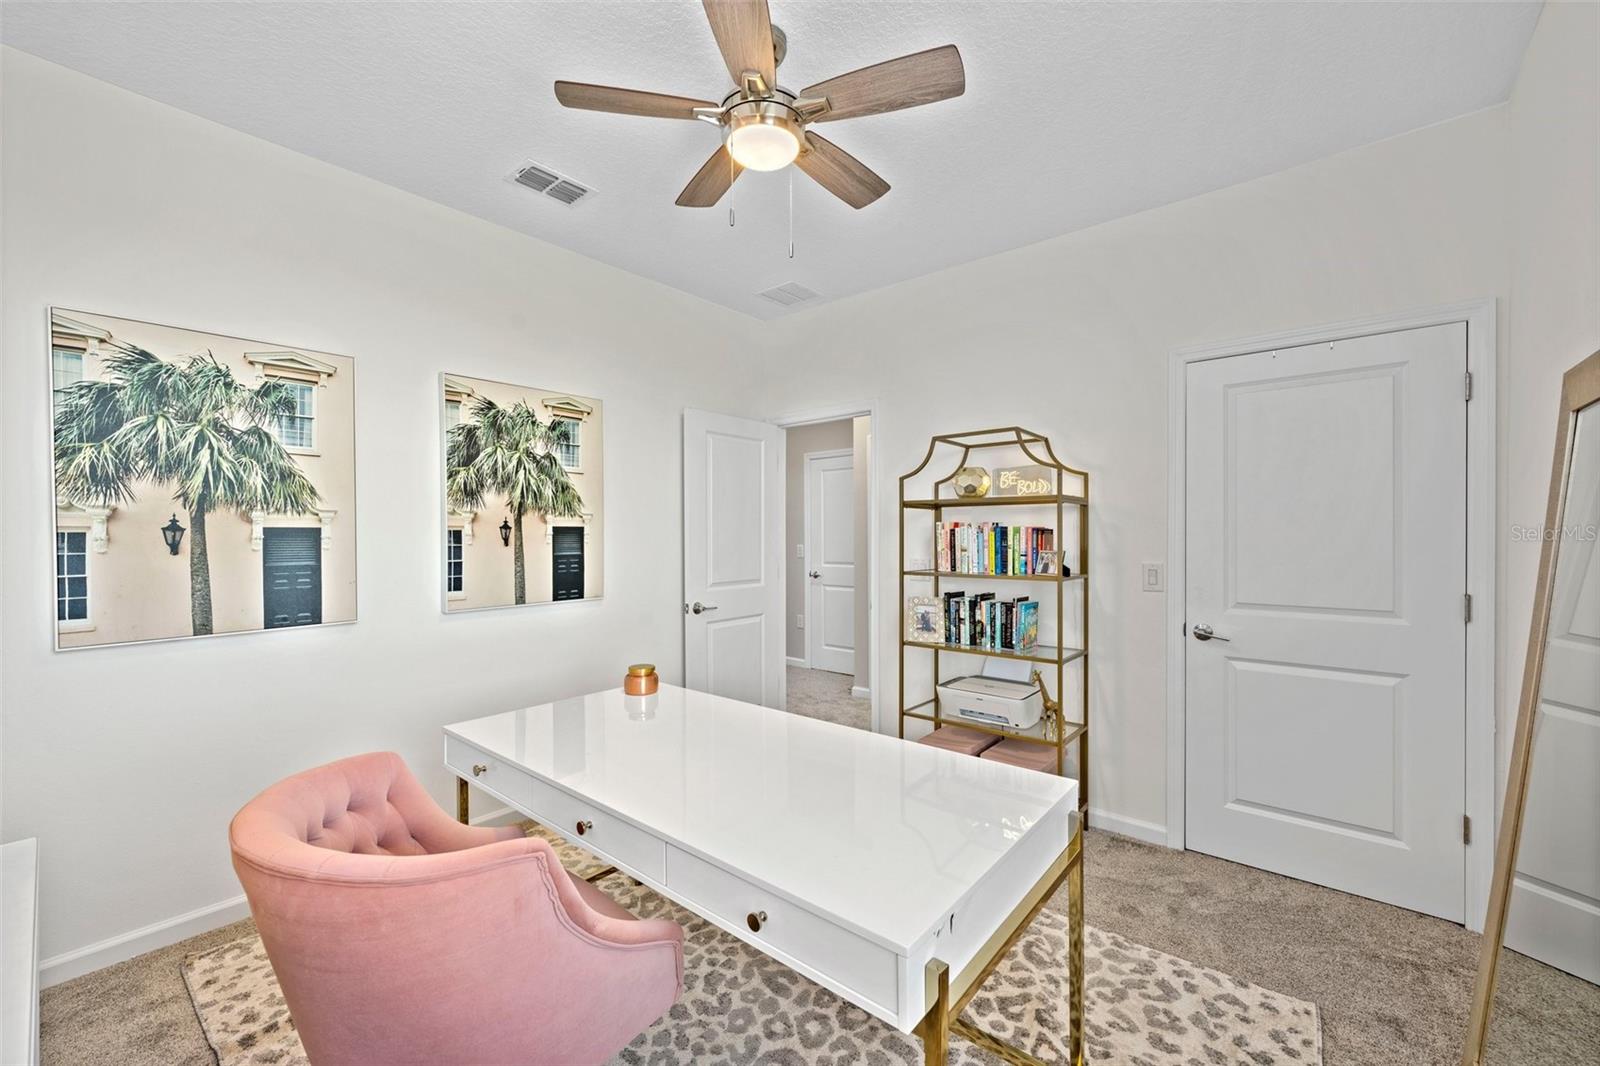
Welcome home to this beautiful 4 bedroom, 3.5 bath home in Winter Garden’s exclusive Waterside at John’s Lake community! At just over a year old, this home is boasting with designer upgrades and touches throughout! This energy efficient home has solar panels and a great open concept floorplan, with a master suite on each level. The spacious master bedroom on the first floor with en-suite master bath, includes a large walk-in closet, double vanity, quartz countertops, and separate water closet. The kitchen, which overlooks the dining and living areas, is designed for entertaining and is fully equipped with 1 year-old stainless-steel appliances, pantry, neutral cabinetry with 42” upper cabinets, and quartz countertops. The large island that overlooks the dining and living area offers great workspace for the chef, as well as room for seating. The dining area has been upgraded to include beautiful designer lighting to enhance your dining experience! The living area is open and conveniently situated beyond the kitchen and dining areas, which make it conducive for hosting parties and get-togethers! The downstairs also conveniently includes a half bath and laundry room. Going up the stairs, you will enter a flexible space that can be used as a home office, play area, or additional living area, and is cable tv ready. There is the additional master suite with large walk-in closet, en-suite master bath with double vanity, quartz countertops, and separate water closet. Down the hallway, you will find two storage closets, two additional bedrooms with great closet space, and a full bath with a tub/shower combo. All bedrooms and living areas throughout the house have been upgraded to include ceiling fans with lighting. The home’s main living areas both upstairs and downstairs have recently been professionally painted in a beautiful neutral shade that is sure to complement your décor. Out the back door is an excellent pavered space for entertaining and grilling, as well as access to the detached 2 car garage. The home sits on one of the best lots Waterside has to offer, as there are no homes to the rear of the property. Exit the back door and enjoy a short walk to Johns Lake with dock and playground. For peace of mind, this Lennar smart home comes equipped with the Ring camera/security system. As a resident of Waterside, your amenities include a large resort style pool, beautiful clubhouse, and state of the art fitness center. Waterside is conveniently located to Winter Garden’s historic downtown district with a plethora of dining and entertainment options, as well as highly rated schools, and just 30 minutes from the Disney Parks. Immaculate and well-maintained, this home is ready for you to move in and enjoy all the amenities this property has to offer!
/u.realgeeks.media/homesinorlando/NextHome-Neighborhood-Realty-Logo-Horizontal-OrangeOnWhite-Web-RGB.jpg)
Additional Information
- Taxes
- $1596
- Minimum Lease
- No Minimum
- HOA Fee
- $140
- HOA Payment Schedule
- Monthly
- Location
- Landscaped, Sidewalk, Paved
- Community Features
- Clubhouse, Fitness Center, Park, Playground, Pool, Sidewalks, No Deed Restriction, Maintenance Free
- Property Description
- Two Story
- Zoning
- UVPUD
- Interior Layout
- Ceiling Fans(s), High Ceilings, Master Bedroom Main Floor, Master Bedroom Upstairs, Open Floorplan, Split Bedroom, Stone Counters, Walk-In Closet(s), Window Treatments
- Interior Features
- Ceiling Fans(s), High Ceilings, Master Bedroom Main Floor, Master Bedroom Upstairs, Open Floorplan, Split Bedroom, Stone Counters, Walk-In Closet(s), Window Treatments
- Floor
- Carpet, Tile
- Appliances
- Built-In Oven, Cooktop, Dishwasher, Dryer, Electric Water Heater, Exhaust Fan, Microwave, Range, Refrigerator, Washer
- Utilities
- Electricity Connected, Public, Solar
- Heating
- Central
- Air Conditioning
- Central Air
- Exterior Construction
- Block, Stucco, Wood Frame, Wood Siding
- Exterior Features
- Irrigation System, Rain Gutters, Sidewalk
- Roof
- Shingle
- Foundation
- Block, Slab
- Pool
- Community
- Garage Carport
- 2 Car Garage
- Garage Spaces
- 2
- Elementary School
- Whispering Oak Elem
- Middle School
- Sunridge Middle
- High School
- West Orange High
- Pets
- Not Allowed
- Flood Zone Code
- X
- Parcel ID
- 06-23-27-8904-01-230
- Legal Description
- WATERSIDE ON JOHNS LAKE - PHASE 2C 104/75 LOT 123
Listing courtesy of FANNIE HILLMAN & ASSOCIATES. 407-644-1234
Selling Office: EXP REALTY LLC.Mortgage Calculator
StellarMLS is the source of this information via Internet Data Exchange Program. All listing information is deemed reliable but not guaranteed and should be independently verified through personal inspection by appropriate professionals. Listings displayed on this website may be subject to prior sale or removal from sale. Availability of any listing should always be independently verified. Listing information is provided for consumer personal, non-commercial use, solely to identify potential properties for potential purchase. All other use is strictly prohibited and may violate relevant federal and state law. Data last updated on