6431 Sweet Clementine Alley, Winter Garden, FL 34787
- $440,000
- 3
- BD
- 3
- BA
- 1,903
- SqFt




- Sold Price
- $440,000
- List Price
- $454,990
- Status
- Sold
- Days on Market
- 1
- Closing Date
- Aug 04, 2023
- MLS#
- O6123019
- Property Style
- Townhouse
- Architectural Style
- Craftsman
- Year Built
- 2018
- Bedrooms
- 3
- Bathrooms
- 3
- Living Area
- 1,903
- Lot Size
- 2,861
- Acres
- 0.07
- Total Acreage
- 0 to less than 1/4
- Building Name
- N/A
- Legal Subdivision Name
- Hamlin Reserve
- MLS Area Major
- Winter Garden/Oakland
Property Description
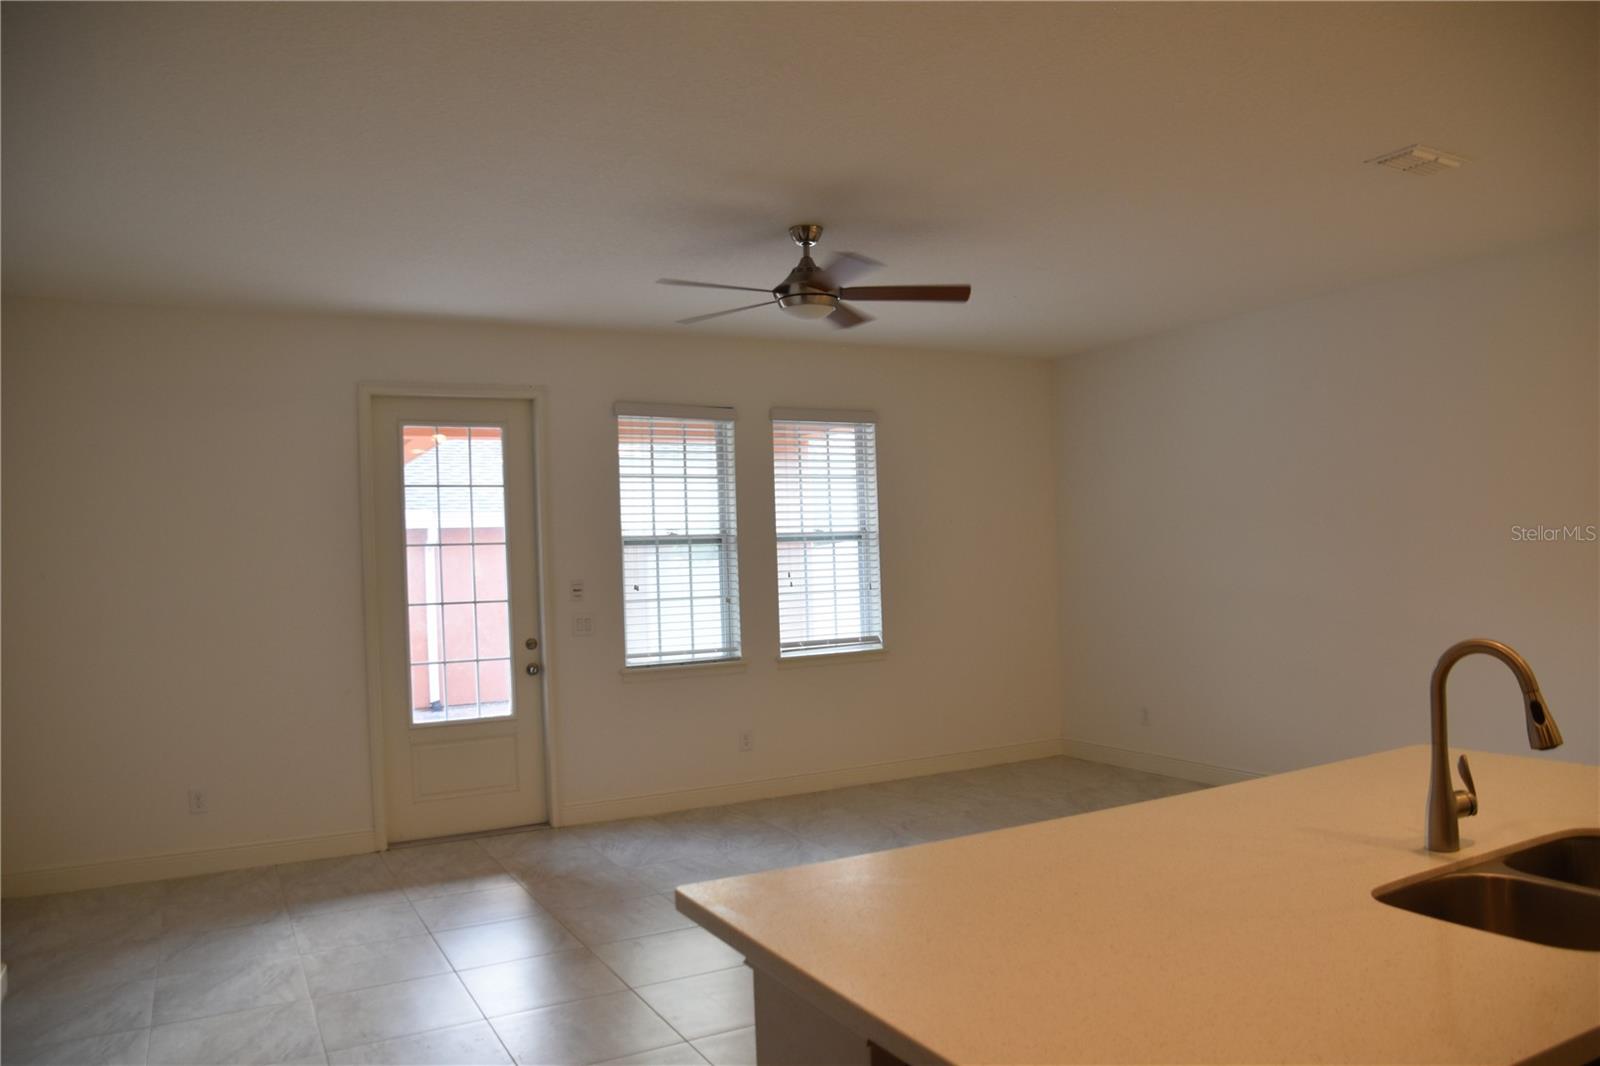
Under contract-accepting backup offers. Welcome to the new Winter Garden!!! Don't miss out on being the first one to live in this gently used Town home with 2 master Suites!! You are close to the new Publix, Walmart and 429!!! At the back door to Disney and minutes to downtown Orlando!! As you drive into this community, you know you are somewhere special. This row of town homes faces a park setting and has a pool, park and clubhouse. As you walk through your front door, expect to be impressed! All tile downstairs in the guest areas make any furniture placement possible. A guest room or home office is to the left with a full bathroom and a hallway opens to an enormous kitchen and great room! The rear door leads to a paver back yard perfect for entertaining with a covered walkway, completely fenced to your 2-car garage. Upstairs are 2 master suites with their own walk-in closets and private bathrooms. A loft desk area and laundry room complete the upstairs. Call today while the opportunity still exists.
/u.realgeeks.media/homesinorlando/NextHome-Neighborhood-Realty-Logo-Horizontal-OrangeOnWhite-Web-RGB.jpg)
Additional Information
- Taxes
- $5209
- Minimum Lease
- 8-12 Months
- Hoa Fee
- $1,034
- HOA Payment Schedule
- Quarterly
- Maintenance Includes
- Maintenance Structure, Maintenance Grounds
- Community Features
- Clubhouse, Park, Pool, Sidewalks, No Deed Restriction
- Property Description
- Two Story
- Zoning
- P-D
- Interior Layout
- Ceiling Fans(s), Living Room/Dining Room Combo, Master Bedroom Upstairs
- Interior Features
- Ceiling Fans(s), Living Room/Dining Room Combo, Master Bedroom Upstairs
- Floor
- Carpet, Ceramic Tile
- Appliances
- Dishwasher, Disposal, Dryer, Electric Water Heater, Microwave, Range, Refrigerator, Washer
- Utilities
- Electricity Connected, Public, Sewer Connected
- Heating
- Central, Heat Pump
- Air Conditioning
- Central Air
- Exterior Construction
- Block, Stucco
- Exterior Features
- Balcony, French Doors, Sidewalk
- Roof
- Shingle
- Foundation
- Block
- Pool
- Community
- Garage Carport
- 2 Car Garage
- Garage Spaces
- 2
- Garage Features
- Alley Access, Garage Door Opener, Garage Faces Rear
- Garage Dimensions
- 22x22
- Elementary School
- Independence Elementary
- Middle School
- Bridgewater Middle
- High School
- Horizon High School
- Pets
- Allowed
- Max Pet Weight
- 101
- Pet Size
- Extra Large (101+ Lbs.)
- Flood Zone Code
- X
- Parcel ID
- 29-23-27-2716-00-100
- Legal Description
- HAMLIN RESERVE 88/78 LOT 10
Listing courtesy of MBA REALTY GROUP, INC. 407-291-4665
Selling Office: PREMIER SOTHEBYS INT'L REALTY.Mortgage Calculator
StellarMLS is the source of this information via Internet Data Exchange Program. All listing information is deemed reliable but not guaranteed and should be independently verified through personal inspection by appropriate professionals. Listings displayed on this website may be subject to prior sale or removal from sale. Availability of any listing should always be independently verified. Listing information is provided for consumer personal, non-commercial use, solely to identify potential properties for potential purchase. All other use is strictly prohibited and may violate relevant federal and state law. Data last updated on