926-301 Lotus Vista Drive Unit 301, Altamonte Springs, FL 32714
- $488,000
- 3
- BD
- 3
- BA
- 2,452
- SqFt








- Sold Price
- $488,000
- List Price
- $498,000
- Status
- Sold
- Days on Market
- 51
- Closing Date
- Oct 18, 2023
- MLS#
- O6122971
- Property Style
- Condo
- Architectural Style
- Contemporary
- Year Built
- 2006
- Bedrooms
- 3
- Bathrooms
- 3
- Baths Half
- 1
- Living Area
- 2,452
- Building Name
- 926
- Monthly Condo Fee
- 899
- Legal Subdivision Name
- Lotus Vista Condominiums
- MLS Area Major
- Altamonte Springs West/Forest City
Property Description
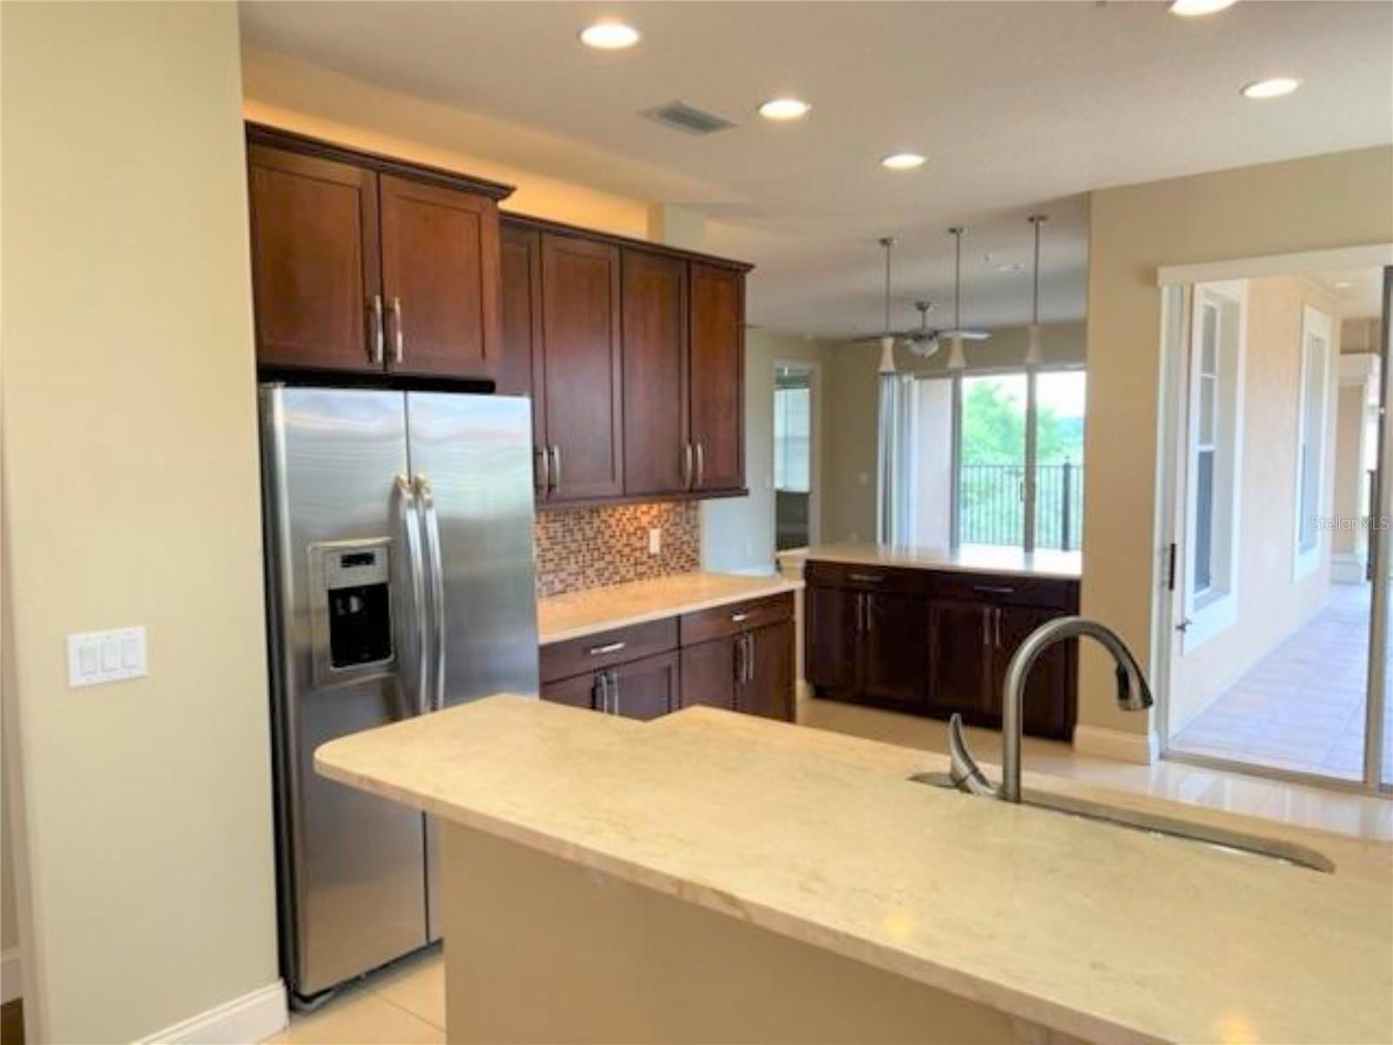
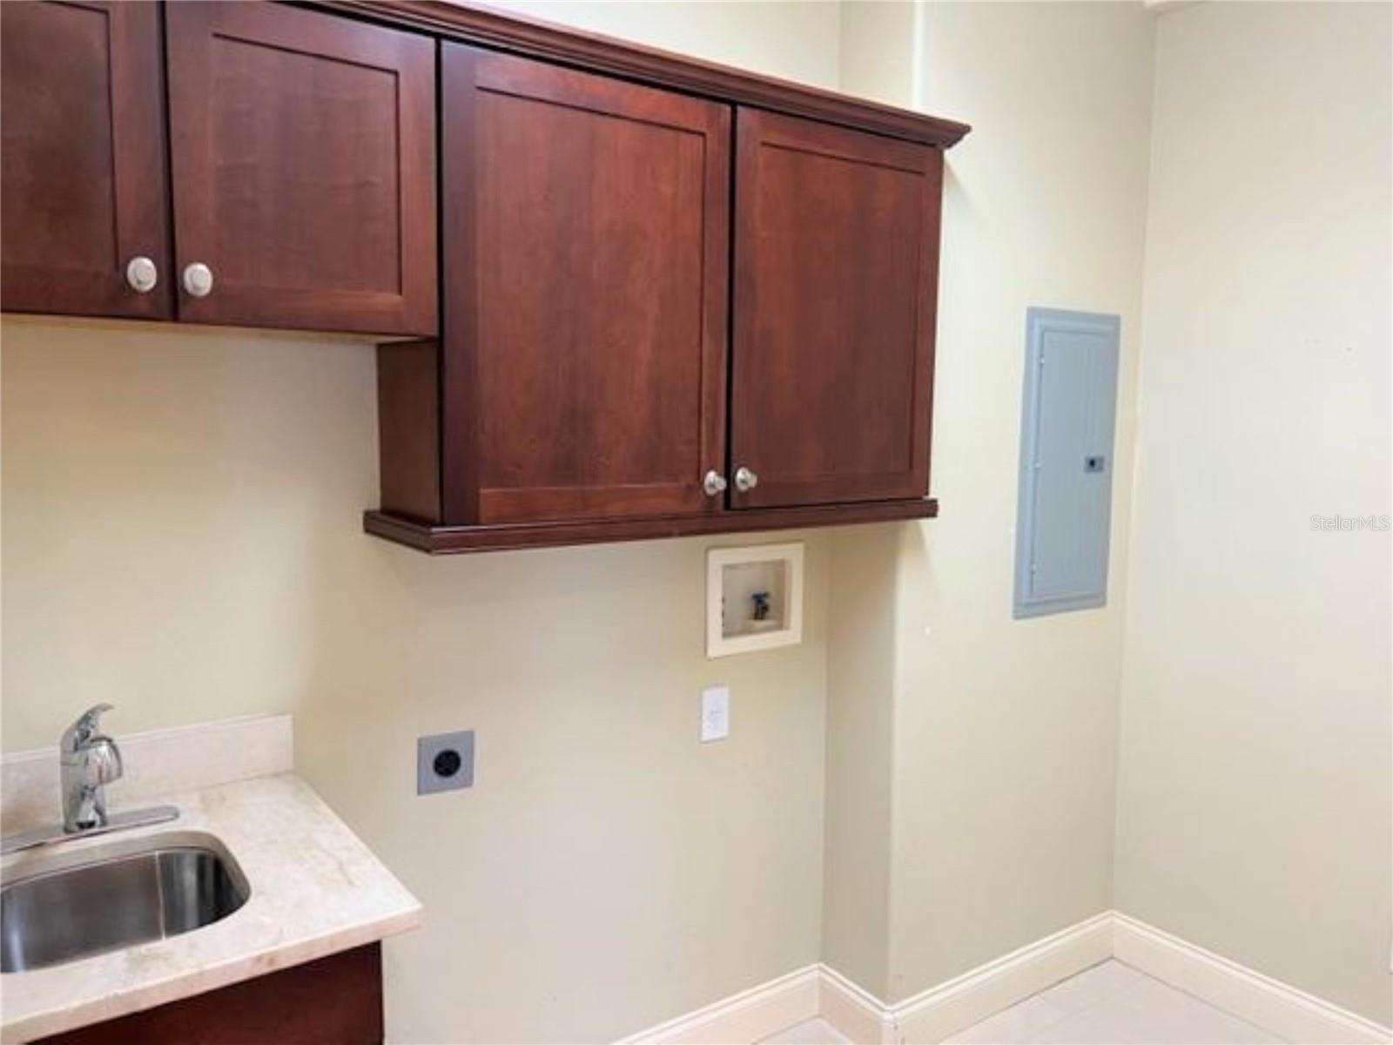
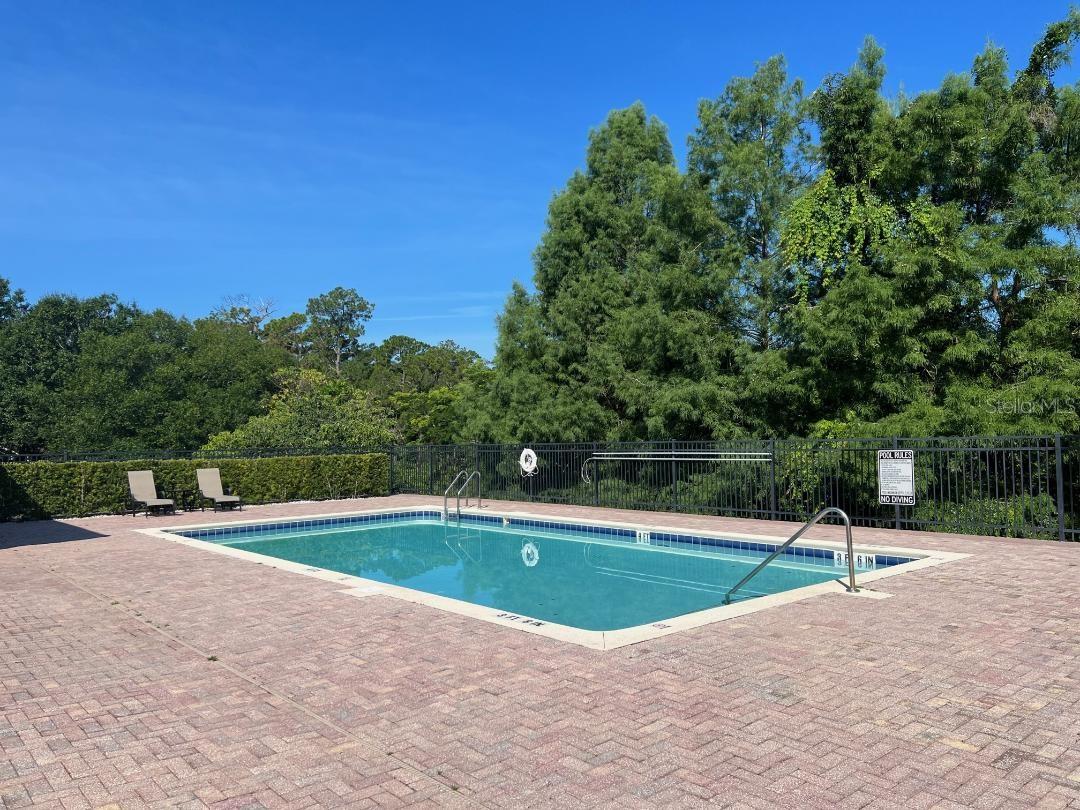
One or more photo(s) has been virtually staged. Welcome to your new home. This home located in Altamonte Springs is one of the best kept secrets in Seminole County. This three bedroom, two and one half bath condominium has everything you have been looking for! Penthouse views are just one of the many amenities of this gorgeous unit. Wood floors throughout, soaring ceilings, a gourmet kitchen that is perfect for entertaining with lots of storage, 42 inch cabinets and under cabinet lighting, beautiful stone countertops, and two bars that are perfect for entertaining. The large living room; as well as, dinning room is so perfect for those wonderful get-togethers with friends and family. This end unit is so spacious and bright with lots of light. There is not a closed-in feeling in this unit, as you will find in many condominiums. The master en-suite is large and spacious and features tall coffered ceilings and enough room for a comfortable chair for those relaxing evenings with a good book. The en-suite bath is perfect with two separate vanities and a fabulous walk-in shower. Don't forget to see the huge walk-in closet and a separate linen closet as well. This split plan bedroom unit also features two other nice size bedrooms with tons of closet space as well The guest full bath also features a double vanity stone counter; as well as, a Jetted tub/ Shower.(Your family or guests may never leave). There is also a smaller guest bath featuring a vessel sink. The office is a nice size and could easily accommodate two desks for those that don't want to share. The separate family room is also perfect for that quiet reading room or a great place for watching a movie while the other room is watching sports. Let's move on to the wonderful patio. This patio features a wrap-around balcony; giving you the opportunity to enjoy the sun or simply enjoy the shade. While visiting be sure to see your attached extra large two car garage with additional storage. When you leave your garage and enter into the lobby the Elevator will take you directly to your new home. There are only two units per floor so no long hallways to get to your home. The newly renovated clubhouse is a great gathering place where residents enjoy get-togethers with friends; as well as, fun games. The pool is well maintained and inviting and the chairs; as well as, the outdoor shower make living at Lotus Vista the best! Lotus Vista condominiums feature 54 units and seldom do these come on the market, Centrally located and easy access to Restaurants, Shopping, Medical as well as 1-4, and the 414; it truly is the best kept secret in Altamonte Springs. Make your appt to see this wonderful home today!
/u.realgeeks.media/homesinorlando/NextHome-Neighborhood-Realty-Logo-Horizontal-OrangeOnWhite-Web-RGB.jpg)
Additional Information
- Taxes
- $5391
- Minimum Lease
- 8-12 Months
- HOA Payment Schedule
- Monthly
- Maintenance Includes
- Cable TV, Pool, Escrow Reserves Fund, Maintenance Structure, Maintenance Grounds, Pool, Private Road, Security, Sewer, Trash, Water
- Condo Fees
- $899
- Condo Fees Term
- Monthly
- Community Features
- Clubhouse, Deed Restrictions, Gated Community - No Guard, Pool, Sidewalks
- Property Description
- One Story
- Zoning
- PUD-MO
- Interior Layout
- Ceiling Fans(s), High Ceilings, Living Room/Dining Room Combo, Open Floorplan, Solid Surface Counters, Solid Wood Cabinets, Split Bedroom, Thermostat, Walk-In Closet(s)
- Interior Features
- Ceiling Fans(s), High Ceilings, Living Room/Dining Room Combo, Open Floorplan, Solid Surface Counters, Solid Wood Cabinets, Split Bedroom, Thermostat, Walk-In Closet(s)
- Floor
- Ceramic Tile, Wood
- Appliances
- Dishwasher, Disposal, Electric Water Heater, Microwave, Range, Refrigerator
- Utilities
- BB/HS Internet Available, Electricity Connected, Fire Hydrant, Sewer Connected, Water Connected
- Heating
- Central, Electric
- Air Conditioning
- Central Air
- Exterior Construction
- Block
- Exterior Features
- Balcony, Irrigation System, Lighting, Rain Gutters, Sidewalk, Sliding Doors
- Roof
- Tile
- Foundation
- Slab
- Pool
- Community
- Pool Type
- Gunite, In Ground
- Garage Carport
- 2 Car Garage
- Garage Spaces
- 2
- Pets
- Allowed
- Floor Number
- 3
- Flood Zone Code
- x
- Parcel ID
- 21-21-29=522-0900-3010
- Legal Description
- unit 301 Building 9 Lotus Vista Condominium PB 67 Pgs 35-40
Listing courtesy of CHARLES RUTENBERG REALTY ORLANDO. 407-622-2122
Selling Office: LPT REALTY.Mortgage Calculator
StellarMLS is the source of this information via Internet Data Exchange Program. All listing information is deemed reliable but not guaranteed and should be independently verified through personal inspection by appropriate professionals. Listings displayed on this website may be subject to prior sale or removal from sale. Availability of any listing should always be independently verified. Listing information is provided for consumer personal, non-commercial use, solely to identify potential properties for potential purchase. All other use is strictly prohibited and may violate relevant federal and state law. Data last updated on