3681 Lake Harney Circle, Geneva, FL 32732
- $574,000
- 3
- BD
- 2
- BA
- 2,421
- SqFt




- Sold Price
- $574,000
- List Price
- $595,000
- Status
- Sold
- Days on Market
- 219
- Closing Date
- Mar 07, 2024
- MLS#
- O6122944
- Property Style
- Single Family
- Year Built
- 1992
- Bedrooms
- 3
- Bathrooms
- 2
- Living Area
- 2,421
- Lot Size
- 273,992
- Acres
- 5.65
- Total Acreage
- 5 to less than 10
- Legal Subdivision Name
- Rest Haven Sub Amd
- MLS Area Major
- Geneva
Property Description
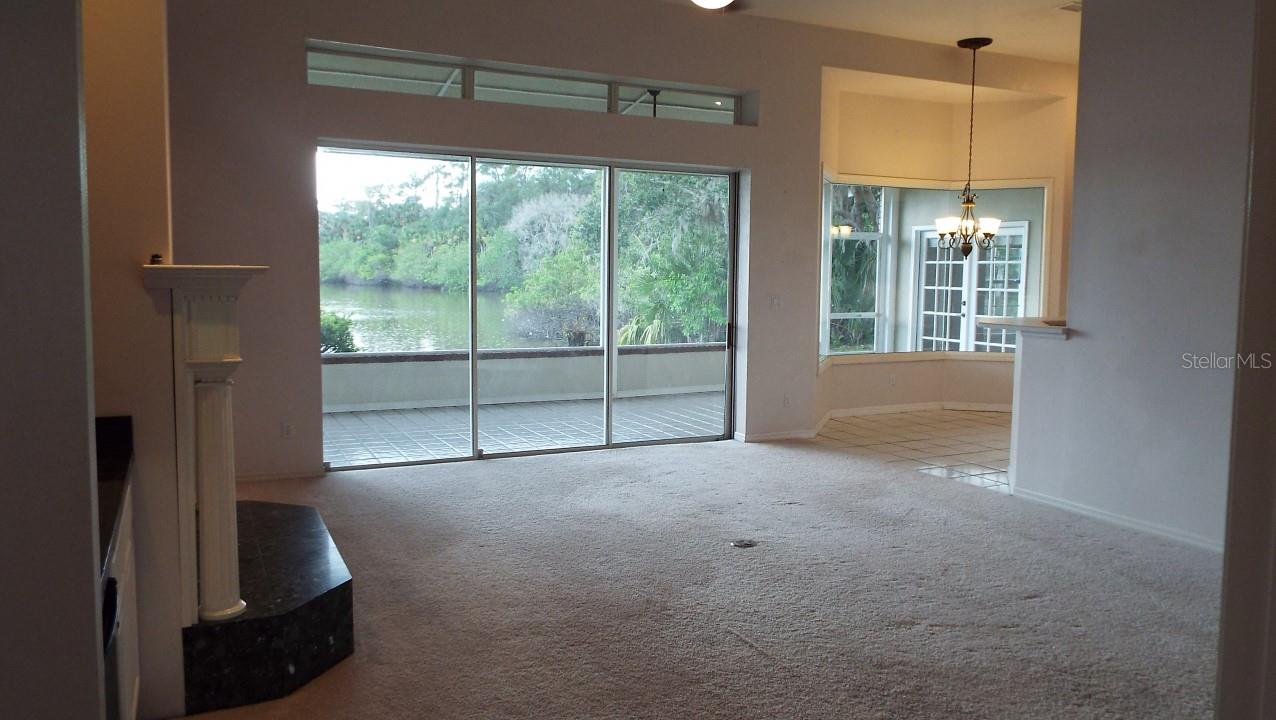
This beautiful 3BR/2BA brick home sits off a paved road on a 5+ acre waterfront lot. The inside of the property has been cleared, with woods left around the outskirts for privacy. This home has 2421 sq. ft. of living space and was designed to take advantage of the water view. The family room with fireplace and wet bar has 8’ triple sliders that fully open up to the screened back porch, bringing the outside in. The porch has a built-in spa, and gas supply for a grill, making it great for entertaining. The large Master Suite has an attached bath and walk-in closet. The 2 guest bedrooms are on the opposite side of the home and share a hall bath. There is an inside laundry room just off the 2-car garage. The home is energy efficient with high ceilings, double pane windows, and solid wood doors. Recent updates include new roofs on the house and shed (2022) and 2 new A/C units (2018).
/u.realgeeks.media/homesinorlando/NextHome-Neighborhood-Realty-Logo-Horizontal-OrangeOnWhite-Web-RGB.jpg)
Additional Information
- Taxes
- $6540
- Minimum Lease
- No Minimum
- Community Features
- No Deed Restriction
- Property Description
- One Story
- Zoning
- R-1A
- Interior Layout
- Ceiling Fans(s), Eat-in Kitchen, High Ceilings, Kitchen/Family Room Combo, Open Floorplan, Solid Wood Cabinets, Split Bedroom, Thermostat, Tray Ceiling(s), Walk-In Closet(s), Wet Bar, Window Treatments
- Interior Features
- Ceiling Fans(s), Eat-in Kitchen, High Ceilings, Kitchen/Family Room Combo, Open Floorplan, Solid Wood Cabinets, Split Bedroom, Thermostat, Tray Ceiling(s), Walk-In Closet(s), Wet Bar, Window Treatments
- Floor
- Carpet, Tile
- Appliances
- Bar Fridge, Dishwasher, Disposal, Electric Water Heater, Exhaust Fan, Ice Maker, Microwave, Range, Refrigerator
- Utilities
- BB/HS Internet Available, Cable Available, Electricity Connected, Phone Available, Propane, Water Connected
- Heating
- Central, Electric, Heat Pump
- Air Conditioning
- Central Air
- Fireplace Description
- Gas
- Exterior Construction
- Brick
- Exterior Features
- Other
- Roof
- Shingle
- Foundation
- Crawlspace, Stem Wall
- Pool
- No Pool
- Garage Carport
- 2 Car Garage
- Garage Spaces
- 2
- Garage Features
- Garage Door Opener, Off Street
- Garage Dimensions
- 20x23
- Water View
- Lake
- Water Access
- Lake
- Pets
- Allowed
- Flood Zone Code
- AE
- Parcel ID
- 30-20-33-503-0000-0110
- Legal Description
- PT OF LOT 11 DESC AS BEG SW COR LOT 1 RUN N 26 DEG 54 MIN 20 SEC W 504.25 FT N 25 DEG 5 MIN 22 SEC E 325 FT S 52 DEG 49 MIN 7 SEC E 387.63 FT S 75 DEG 40 MIN 32 SEC E 80 FT SELY ON CURVE 144.72 FT S 128.30 FT S 9 DEG 39 MIN 33 SEC W 164.50 FT SWLY ON CURVE 73.97 FT S 82 DEG 38 MIN 16 SEC W 305.45 FT TO BEG AMENDED PLAT REST HAVEN SUBDS PB 15 PG 4
Listing courtesy of BEYCOME OF FLORIDA LLC. 844-239-2663
Selling Office: CREEGAN GROUP.Mortgage Calculator
StellarMLS is the source of this information via Internet Data Exchange Program. All listing information is deemed reliable but not guaranteed and should be independently verified through personal inspection by appropriate professionals. Listings displayed on this website may be subject to prior sale or removal from sale. Availability of any listing should always be independently verified. Listing information is provided for consumer personal, non-commercial use, solely to identify potential properties for potential purchase. All other use is strictly prohibited and may violate relevant federal and state law. Data last updated on