13169 Center Square Drive, Orlando, FL 32828
- $372,500
- 3
- BD
- 3
- BA
- 1,582
- SqFt







- Sold Price
- $372,500
- List Price
- $385,800
- Status
- Sold
- Days on Market
- 21
- Closing Date
- Aug 10, 2023
- MLS#
- O6122845
- Property Style
- Townhouse
- Year Built
- 2003
- Bedrooms
- 3
- Bathrooms
- 3
- Baths Half
- 1
- Living Area
- 1,582
- Lot Size
- 1,883
- Acres
- 0.04
- Total Acreage
- 0 to less than 1/4
- Building Name
- 13169
- Legal Subdivision Name
- Avalon Town Center Tracts 20 21 22
- MLS Area Major
- Orlando/Alafaya/Waterford Lakes
Property Description
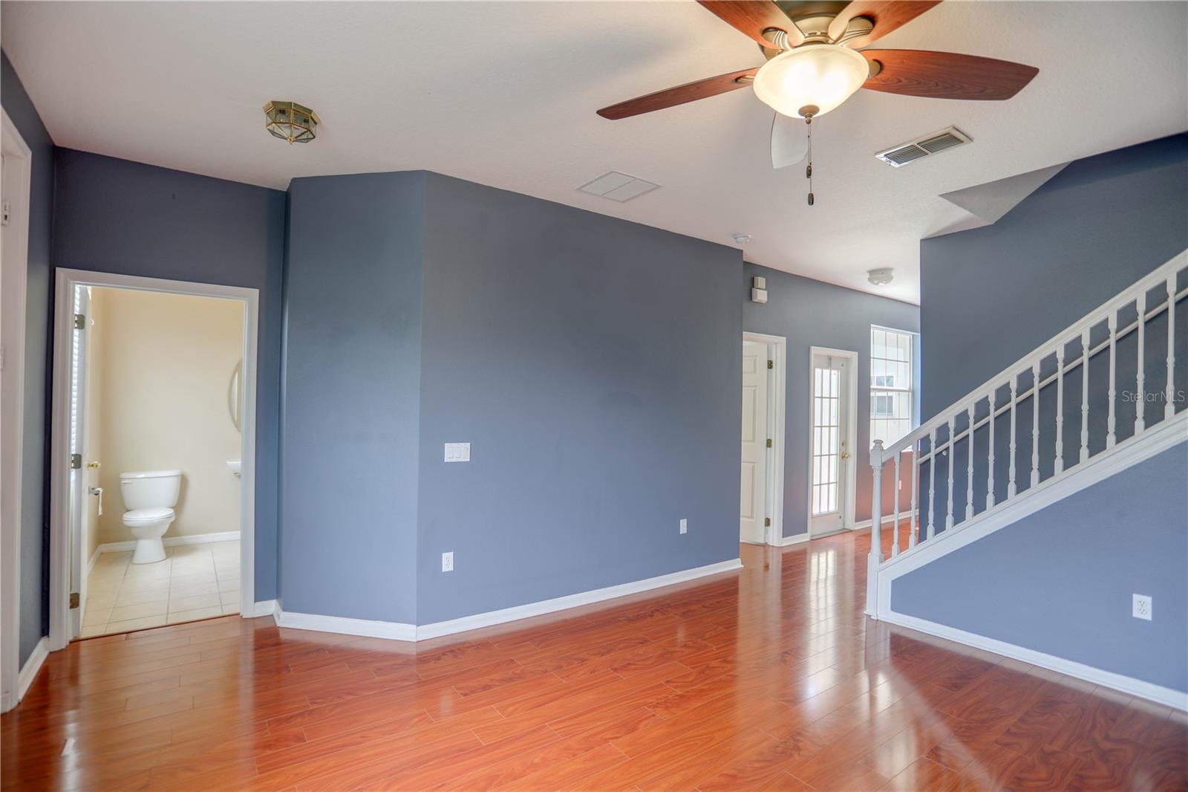
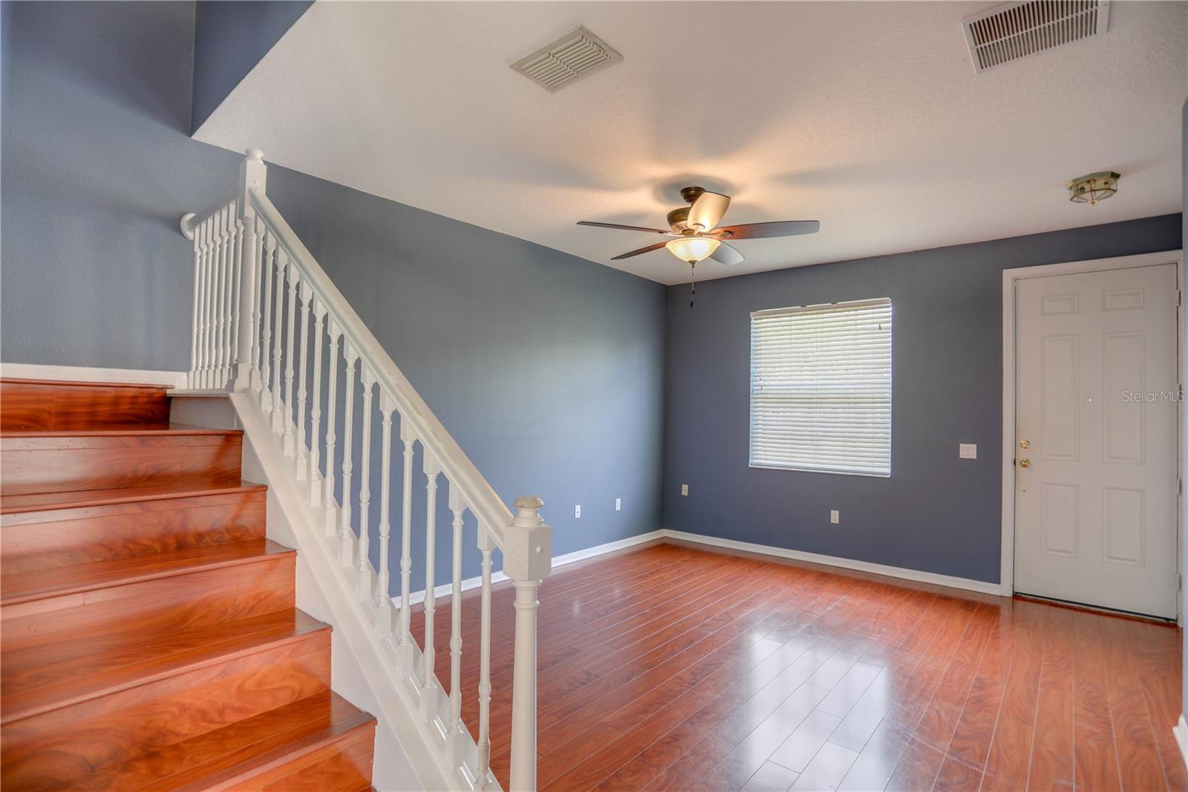
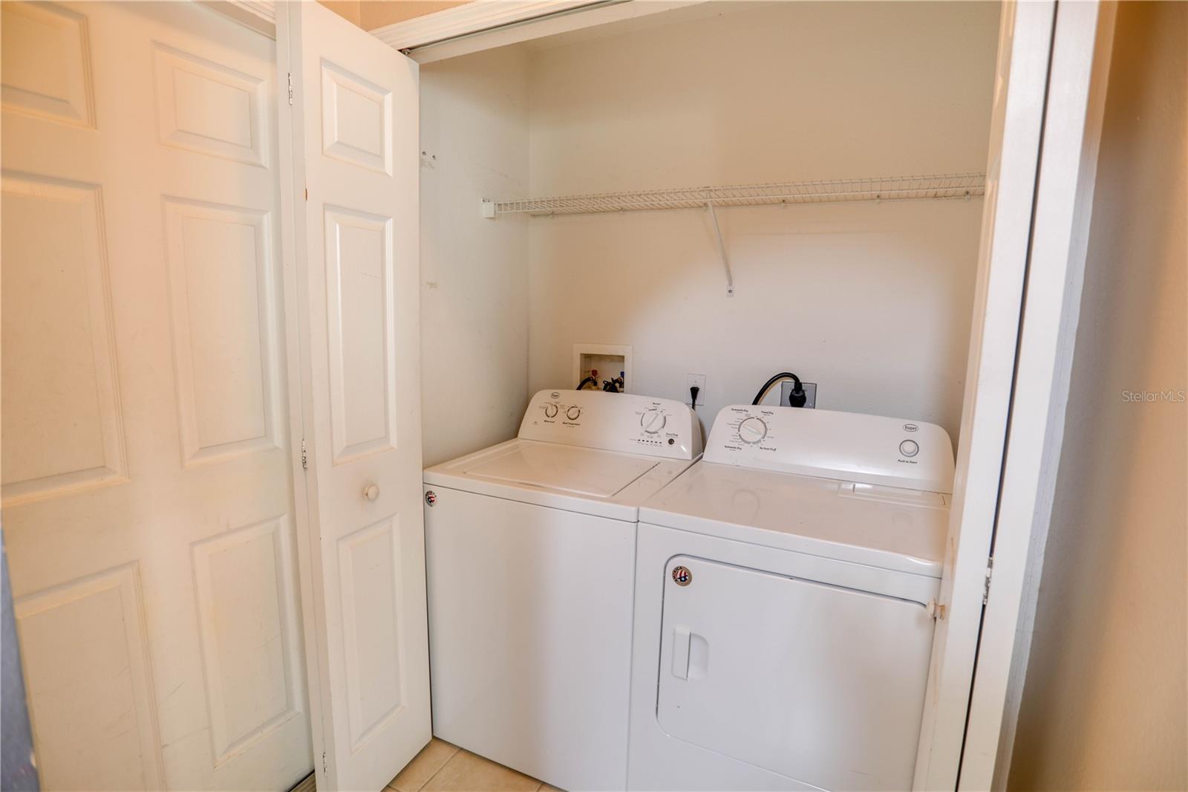
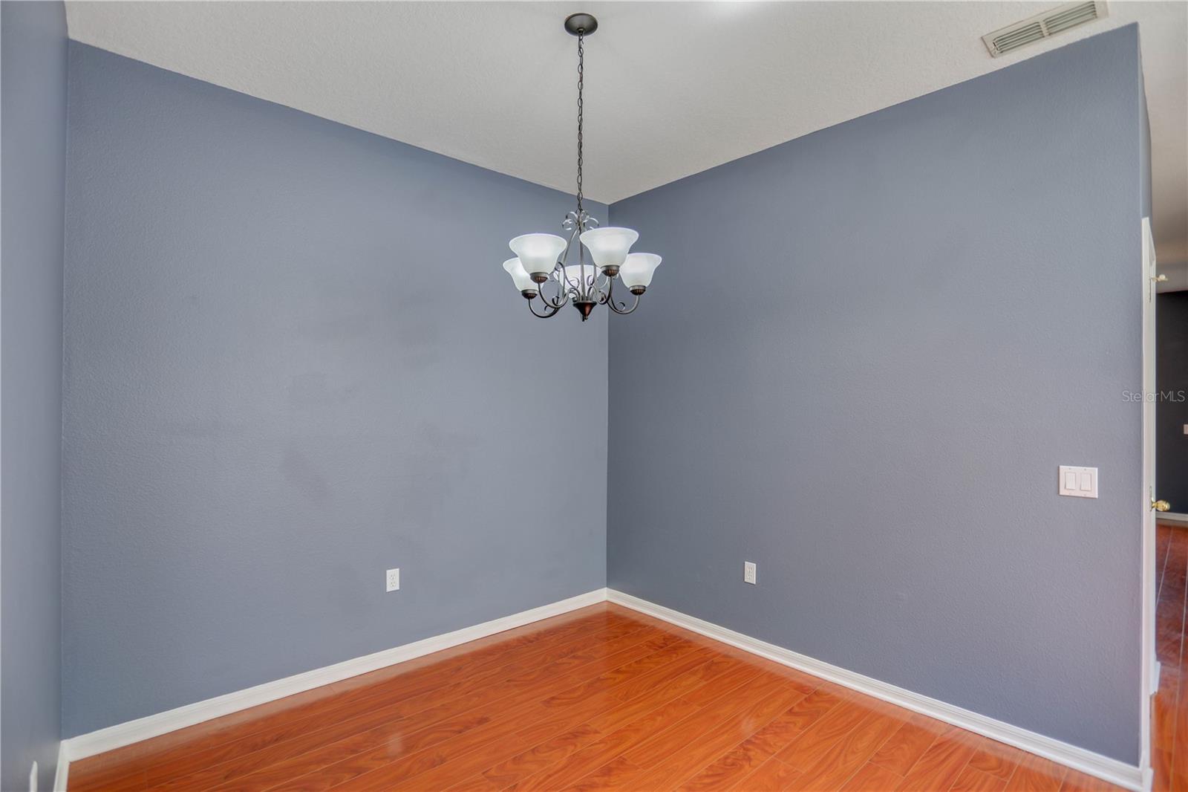
Welcome to your dream townhome in Avalon Park, Orlando, Florida! This beautiful 3-bedroom, 2.5-bathroom home is perfectly situated to provide you with stunning pool views, a private patio, and the convenience of a move-in ready home. With hardwood floors and large windows throughout, the home creates a warm and welcoming space with plenty of natural lighting. The kitchen is equipped with all white appliances and light wood cabinets. Upstairs you will find the master suite which includes a private ensuite bathroom and over-sized walk-in closet. The additional bedrooms are versatile and can be used as guest rooms, home offices, or playrooms, depending on your needs. Located in Avalon Park, neighborhood amenities include the pool, 4 lighted tennis courts, racquetball courts, basketball courts, playground, splash pad, sports fields, parks, Avalon's downtown shopping and food marketplace within walking distance. Landscaping, Basic cable and internet is included with the HOA. With easy access to major highways, you'll have the freedom to explore all that Orlando has to offer. Schedule your showing today and make this Avalon Park townhome your new place to call home!
/u.realgeeks.media/homesinorlando/NextHome-Neighborhood-Realty-Logo-Horizontal-OrangeOnWhite-Web-RGB.jpg)
Additional Information
- Taxes
- $2613
- Minimum Lease
- No Minimum
- Hoa Fee
- $669
- HOA Payment Schedule
- Quarterly
- Maintenance Includes
- Cable TV, Pool, Internet, Maintenance Grounds, Pool, Recreational Facilities
- Community Features
- Park, Playground, Pool, Racquetball, Tennis Courts, No Deed Restriction
- Property Description
- Two Story
- Zoning
- P-D
- Interior Layout
- Ceiling Fans(s)
- Interior Features
- Ceiling Fans(s)
- Floor
- Wood
- Appliances
- Dishwasher, Range, Refrigerator
- Utilities
- Cable Available, Electricity Available
- Heating
- Central
- Air Conditioning
- Central Air
- Exterior Construction
- Stucco
- Exterior Features
- Sidewalk, Sliding Doors
- Roof
- Shingle
- Foundation
- Slab
- Pool
- Community
- Garage Carport
- 2 Car Garage
- Garage Spaces
- 2
- Elementary School
- Avalon Elem
- Middle School
- Avalon Middle
- High School
- Timber Creek High
- Pets
- Allowed
- Flood Zone Code
- X
- Parcel ID
- 06-23-32-1045-00-490
- Legal Description
- AVALON TOWN CENTER TRACTS 20,21,22 & 2350/54 LOT 49
Listing courtesy of HOMEVEST REALTY. 407-897-5400
Selling Office: THE WILKINS WAY LLC.Mortgage Calculator
StellarMLS is the source of this information via Internet Data Exchange Program. All listing information is deemed reliable but not guaranteed and should be independently verified through personal inspection by appropriate professionals. Listings displayed on this website may be subject to prior sale or removal from sale. Availability of any listing should always be independently verified. Listing information is provided for consumer personal, non-commercial use, solely to identify potential properties for potential purchase. All other use is strictly prohibited and may violate relevant federal and state law. Data last updated on