1440 Scarlet Oak Loop, Winter Garden, FL 34787
- $355,000
- 3
- BD
- 3
- BA
- 1,638
- SqFt






- Sold Price
- $355,000
- List Price
- $350,000
- Status
- Sold
- Days on Market
- 3
- Closing Date
- Aug 07, 2023
- MLS#
- O6122780
- Property Style
- Townhouse
- Year Built
- 2013
- Bedrooms
- 3
- Bathrooms
- 3
- Baths Half
- 1
- Living Area
- 1,638
- Lot Size
- 3,500
- Acres
- 0.08
- Total Acreage
- 0 to less than 1/4
- Building Name
- 1440
- Legal Subdivision Name
- Villas/Tucker Oaks
- MLS Area Major
- Winter Garden/Oakland
Property Description
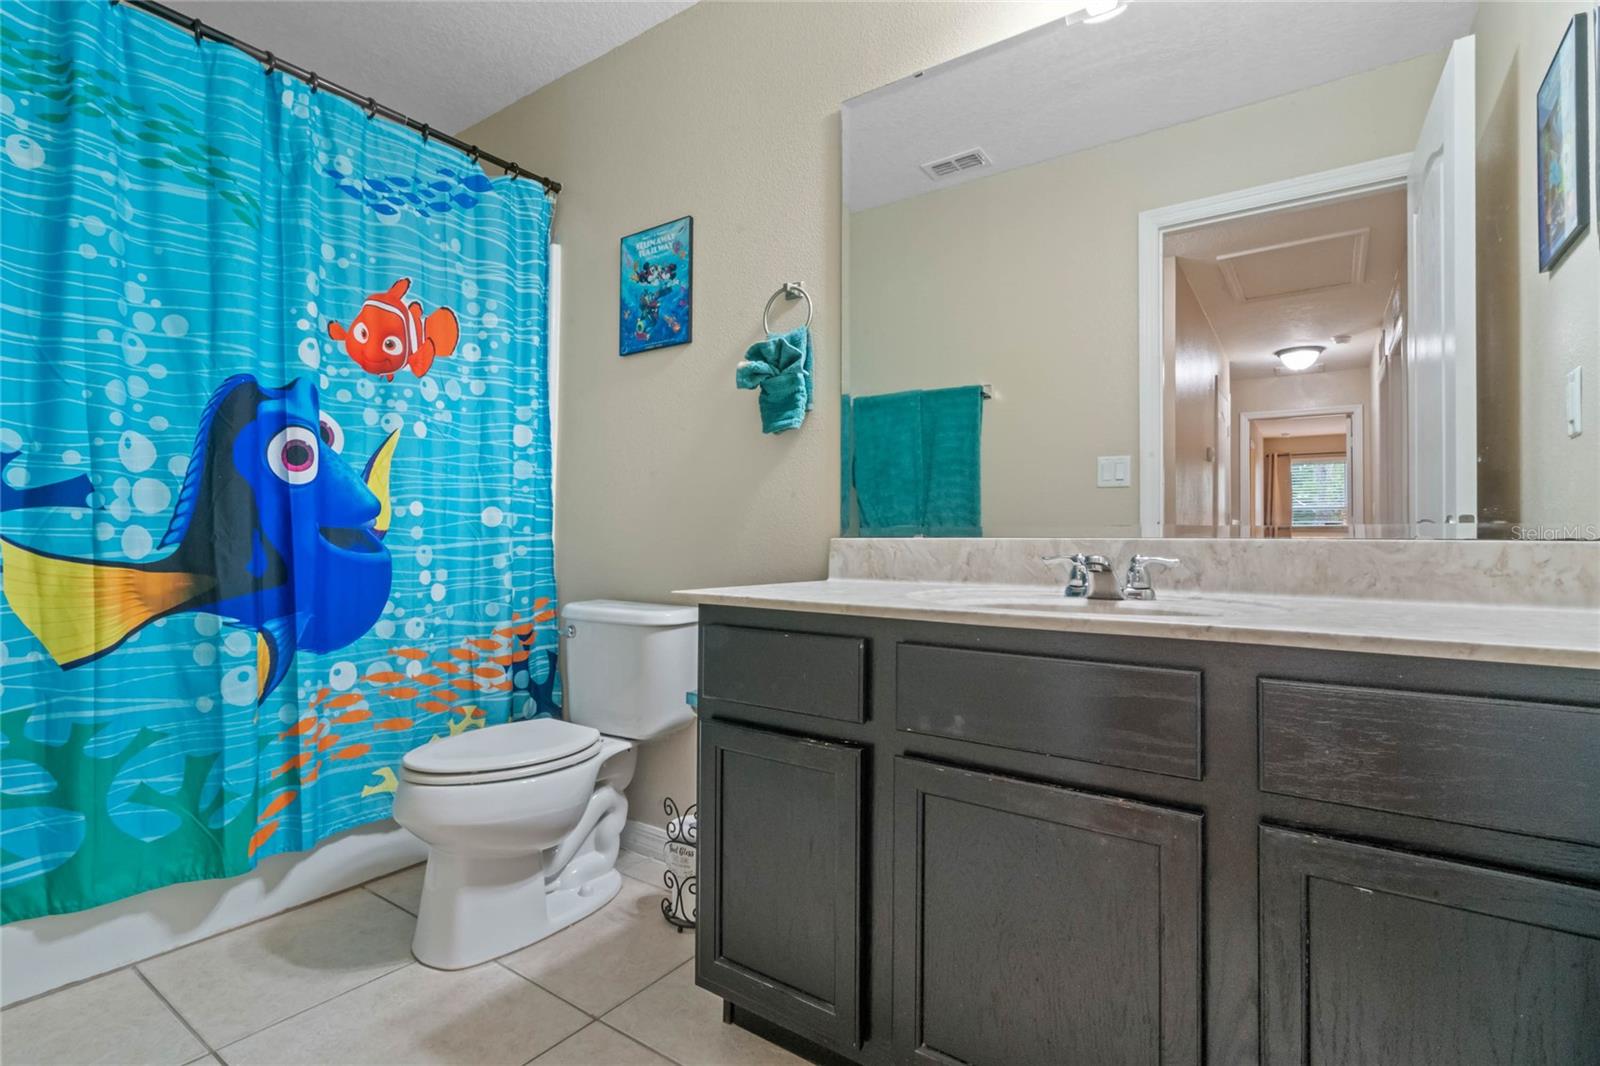
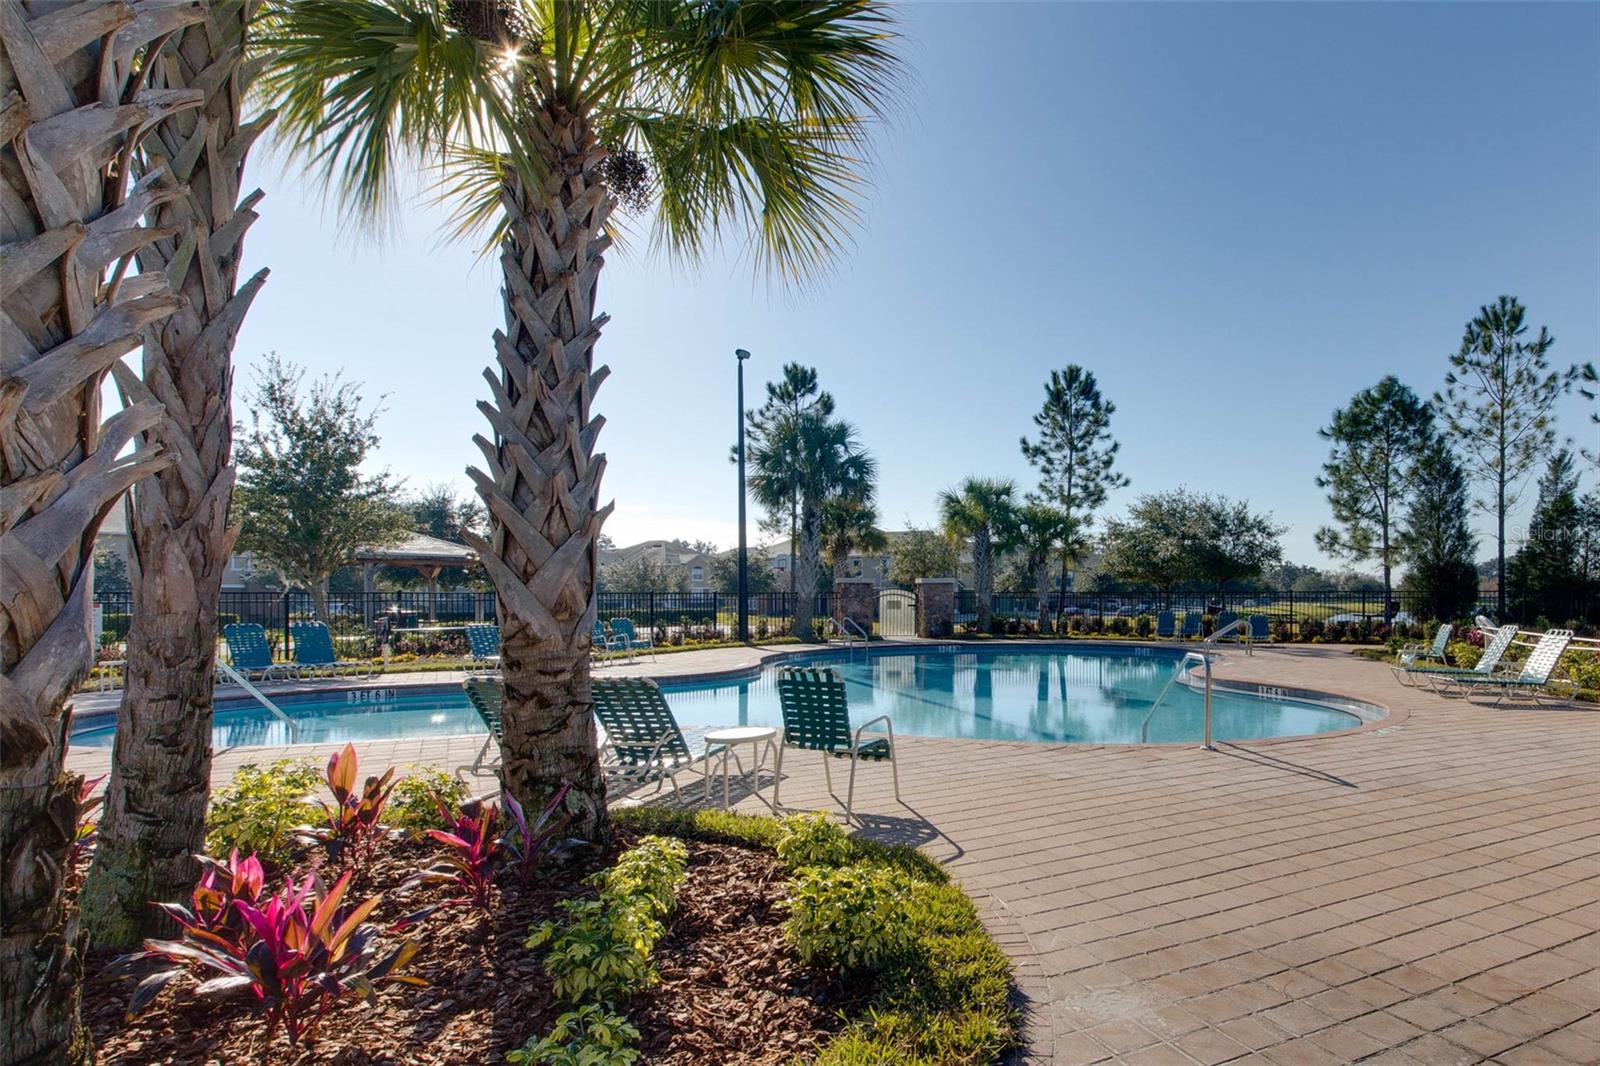
Under contract-accepting backup offers. Great Opportunity to own an outstanding 3 bedroom/2.5 bath Villa in the desirable gated community of Tucker Oaks! This Villa/Duplex is located on a Premium lot that backs up to conservation and is across the street from a beautiful green space park. These 3 bedroom/2.5 bath home will impress you the moment you walk in the door. The open floor plan of Living & Dining room off Kitchen with 42" upper cabinets and granite countertops, plus the walk out screened patio with no rear neighbors makes this location in the community prime. The main owner suite upstairs offers a huge walk-in closet, dual sinks and a walk-in shower. The additional bedrooms and bath are just right down the hall. Maintenance Free Living will give you plenty of time to enjoy the Historic downtown Winter Garden with the popular Farmers Market & restaurants. The Florida Turnpike is just a mile away. Easy access to everything! The HOA includes a security gate, lawncare, exterior maintenance, and community amenities offer a large pool, cabana, and basketball courts. Don't miss out on this one! Call for your private showing today!
/u.realgeeks.media/homesinorlando/NextHome-Neighborhood-Realty-Logo-Horizontal-OrangeOnWhite-Web-RGB.jpg)
Additional Information
- Taxes
- $2718
- Minimum Lease
- 8-12 Months
- Hoa Fee
- $240
- HOA Payment Schedule
- Monthly
- Maintenance Includes
- Pool, Maintenance Structure, Maintenance Grounds
- Community Features
- Deed Restrictions, Dog Park, Gated Community - No Guard, Park, Playground, Pool, Sidewalks
- Property Description
- Two Story
- Zoning
- PUD
- Interior Layout
- Ceiling Fans(s), Kitchen/Family Room Combo, Master Bedroom Upstairs, Stone Counters, Walk-In Closet(s), Window Treatments
- Interior Features
- Ceiling Fans(s), Kitchen/Family Room Combo, Master Bedroom Upstairs, Stone Counters, Walk-In Closet(s), Window Treatments
- Floor
- Carpet, Tile
- Appliances
- Dishwasher, Disposal, Dryer, Electric Water Heater, Microwave, Range, Refrigerator, Washer
- Utilities
- Cable Connected, Electricity Connected, Sewer Connected, Water Connected
- Heating
- Central, Electric
- Air Conditioning
- Central Air
- Exterior Construction
- Block
- Exterior Features
- Irrigation System, Sidewalk, Sliding Doors
- Roof
- Shingle
- Foundation
- Slab
- Pool
- Community
- Garage Carport
- 2 Car Garage
- Garage Spaces
- 2
- Garage Dimensions
- 21x21
- Elementary School
- Sunridge Elementary
- Middle School
- Lakeview Middle
- High School
- West Orange High
- Pets
- Allowed
- Flood Zone Code
- AE
- Parcel ID
- 28-22-27-8895-00-840
- Legal Description
- VILLAS AT TUCKER OAKS 77/81 LOT 84
Listing courtesy of FOLIO REALTY LLC. 407-352-4020
Selling Office: THE REAL ESTATE COLLECTION LLC.Mortgage Calculator
StellarMLS is the source of this information via Internet Data Exchange Program. All listing information is deemed reliable but not guaranteed and should be independently verified through personal inspection by appropriate professionals. Listings displayed on this website may be subject to prior sale or removal from sale. Availability of any listing should always be independently verified. Listing information is provided for consumer personal, non-commercial use, solely to identify potential properties for potential purchase. All other use is strictly prohibited and may violate relevant federal and state law. Data last updated on