5343 Brady Lane, Orlando, FL 32814
- $729,000
- 3
- BD
- 3
- BA
- 1,838
- SqFt




- Sold Price
- $729,000
- List Price
- $749,000
- Status
- Sold
- Days on Market
- 9
- Closing Date
- Aug 08, 2023
- MLS#
- O6122702
- Property Style
- Single Family
- Architectural Style
- Craftsman
- Year Built
- 2008
- Bedrooms
- 3
- Bathrooms
- 3
- Baths Half
- 1
- Living Area
- 1,838
- Lot Size
- 3,075
- Acres
- 0.07
- Total Acreage
- 0 to less than 1/4
- Legal Subdivision Name
- Baldwin Park Unit 10
- MLS Area Major
- Orlando
Property Description
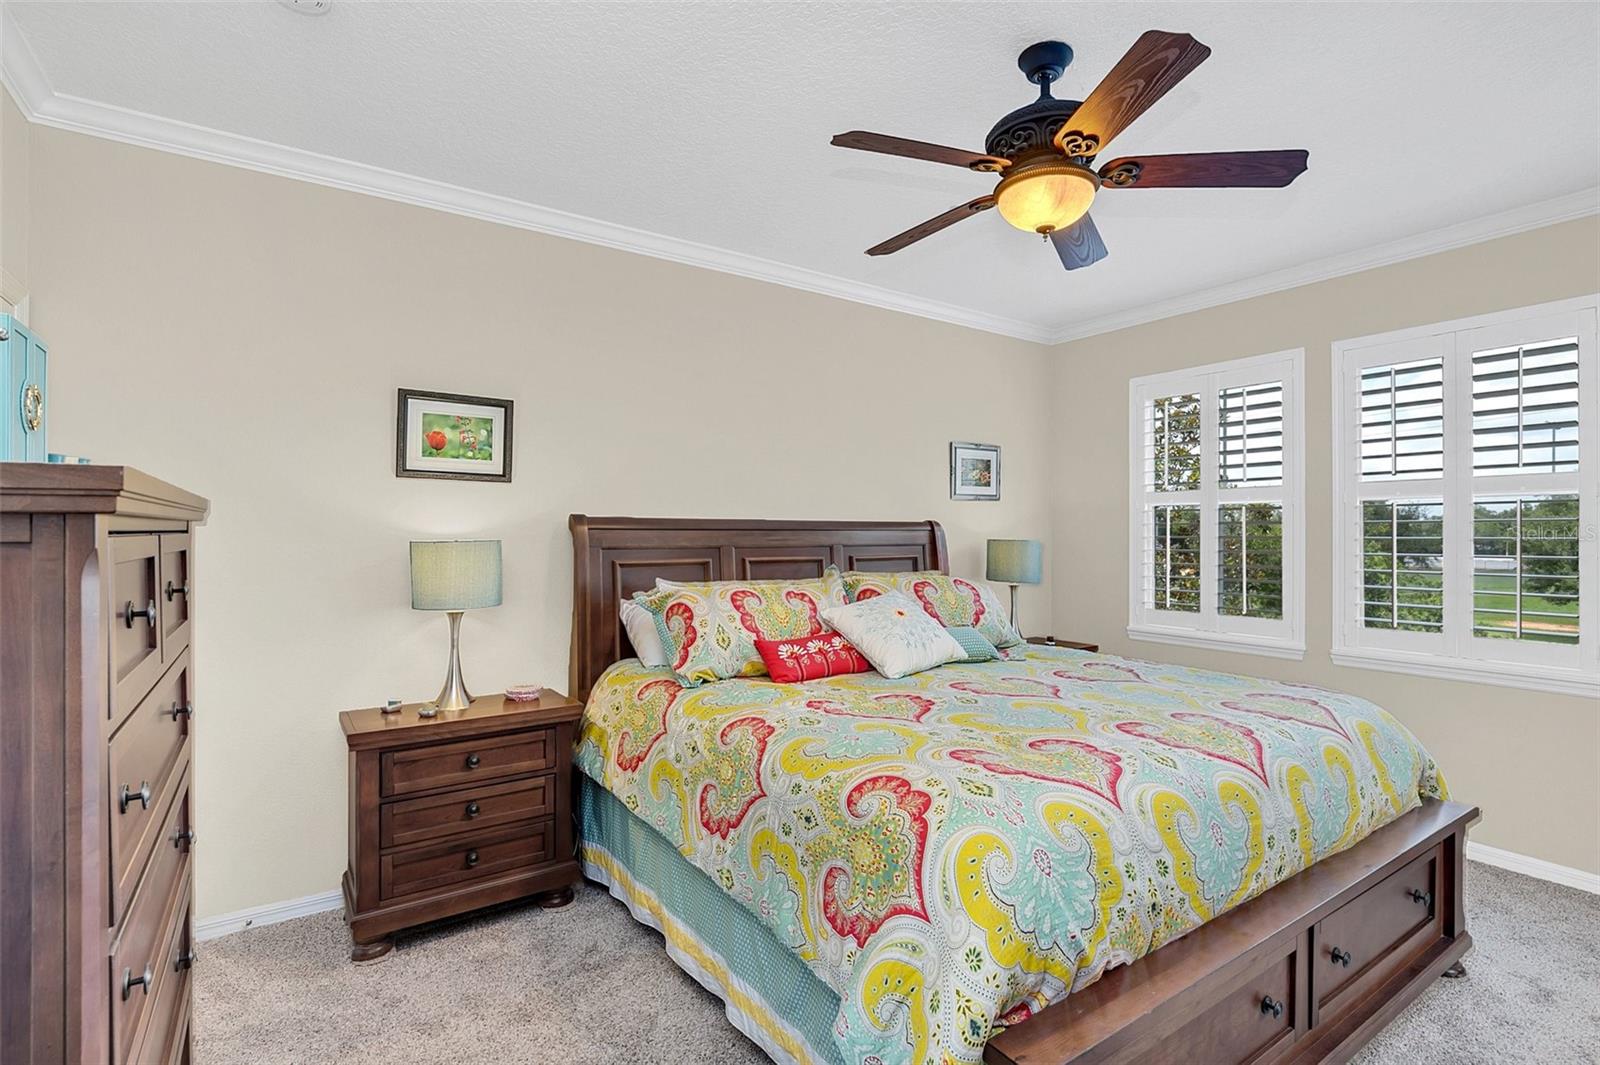
Under contract-accepting backup offers. Welcome to this stunning residence in the picturesque Baldwin Park neighborhood, where charm and elegance meet convenience and tranquility. This beautiful home invites you in with its rocking-chair front porch, providing the perfect spot to relax and enjoy the expansive park views directly in front of you. Step inside this delightful 1,838 square foot, two-story David Weekley Emlay model, meticulously designed and upgraded to create an inviting and functional space for your family. The open floor plan effortlessly connects the living areas, allowing for seamless flow and comfortable everyday living. With its slightly oversized 2-car garage, this home offers ample storage space for all your needs. No rear neighbors ensure privacy as well as ease of access. Upstairs, you'll find the master suite, a haven of serenity. Complete with two closets, this sanctuary offers a tranquil retreat from the hustle and bustle of daily life. Two additional nice sized bedrooms and bath make the perfect space for family or guests. Throughout the house, you'll discover a range of upgrades that elevate its appeal, including plantation shutters that adorn the windows, a beautiful wood staircase, crown molding for added elegance, and surround sound to enhance your entertainment experience. The attention to detail is evident in every corner of this home. Imagine gathering with loved ones in the well-appointed kitchen, featuring granite countertops, stainless steel appliances, and a charming wood paneling at the bar area. Whether you're preparing a meal or hosting a get-together, this space is designed to delight both the chef and the guests. Take your meal outdoors to enjoy the privacy of your own brick patio perfect for Florida evenings! Maintained with utmost care, this residence is situated within a top-rated school system, ensuring an excellent education. Enjoy the convenience of a nearby community pool, perfect for cooling off during warm summer days. Additionally, the short downtown commute allows you to experience the vibrant energy of Orlando with ease. Impeccably maintained and thoughtfully designed, this property embodies the essence of Baldwin Park living with its ideal location, exquisite upgrades, and warm ambiance. Schedule a private tour today and embrace the lifestyle.
/u.realgeeks.media/homesinorlando/NextHome-Neighborhood-Realty-Logo-Horizontal-OrangeOnWhite-Web-RGB.jpg)
Additional Information
- Taxes
- $6028
- Taxes
- $1,063
- Minimum Lease
- 8-12 Months
- HOA Fee
- $517
- HOA Payment Schedule
- Semi-Annually
- Location
- City Limits, Near Public Transit, Sidewalk, Paved
- Community Features
- Deed Restrictions, Fitness Center, Park, Playground, Pool, Tennis Courts, Water Access
- Property Description
- Two Story
- Zoning
- PD
- Interior Layout
- Ceiling Fans(s), Crown Molding, Eat-in Kitchen, Kitchen/Family Room Combo, Walk-In Closet(s)
- Interior Features
- Ceiling Fans(s), Crown Molding, Eat-in Kitchen, Kitchen/Family Room Combo, Walk-In Closet(s)
- Floor
- Carpet, Ceramic Tile
- Appliances
- Dishwasher, Disposal, Electric Water Heater, Microwave, Range, Refrigerator
- Utilities
- Cable Available, Electricity Connected, Public, Street Lights
- Heating
- Central, Electric
- Air Conditioning
- Central Air
- Exterior Construction
- Block, Wood Frame
- Exterior Features
- Irrigation System
- Roof
- Shingle
- Foundation
- Slab
- Pool
- Community
- Garage Carport
- 2 Car Garage
- Garage Spaces
- 2
- Garage Features
- Garage Door Opener, On Street
- Elementary School
- Baldwin Park Elementary
- Middle School
- Glenridge Middle
- High School
- Winter Park High
- Fences
- Vinyl
- Pets
- Allowed
- Flood Zone Code
- x
- Parcel ID
- 16-22-30-0534-01-629
- Legal Description
- BALDWIN PARK UNIT 10 64/27 LOT 1629
Listing courtesy of ORLANDO REGIONAL REALTY. 407-751-2111
Selling Office: KELLER WILLIAMS REALTY AT THE.Mortgage Calculator
StellarMLS is the source of this information via Internet Data Exchange Program. All listing information is deemed reliable but not guaranteed and should be independently verified through personal inspection by appropriate professionals. Listings displayed on this website may be subject to prior sale or removal from sale. Availability of any listing should always be independently verified. Listing information is provided for consumer personal, non-commercial use, solely to identify potential properties for potential purchase. All other use is strictly prohibited and may violate relevant federal and state law. Data last updated on