1234 Baypoint Court, Longwood, FL 32750
- $649,000
- 4
- BD
- 3
- BA
- 2,682
- SqFt






- Sold Price
- $649,000
- List Price
- $649,000
- Status
- Sold
- Days on Market
- 3
- Closing Date
- Aug 11, 2023
- MLS#
- O6122655
- Property Style
- Single Family
- Architectural Style
- Ranch
- Year Built
- 1986
- Bedrooms
- 4
- Bathrooms
- 3
- Living Area
- 2,682
- Lot Size
- 18,988
- Acres
- 0.44
- Total Acreage
- 1/4 to less than 1/2
- Legal Subdivision Name
- Northridge
- MLS Area Major
- Longwood East
Property Description
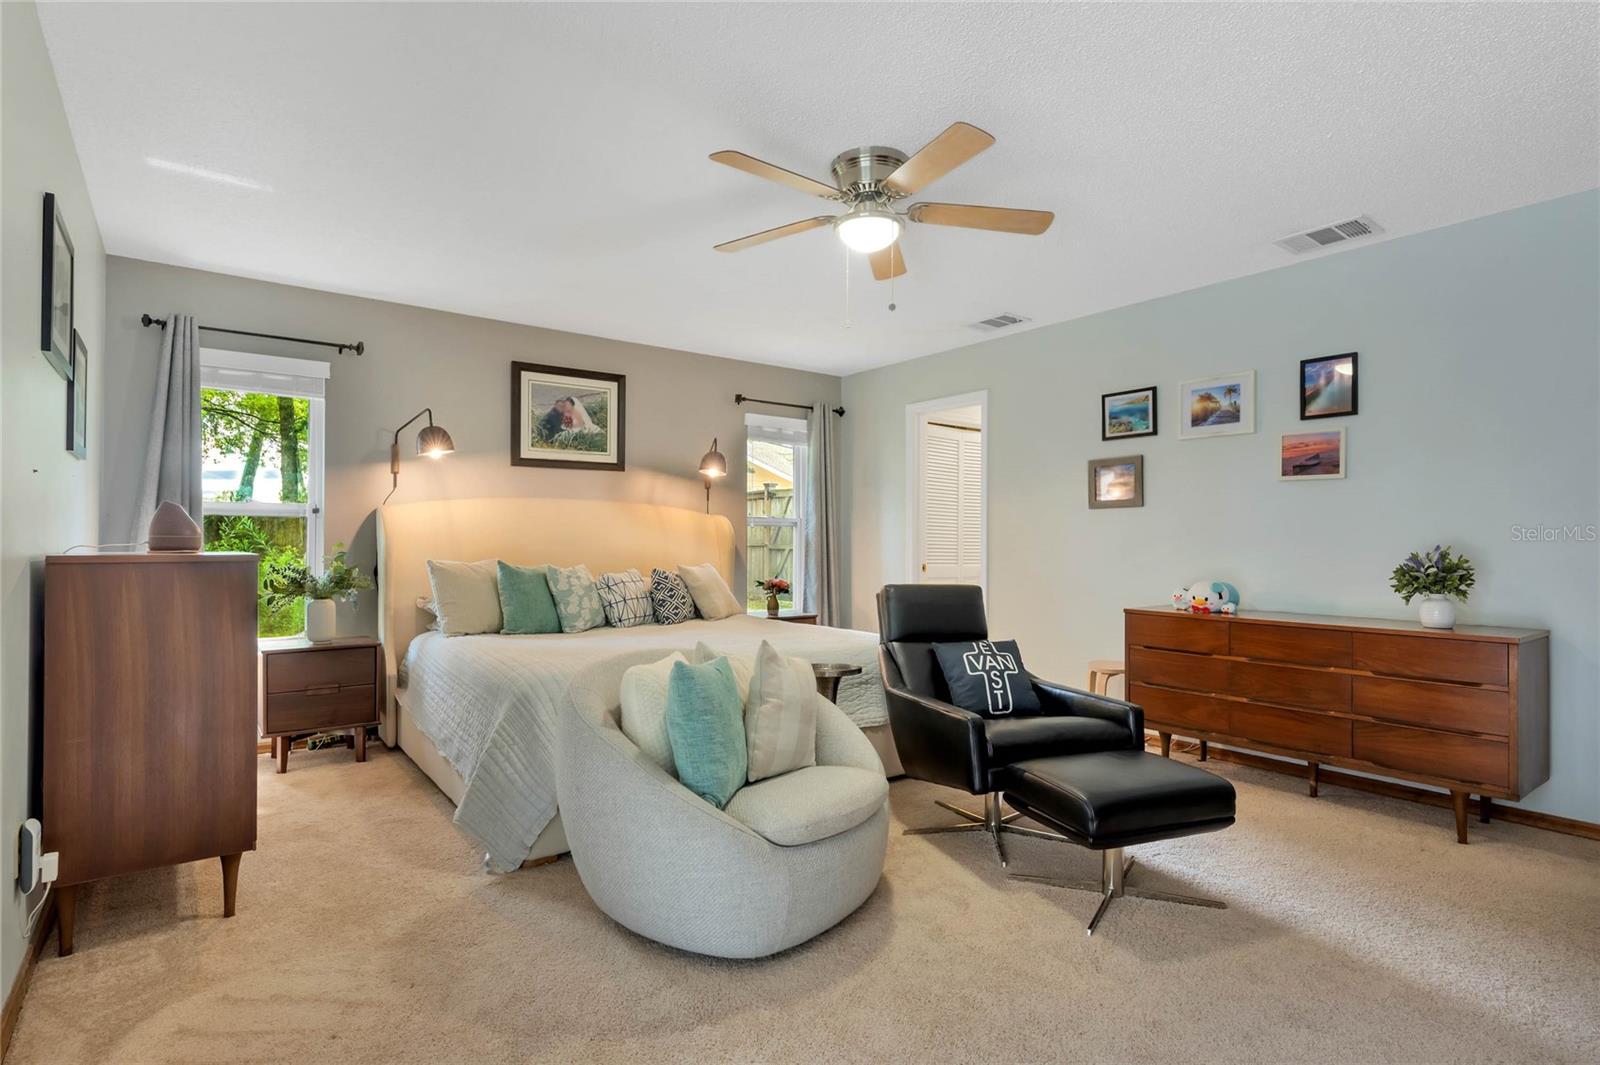
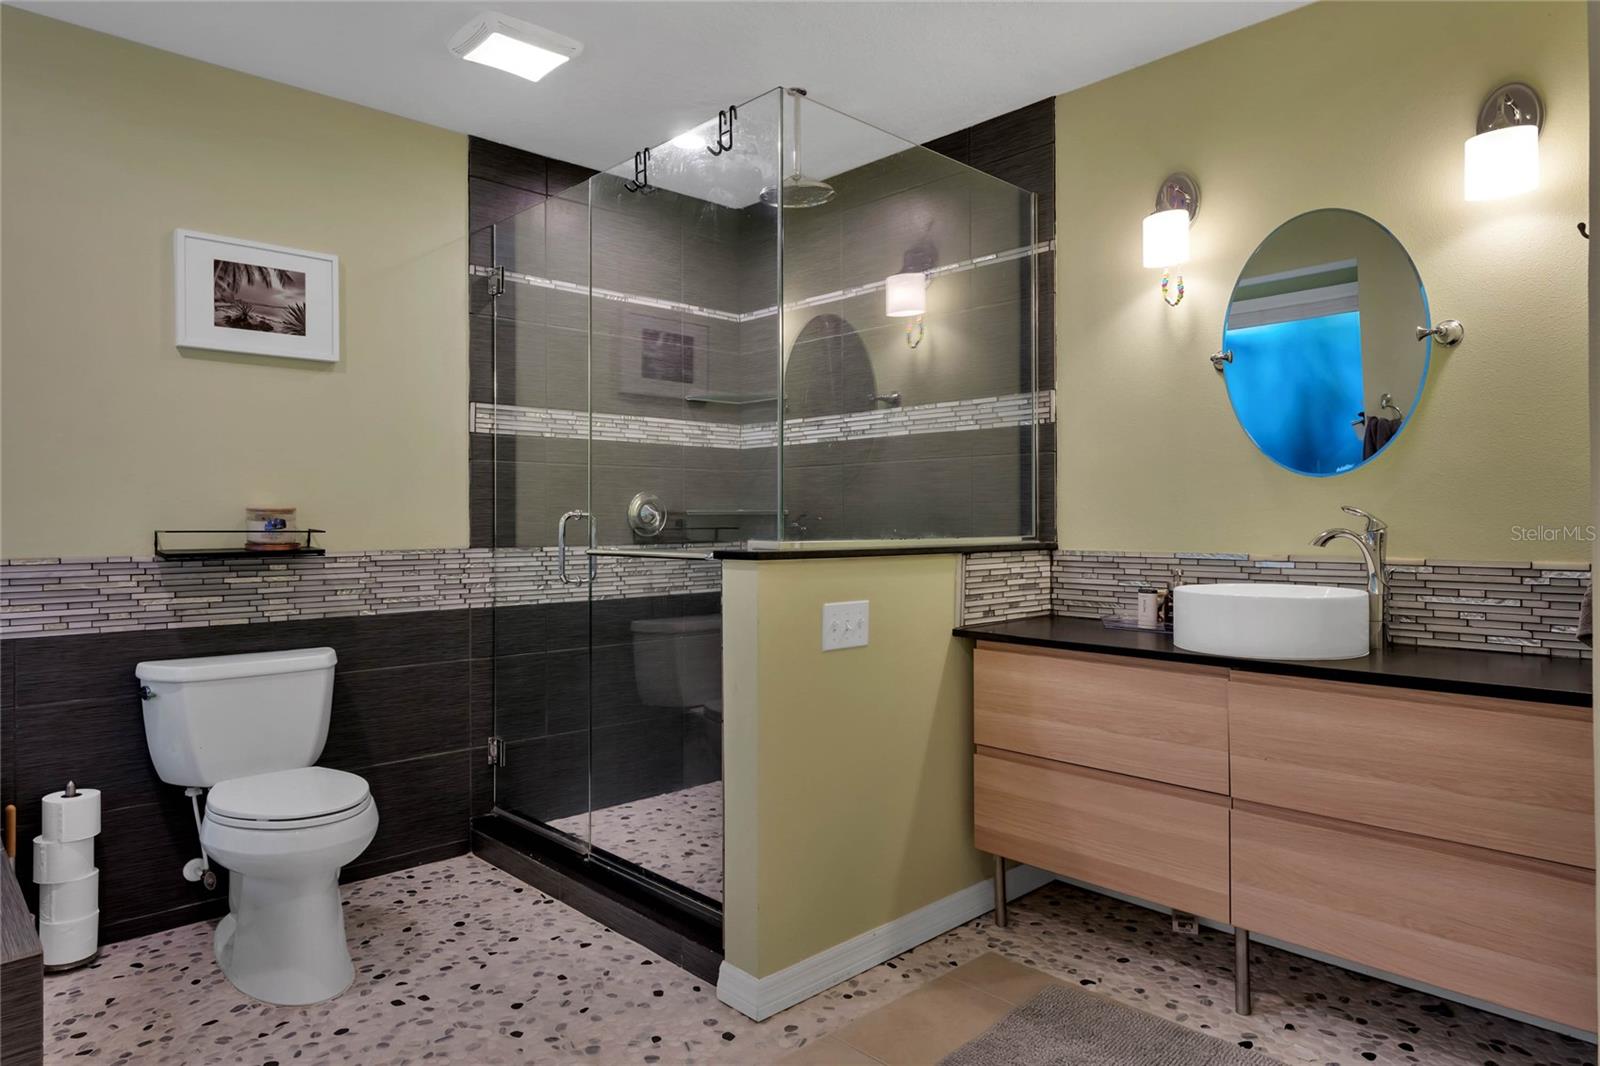
Wow! This home will be sure to impress! Updated, renovated and new almost everything! This four-bedroom, three-bath Longwood pool home has been lovingly cared for, updated and move-in ready for you. The home features a dedicated office and flex room ideal for dual home offices, home schooling, gaming room, craft room or a great space for whatever hobby or interest you may have. The bedrooms are a split plan with total privacy for the primary bedroom suite complete with updated primary bath. The lists of updates include July 2022 HVAC, exterior paint in July 2022, new pool screen enclosure in March 2023, new hot water heater in October 2022, new garage door in June 2022, pool saltwater conversion in September 2021, new roof in February 2016 and more. Granite countertops, stainless steel appliances and beautiful wood cabinetry adorn the open-concept kitchen with generous eat-in space for the family and entertaining. This home has it all! Call today to schedule your private showing of this special property, by appointment only.
/u.realgeeks.media/homesinorlando/NextHome-Neighborhood-Realty-Logo-Horizontal-OrangeOnWhite-Web-RGB.jpg)
Additional Information
- Taxes
- $5536
- Minimum Lease
- 7 Months
- HOA Fee
- $145
- HOA Payment Schedule
- Semi-Annually
- Maintenance Includes
- Recreational Facilities
- Location
- Corner Lot, Cul-De-Sac, In County, Irregular Lot, Sidewalk, Street Dead-End, Paved
- Community Features
- Association Recreation - Owned, Deed Restrictions, Playground, Tennis Courts
- Property Description
- One Story
- Zoning
- RES
- Interior Layout
- Cathedral Ceiling(s), Ceiling Fans(s), Eat-in Kitchen, High Ceilings, Skylight(s), Split Bedroom, Vaulted Ceiling(s), Walk-In Closet(s), Window Treatments
- Interior Features
- Cathedral Ceiling(s), Ceiling Fans(s), Eat-in Kitchen, High Ceilings, Skylight(s), Split Bedroom, Vaulted Ceiling(s), Walk-In Closet(s), Window Treatments
- Floor
- Carpet, Ceramic Tile
- Appliances
- Dishwasher, Disposal, Electric Water Heater, Refrigerator, Washer
- Utilities
- Cable Available, Fire Hydrant, Public, Sprinkler Meter, Street Lights
- Heating
- Central, Electric
- Air Conditioning
- Central Air, Zoned
- Fireplace Description
- Family Room, Wood Burning
- Exterior Construction
- Stucco, Wood Frame
- Exterior Features
- Irrigation System, Rain Gutters, Sliding Doors
- Roof
- Shingle
- Foundation
- Slab
- Pool
- Private
- Pool Type
- In Ground, Pool Sweep, Salt Water, Screen Enclosure
- Garage Carport
- 2 Car Garage
- Garage Spaces
- 2
- Garage Features
- Garage Door Opener
- Elementary School
- Woodlands Elementary
- Middle School
- Rock Lake Middle
- High School
- Lake Mary High
- Fences
- Fenced
- Pets
- Allowed
- Flood Zone Code
- X
- Parcel ID
- 25-20-29-509-0000-0670
- Legal Description
- LEG LOT 67 (LESS SELY 1 FT) & SLY 12 FT OF LOT 68 NORTHRIDGE PB 31 PGS 1 TO 3
Listing courtesy of PREMIER SOTHEBYS INT'L REALTY. 407-333-1900
Selling Office: PREMIER SOTHEBYS INT'L REALTY.Mortgage Calculator
StellarMLS is the source of this information via Internet Data Exchange Program. All listing information is deemed reliable but not guaranteed and should be independently verified through personal inspection by appropriate professionals. Listings displayed on this website may be subject to prior sale or removal from sale. Availability of any listing should always be independently verified. Listing information is provided for consumer personal, non-commercial use, solely to identify potential properties for potential purchase. All other use is strictly prohibited and may violate relevant federal and state law. Data last updated on